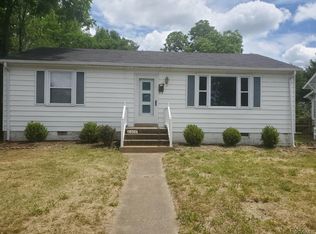
Incredible price drop. Raised Ranch style home conveniently located within walking distance to grocery and dining or short jog to U of R. The home invites you to sit on the front porch and sip a cup of coffee in the morning or beverage of choice in the evening. Family room has several windows for natural lighting and a TV wall rack ready to install a TV to watch Friday night movies. Dining room is open to galley style kitchen w/exposed brick accent, upgraded cabinets, granite, and newer appliances 22'. Choose to have a primary and second bedroom on the first floor that has access to a full bath in the hallway. Bonus room that can be an office,
home school, or even a workout area. Upstairs enters you by barn door with a large closet with built ins (23') to the left and another primary bedroom to the right.
The bathroom has tile surround and upgrades. To exit the rear of the home is through utility room that has a combo W/D. Extra pantry area would be a fantastic use for extra storage. The home has a nice size deck, plenty a gardening space and a detached 20x24 garage. This includes extra shelving, electrical car charger, and remote door opener. Roof 19', HVAC 18',
Sold for $505,000
$505,000
6802 Kensington Ave, Richmond, VA 23226
3beds
1,437sqft
Single Family Residence
Built in 1948
8,498 Square Feet Lot
$623,700 Zestimate®
$351/sqft
$2,604 Estimated rent
Home value
$623,700
$574,000 - $680,000
$2,604/mo
Zestimate® history
Owner options
List your home for rent
$2,604/mo
Rent Zestimate®
Find your next renter with Zillow Rental Manager. Plus, with online applications, you can quickly screen prospective tenants – for free.
$2,604/mo
Rent Zestimate®
Refinance and save
$3,201/mo
Est. payment
Refinancing to a lower rate could help reduce your monthly payments and save thousands over the life of the loan.
$3,201/mo
Est. payment
Explore your selling options
Work with a Zillow partner agent
Leverage their expertise and Zillow's premium Showcase listings to get your home seen by more buyers.
Get startedList with your own agent
Get your home in front of millions of buyers by listing it on Zillow.
Learn how to do itSell it yourself
Take full control of how buyers see your home on Zillow by listing For Sale by Owner (FSBO).
List your homeWhat's special
Zillow last checked:
Listing updated:
Listed by:
Lee Ann Ashby 804-314-1227,
First Choice Realty
Bought with:
Mahood Fonville, 0225028167
Shaheen Ruth Martin & Fonville
Source: CVRMLS,MLS#: 2329392 Originating MLS: Central Virginia Regional MLS
Originating MLS: Central Virginia Regional MLSFacts & features
Interior
Bedrooms & bathrooms
- Bedrooms: 3
- Bathrooms: 2
- Full bathrooms: 2
Other
- Description: Shower
- Level: First
Other
- Description: Shower
- Level: Second
Heating
- Electric, Heat Pump
Cooling
- Central Air
Features
- Bedroom on Main Level
- Flooring: Ceramic Tile, Vinyl, Wood
- Basement: Crawl Space
- Attic: Access Only
Interior area
- Total interior livable area: 1,437 sqft
- Finished area above ground: 1,437
Property
Parking
- Total spaces: 2
- Parking features: Alley Access, Covered, Direct Access, Detached, Garage, Garage Door Opener, On Street, Storage, Unfinished Garage
- Garage spaces: 2
- Has uncovered spaces: Yes
Features
- Levels: One
- Stories: 1
- Patio & porch: Rear Porch, Front Porch, Patio, Deck
- Exterior features: Deck
- Pool features: None
- Fencing: Back Yard,Partial
Lot
- Size: 8,498 Square Feet
- Features: Level
- Topography: Level
Details
- Parcel number: W0210124019
- Zoning description: R-4
Construction
Type & style
- Home type: SingleFamily
- Architectural style: Other,Ranch
- Property subtype: Single Family Residence
Materials
- Aluminum Siding, Drywall, Frame, Mixed
Condition
- Resale
- New construction: No
- Year built: 1948
Utilities & green energy
- Sewer: Public Sewer
- Water: Public
Community & HOA
Community
- Subdivision: College View
Location
- Region: Richmond
Financial & listing details
- Price per square foot: $351/sqft
- Tax assessed value: $379,000
- Annual tax amount: $4,548
- Date on market: 12/26/2025
- Ownership: Individuals
- Ownership type: Sole Proprietor
Price history
| Date | Event | Price |
|---|---|---|
| 4/16/2024 | Listing removed | -- |
Source: Zillow Rentals Report a problem | ||
| 3/27/2024 | Listed for rent | $2,675$2/sqft |
Source: Zillow Rentals Report a problem | ||
| 2/9/2024 | Sold | $505,000$351/sqft |
Source:  CVRMLS #2329392 Report a problem CVRMLS #2329392 Report a problem | ||
| 1/1/2024 | Pending sale | $505,000$351/sqft |
Source: CVRMLS #2329392 Report a problem | ||
| 1/1/2024 | Listing removed | -- |
Source: CVRMLS #2329392 Report a problem | ||
| 1/1/2024 | Price change | $505,000-7.2%$351/sqft |
Source: CVRMLS #2329392 Report a problem | ||
| 12/9/2023 | Listed for sale | $544,000+90.9%$379/sqft |
Source: CVRMLS #2329392 Report a problem | ||
| 5/31/2016 | Sold | $285,000-1.7%$198/sqft |
Source: CVRMLS #1606482 Report a problem | ||
| 4/5/2016 | Pending sale | $289,990$202/sqft |
Source: Keller Williams - Richmond West #1606482 Report a problem | ||
| 3/22/2016 | Price change | $289,990-3.3%$202/sqft |
Source: Keller Williams - Richmond West #1606482 Report a problem | ||
| 3/15/2016 | Price change | $300,000-4.8%$209/sqft |
Source: Keller Williams - Richmond West #1606482 Report a problem | ||
| 3/9/2016 | Listed for sale | $315,000+117.2%$219/sqft |
Source: Keller Williams Realty #1606482 Report a problem | ||
| 7/15/2003 | Sold | $145,000$101/sqft |
Source: Public Record Report a problem | ||
Public tax history
| Year | Property taxes | Tax assessment |
|---|---|---|
| 2025 | $5,652 +11.3% | $471,000 +11.3% |
| 2024 | $5,076 +11.6% | $423,000 +11.6% |
| 2023 | $4,548 | $379,000 |
| 2022 | $4,548 +18.8% | $379,000 +18.8% |
| 2021 | $3,828 +6% | $319,000 +6% |
| 2020 | $3,612 +6.7% | $301,000 +6.7% |
| 2019 | $3,384 +8.9% | $282,000 +8.9% |
| 2018 | $3,108 +56% | $259,000 +19.9% |
| 2017 | $1,992 | $216,000 +10.2% |
| 2016 | $1,992 | $196,000 +4.3% |
| 2015 | $1,992 | $188,000 +13.3% |
| 2014 | $1,992 | $166,000 |
| 2013 | -- | $166,000 -2.4% |
| 2012 | -- | $170,000 -1.7% |
| 2011 | -- | $173,000 |
| 2010 | -- | $173,000 -0.2% |
| 2009 | -- | $173,400 -7.8% |
| 2008 | -- | $188,000 +5.1% |
| 2007 | -- | $178,900 +7.5% |
| 2006 | -- | $166,400 +16.5% |
| 2005 | -- | $142,800 +12.4% |
| 2003 | -- | $127,100 +16% |
| 2002 | -- | $109,600 +10% |
| 2001 | $1,424 | $99,600 |
Find assessor info on the county website
Neighborhood: Three Chopt
Nearby homes
- $474,0004 bd2 ba1.4k sqft6800 Kensington Ave, Richmond, VA 23226Off Market
- $562,6004 bd2 ba1.5k sqft6804 Kensington Ave, Richmond, VA 23226Off Market

- $584,2503 bd2 ba1.9k sqft6806 Kensington Ave, Richmond, VA 23226Sold
- $419,9003 bd1 ba1k sqft6808 Kensington Ave, Richmond, VA 23226Off Market
- $549,1004 bd2 ba1.6k sqft6734 Kensington Ave, Richmond, VA 23226Off Market
- $1,8502 bd1 ba874 sqft6810 Kensington Ave, Richmond, VA 23226For Rent
- $426,4002 bd1 ba1.2k sqft6732 Kensington Ave, Richmond, VA 23226Off Market
- $947,4003 bd4 ba2.1k sqft6803 Kensington Ave, Richmond, VA 23226Off Market
Nearby schools
GreatSchools rating
- 10/10Mary Munford Elementary SchoolGrades: PK-5Distance: 2.4 mi
- 4/10Albert Hill Middle SchoolGrades: 6-8Distance: 3.2 mi
- 4/10Thomas Jefferson High SchoolGrades: 9-12Distance: 2.7 mi
Schools provided by the listing agent
- Elementary: Munford
- Middle: Albert Hill
- High: Thomas Jefferson
Source: CVRMLS. This data may not be complete. We recommend contacting the local school district to confirm school assignments for this home.
Get a cash offer in 3 minutes
Find out how much your home could sell for in as little as 3 minutes with a no-obligation cash offer.
Estimated market value
$623,700
Get a cash offer in 3 minutes
Find out how much your home could sell for in as little as 3 minutes with a no-obligation cash offer.
Estimated market value
$623,700
- Virginia
- Richmond City
- Richmond
- 23226
- Three Chopt
- 6802 Kensington Ave
Nearby cities
Nearby neighborhoods
Nearby zip codes
Other Richmond Topics
