Stunning ranch boasts 5BRs & 3BAs, perfect for any growing family. Over 3400 sqft finished living space & a 3 car garage, this home has all the room you need to spread out & relax. At the front door, you will be greeted by an elegant dining room, just off the entryway. Open concept layout leads to a cozy living room w/ a gas fireplace. 2 BRs & a full BA are conveniently located off the living room. Oversized kitchen, granite countertops, beautiful wood cabinets, & stainless steel appliances. The breakfast bar can comfortably seat at least 5 people or dine in style in the eat-in area while taking in serene views of your backyard. Retreat to your grand primary BR complete w/ an oversized bay window overlooking your backyard oasis. The ensuite master BA offers ultimate relaxation w/ its spa tub & walk-in shower. And let's not forget about that massive walk-in closet - perfect for all your storage needs! The lower level is truly an entertainer's delight, has 2 more oversized BRs w/ ample closet space & a fantastic family room - great for movie nights or game days! Need extra storage? No worries - there is plenty of it here! Plus, one of the BR even has an attached tornado room for added peace of mind during storm season. Charming front porch big enough for a swing while enjoying peaceful pond views right from your own yard. Certified Pre-Owned Home - this home has been pre-inspected and comes with a 13 Mo HWA Platinum Home Warranty included.
Sold for $485,000
$485,000
6802 Lewis Carroll Ct, Johnston, IA 50131
5beds
1,986sqft
Single Family Residence
Built in 2002
0.29 Acres Lot
$482,700 Zestimate®
$244/sqft
$2,515 Estimated rent
Home value
$482,700
$454,000 - $512,000
$2,515/mo
Zestimate® history
Owner options
List your home for rent
$2,515/mo
Rent Zestimate®
Find your next renter with Zillow Rental Manager. Plus, with online applications, you can quickly screen prospective tenants – for free.
$2,515/mo
Rent Zestimate®
Refinance and save
$3,390/mo
Est. payment
Refinancing to a lower rate could help reduce your monthly payments and save thousands over the life of the loan.
$3,390/mo
Est. payment
Explore your selling options
Work with a Zillow partner agent
Leverage their expertise and Zillow's premium Showcase listings to get your home seen by more buyers.
Get startedList with your own agent
Get your home in front of millions of buyers by listing it on Zillow.
Learn how to do itSell it yourself
Take full control of how buyers see your home on Zillow by listing For Sale by Owner (FSBO).
List your homeWhat's special
Gas fireplaceOpen concept layoutFantastic family roomAmple closet spaceFull baOversized kitchenPeaceful pond views
Zillow last checked:
Listing updated:
Listed by:
Misty Darling (515)962-5555,
BH&G Real Estate Innovations
Bought with:
Misty Darling
BH&G Real Estate Innovations
Source: DMMLS,MLS#: 692950 Originating MLS: Des Moines Area Association of REALTORS
Originating MLS: Des Moines Area Association of REALTORSFacts & features
Interior
Bedrooms & bathrooms
- Bedrooms: 5
- Bathrooms: 3
- Full bathrooms: 2
- 3/4 bathrooms: 1
- Main level bedrooms: 3
Heating
- Forced Air, Gas, Natural Gas
Cooling
- Central Air
Appliances
- Included: Dryer, Dishwasher, Microwave, Refrigerator, Stove, Washer
- Laundry: Main Level
Features
- Dining Area, Eat-in Kitchen, Window Treatments
- Flooring: Carpet, Hardwood, Tile
- Basement: Finished
- Number of fireplaces: 1
Interior area
- Total structure area: 1,986
- Total interior livable area: 1,986 sqft
- Finished area below ground: 1,534
Property
Parking
- Total spaces: 3
- Parking features: Attached, Garage, Three Car Garage
- Attached garage spaces: 3
Features
- Patio & porch: Deck
- Exterior features: Deck
Lot
- Size: 0.29 Acres
Details
- Parcel number: 24100747100040
- Zoning: PUD
Construction
Type & style
- Home type: SingleFamily
- Architectural style: Ranch
- Property subtype: Single Family Residence
Materials
- Vinyl Siding
- Foundation: Poured
- Roof: Asphalt,Shingle
Condition
- Year built: 2002
Details
- Warranty included: Yes
Utilities & green energy
- Sewer: Public Sewer
- Water: Public
Community & HOA
Community
- Security: Fire Alarm, Smoke Detector(s)
HOA
- Has HOA: Yes
- HOA fee: $150 annually
- HOA name: Johnston Commons
- Second HOA name: Hubbell Community Management
- Second HOA phone: 515-280-2014
Location
- Region: Johnston
Financial & listing details
- Price per square foot: $244/sqft
- Tax assessed value: $481,300
- Annual tax amount: $6,737
- Date on market: 4/10/2024
- Cumulative days on market: 13 days
- Listing terms: Cash,Conventional,FHA,VA Loan
- Road surface type: Concrete
Price history
| Date | Event | Price |
|---|---|---|
| 7/7/2025 | Sold | $485,000+0%$244/sqft |
Source: Public Record Report a problem | ||
| 5/21/2024 | Sold | $484,999-1%$244/sqft |
Source:  DMMLS #692950 Report a problem DMMLS #692950 Report a problem | ||
| 4/23/2024 | Pending sale | $489,999$247/sqft |
Source: DMMLS #692950 Report a problem | ||
| 4/10/2024 | Listed for sale | $489,999+71.6%$247/sqft |
Source: DMMLS #692950 Report a problem | ||
| 5/26/2004 | Sold | $285,500$144/sqft |
Source: Public Record Report a problem | ||
Public tax history
| Year | Property taxes | Tax assessment |
|---|---|---|
| 2025 | $7,344 +7.8% | $481,300 +15.5% |
| 2024 | $6,814 +1.6% | $416,700 |
| 2023 | $6,708 -10.5% | $416,700 +15.5% |
| 2022 | $7,494 -0.5% | $360,700 |
| 2021 | $7,534 +1.8% | $360,700 +4.4% |
| 2020 | $7,404 -3.1% | $345,400 |
| 2019 | $7,644 +2.7% | $345,400 +4.4% |
| 2018 | $7,446 | $330,700 |
| 2017 | $7,446 +11.2% | $330,700 +10.7% |
| 2016 | $6,698 | $298,800 |
| 2015 | $6,698 +5.8% | $298,800 +3.3% |
| 2014 | $6,330 | $289,200 |
| 2013 | -- | $289,200 -0.1% |
| 2012 | -- | $289,600 |
| 2011 | -- | $289,600 -3.5% |
| 2010 | -- | $300,100 |
| 2009 | -- | $300,100 |
| 2008 | -- | $300,100 |
| 2007 | -- | $300,100 +1.6% |
| 2006 | -- | $295,300 |
| 2005 | -- | $295,300 +354.6% |
| 2003 | -- | $64,960 +25884% |
| 2002 | -- | $250 |
Find assessor info on the county website
Neighborhood: 50131
Nearby homes
- $457,8004 bd3 ba2.3k sqft6806 Lewis Carroll Ct, Johnston, IA 50131Off Market

- $485,7003 bd3 ba1.6k sqft6801 Aubrey Ct, Johnston, IA 50131Off Market
- $416,0005 bd3 ba1.6k sqft6805 Aubrey Ct, Johnston, IA 50131Sold

- $419,2004 bd3 ba1.9k sqft6810 Lewis Carroll Ct, Johnston, IA 50131Off Market
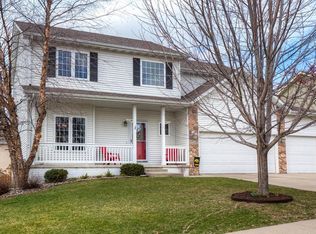
- $429,9005 bd4 ba2.1k sqft6801 Lewis Carroll Ct, Johnston, IA 50131Off Market
- $428,2005 bd4 ba2.1k sqft6809 Aubrey Ct, Johnston, IA 50131Off Market
- $410,0004 bd4 ba2.7k sqft6805 Lewis Carroll Ct, Johnston, IA 50131Off Market
- $448,4005 bd3 ba1.6k sqft6814 Lewis Carroll Ct, Johnston, IA 50131Off Market
Nearby schools
GreatSchools rating
- 8/10Henry A Wallace Elementary SchoolGrades: PK-5Distance: 0.8 mi
- 8/10Johnston Middle SchoolGrades: 8-9Distance: 0.8 mi
- 9/10Johnston Senior High SchoolGrades: 10-12Distance: 2.9 mi
Schools provided by the listing agent
- District: Johnston
Source: DMMLS. This data may not be complete. We recommend contacting the local school district to confirm school assignments for this home.


Get pre-qualified for a loan
At Zillow Home Loans, we can pre-qualify you in as little as 5 minutes with no impact to your credit score.An equal housing lender. NMLS #10287.
Sell for more on Zillow
Get a Zillow Showcase℠ listing at no additional cost and you could sell for .
$482,700
2% more
+$9,654
With Zillow Showcase(estimated)
$492,354
- Iowa
- Polk County
- Johnston
- 50131
- 6802 Lewis Carroll Ct
Nearby cities
Nearby zip codes
Other Johnston Topics
