Welcome to your beautifully updated four-bedroom, three-bathroom home in the heart of Tampa! This inviting home features a private above-ground pool, perfect for soaking up the Florida sunshine and entertaining friends and family. Step inside to discover an open and airy layout adorned with brand-new windows that fill the space with natural light. Other recent updates include a 2019 water heater, a 2018 AC & roof, for added peace of mind. The interior boasts elegant grey wood-look tile flooring throughout the main living areas, while warm wood-look vinyl flooring enhances the cozy feel of the bedrooms. The modern kitchen is a chef's dream, featuring gorgeous quartz waterfall countertops, sleek stainless steel appliances, and a new sink and faucet. The breakfast bar invites casual dining with room for stools, making it an ideal spot for morning coffee or quick meals. The primary suite is a retreat, complete with an updated attached bathroom featuring a new vanity, stylish mirror, and tiled shower for a spa-like experience. Conveniently, you'll also find a washer/dryer combo in this bathroom. Both the second and third bathrooms have been beautifully updated as well, showcasing tiled showers, new vanities, mirrors, and light fixtures. Step outside to enjoy your outdoor paradise, featuring new pavers that create a perfect space for your grill and outdoor seating. A charming wooden deck offers a tranquil spot for relaxation, all within a fully fenced yard for added privacy. A newer shed outback is perfect for lawn equipment storage. Located just minutes from a variety of restaurants, shopping, and entertainment, this home is a quick drive to popular destinations like Busch Gardens, USF, and Raymond James Stadium. Don’t miss out on this incredible opportunity to make this updated gem your own—schedule a showing today!
Sold for $367,500
$367,500
6802 LYMAN AVENUE, TAMPA, FL 33610
4beds
1,240sqft
Single Family Residence
Built in 1980
5,800 Square Feet Lot
$380,700 Zestimate®
$296/sqft
$2,008 Estimated rent
Home value
$380,700
$350,000 - $415,000
$2,008/mo
Zestimate® history
Owner options
List your home for rent
$2,008/mo
Rent Zestimate®
Find your next renter with Zillow Rental Manager. Plus, with online applications, you can quickly screen prospective tenants – for free.
$2,008/mo
Rent Zestimate®
Refinance and save
$2,540/mo
Est. payment
Refinancing to a lower rate could help reduce your monthly payments and save thousands over the life of the loan.
$2,540/mo
Est. payment
Explore your selling options
Work with a Zillow partner agent
Leverage their expertise and Zillow's premium Showcase listings to get your home seen by more buyers.
Get startedList with your own agent
Get your home in front of millions of buyers by listing it on Zillow.
Learn how to do itSell it yourself
Take full control of how buyers see your home on Zillow by listing For Sale by Owner (FSBO).
List your homeWhat's special
Zillow last checked:
Listing updated:
Listed by:
Jeffrey Borham, PA 866-308-7109,
EXP REALTY LLC 866-308-7109,
Rameez Chaudhri 917-577-3407,
EXP REALTY LLC
Bought with:
Anthony Caracappa, 3468018
HOMEGROWN REALTY LLC
Source: Stellar MLS,MLS#: TB8304277 Originating MLS: Suncoast Tampa
Originating MLS: Suncoast Tampa
Facts & features
Interior
Bedrooms & bathrooms
- Bedrooms: 4
- Bathrooms: 3
- Full bathrooms: 3
Primary bedroom
- Features: Built-in Closet
- Level: First
Kitchen
- Level: First
Living room
- Level: First
Heating
- Central
Cooling
- Central Air
Appliances
- Included: Dishwasher, Dryer, Microwave, Range, Refrigerator, Washer
- Laundry: Inside
Features
- Ceiling Fan(s), Eating Space In Kitchen, Kitchen/Family Room Combo, Living Room/Dining Room Combo, Open Floorplan, Split Bedroom, Stone Counters
- Flooring: Tile, Vinyl
- Has fireplace: No
Interior area
- Total structure area: 1,296
- Total interior livable area: 1,240 sqft
Property
Parking
- Parking features: Driveway
- Has uncovered spaces: Yes
Features
- Levels: One
- Stories: 1
- Patio & porch: Deck, Front Porch, Patio, Rear Porch
- Exterior features: Lighting, Private Mailbox, Sidewalk
- Has private pool: Yes
- Pool features: Above Ground, Deck
- Fencing: Fenced,Wood
Lot
- Size: 5,800 Square Feet
Details
- Additional structures: Shed(s)
- Parcel number: A31281946RP0000000013.1
- Zoning: SH-RS
- Special conditions: None
Construction
Type & style
- Home type: SingleFamily
- Property subtype: Single Family Residence
Materials
- Block, Concrete
- Foundation: Slab
- Roof: Shingle
Condition
- New construction: No
- Year built: 1980
Utilities & green energy
- Sewer: Public Sewer
- Water: Public
- Utilities for property: Cable Connected, Electricity Connected, Water Connected
Community & HOA
Community
- Pet fee: $0 monthly
- Subdivision: RIVERBEND MANOR
HOA
- Has HOA: No
Location
- Region: Tampa
Financial & listing details
- Price per square foot: $296/sqft
- Annual tax amount: $4,761
- Date on market: 9/19/2024
- Cumulative days on market: 34 days
- Listing terms: Cash,Conventional,FHA,VA Loan
- Ownership: Fee Simple
- Total actual rent: 0
- Electric utility on property: Yes
- Road surface type: Paved
Price history
| Date | Event | Price |
|---|---|---|
| 11/22/2024 | Sold | $367,500-2%$296/sqft |
Source:  Stellar MLS #TB8304277 Report a problem Stellar MLS #TB8304277 Report a problem | ||
| 10/24/2024 | Pending sale | $374,900$302/sqft |
Source: Stellar MLS #TB8304277 Report a problem | ||
| 9/19/2024 | Listed for sale | $374,900+8.7%$302/sqft |
Source: Stellar MLS #TB8304277 Report a problem | ||
| 8/2/2021 | Listing removed | -- |
Source: Stellar MLS #T3315111 Report a problem | ||
| 7/15/2021 | Price change | $345,000-1.1%$278/sqft |
Source: Stellar MLS #T3315111 Report a problem | ||
| 7/8/2021 | Listed for sale | $349,000$281/sqft |
Source: Stellar MLS #T3315111 Report a problem | ||
| 7/6/2021 | Pending sale | $349,000$281/sqft |
Source: Stellar MLS #T3315111 Report a problem | ||
| 7/2/2021 | Listed for sale | $349,000$281/sqft |
Source: Stellar MLS #T3315111 Report a problem | ||
Public tax history
Tax history is unavailable.
Neighborhood: Old Seminole Heights
Nearby homes
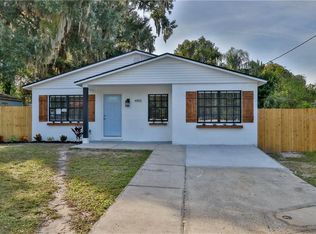
- $367,5004 bd3 ba1.2k sqft6802 N Lyman Ave, Tampa, FL 33610Sold
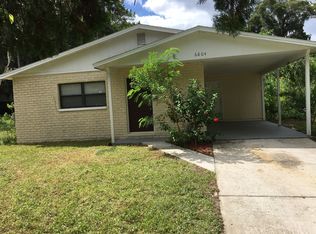
- $278,8003 bd1 ba912 sqft6804 Lyman Ave, Tampa, FL 33610Off Market
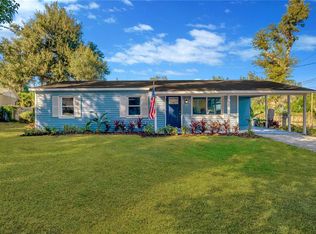
- $329,0003 bd2 ba1k sqft6800 Lyman Ave, Tampa, FL 33610Sold
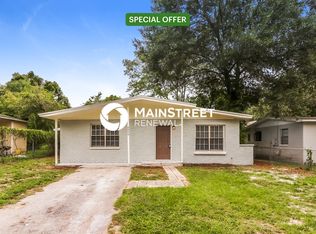
- $298,2004 bd1 ba1.1k sqft6806 Lyman Ave, Tampa, FL 33610Off Market
- $394,1004 bd1 ba1.7k sqft1718 Hillside Dr, Tampa, FL 33610Off Market
- $376,5003 bd2 ba1.4k sqft1712 Hillside Dr, Tampa, FL 33610Off Market
- $348,0003 bd2 ba1.3k sqft6803 Lyman Ave, Tampa, FL 33610Off Market
- $219,7002 bd1 ba898 sqft6808 Lyman Ave, Tampa, FL 33610Off Market
Nearby schools
GreatSchools rating
- 3/10Foster Elementary SchoolGrades: PK-5Distance: 0.3 mi
- 3/10Sligh Middle SchoolGrades: 6-8Distance: 0.2 mi
- 3/10Hillsborough High SchoolGrades: PK,9-12Distance: 1.7 mi
Schools provided by the listing agent
- Elementary: Foster-HB
- Middle: Sligh-HB
- High: Hillsborough-HB
Source: Stellar MLS. This data may not be complete. We recommend contacting the local school district to confirm school assignments for this home.
Get a cash offer in 3 minutes
Find out how much your home could sell for in as little as 3 minutes with a no-obligation cash offer.
Estimated market value
$380,700
Get a cash offer in 3 minutes
Find out how much your home could sell for in as little as 3 minutes with a no-obligation cash offer.
Estimated market value
$380,700
- Florida
- Hillsborough County
- Tampa
- 33610
- Old Seminole Heights
- 6802 LYMAN AVENUE
Nearby cities
Nearby neighborhoods
Nearby zip codes
Other Tampa Topics
