Skip main navigation
Sold
  • $284,900

    6802 Madison Ave, Indianapolis, IN 46227

    3beds
    2,829sqft
    Residential, Single Family Residence
    Built in 1948
    0.34 Acres Lot
    $287,300 Zestimate®
    $101/sqft
    $1,974 Estimated rent

    Home value

    $287,300

    $267,000 - $310,000

    $1,974/mo

    Zestimate® history
    Loading
    Loading...

    Owner options

    List your home for rent

    $1,974/mo

    Rent Zestimate®

    Find your next renter with Zillow Rental Manager. Plus, with online applications, you can quickly screen prospective tenants – for free.

    Learn more

    $1,974/mo

    Rent Zestimate®

    Refinance and save

    $1,776/mo

    Est. payment

    Refinancing to a lower rate could help reduce your monthly payments and save thousands over the life of the loan.

    See today's rates

    $1,776/mo

    Est. payment

    Explore your selling options

    Work with a Zillow partner agent

    Leverage their expertise and Zillow's premium Showcase listings to get your home seen by more buyers.

    Get started

    List with your own agent

    Get your home in front of millions of buyers by listing it on Zillow.

    Learn how to do it

    Sell it yourself

    Take full control of how buyers see your home on Zillow by listing For Sale by Owner (FSBO).

    List your home

    What's special

    Professionally waterproofed basementWood-burning fireplaceBright breezewayFrench doorsBasketball goalBamboo hardwoodsAbundant storage
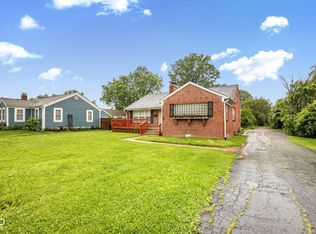
    Welcome to this charming ranch + basement nestled in the heart of desirable Homecroft! The main level offers a practical layout with comfortable living space, including a sunroom with beautiful French doors, spacious family room with a cozy wood-burning fireplace, separate dining room, and 3 bedrooms (one of which is currently being used as a dining space and large pantry, easy to convert back to a bedroom). Bamboo hardwoods adorn the majority of the main floor and natural light abounds. The functional kitchen includes all stainless steel appliances and is open to the bright breezeway, which leads to the yard or the attached 2-car garage. The professionally waterproofed basement provides abundant storage and endless potential--perfect for a home gym, rec room, office, and/or workshop. Step outside to a large, fully fenced backyard with a patio and basketball goal, ideal for pets, play, or entertaining. With quick access to downtown Indy, Greenwood, and all the amenities of the Southside, this home checks every box--location, updates, space, and value. Come see it for yourself!

    Zillow last checked:

    Listing updated:

    Listing Provided by:

    Michelle Mann 317-517-6512,

    F.C. Tucker Company

    Bought with:

    Lisa Wuertz

    F.C. Tucker Company

    Source: MIBOR as distributed by MLS GRID,MLS#: 22054665MLS Logo

    Facts & features

    Interior

    Bedrooms & bathrooms
    • Bedrooms: 3
    • Bathrooms: 2
    • Full bathrooms: 2
    • Main level bathrooms: 1
    • Main level bedrooms: 3
    Primary bedroom
    • Level: Main
    • Area: 168 Square Feet
    • Dimensions: 14x12
    Bedroom 2
    • Level: Main
    • Area: 168 Square Feet
    • Dimensions: 14x12
    Bedroom 3
    • Level: Main
    • Area: 126 Square Feet
    • Dimensions: 9x14
    Dining room
    • Level: Main
    • Area: 99 Square Feet
    • Dimensions: 11x9
    Family room
    • Level: Main
    • Area: 264 Square Feet
    • Dimensions: 22x12
    Kitchen
    • Level: Main
    • Area: 150 Square Feet
    • Dimensions: 15x10
    Heating
    • Forced Air, Natural Gas
    Cooling
    • Central Air
    Appliances
    • Included: Dishwasher, Disposal, Gas Water Heater, Microwave, Gas Oven, Refrigerator, Water Softener Owned
    • Laundry: In Basement, Sink
    Features
    • Attic Access, Ceiling Fan(s), Hardwood Floors, Eat-in Kitchen, Pantry
    • Flooring: Hardwood
    • Windows: Wood Work Painted
    • Basement: Partial,Partially Finished,Storage Space
    • Attic: Access Only
    • Number of fireplaces: 2
    • Fireplace features: Basement, Family Room, Wood Burning
    Interior area
    • Total structure area: 2,829
    • Total interior livable area: 2,829 sqft
    • Finished area below ground: 830

    Property

    Parking
    • Total spaces: 2
    • Parking features: Attached, Asphalt, Garage Door Opener
    • Attached garage spaces: 2
    • Details: Garage Parking Other(Garage Door Opener, Keyless Entry)
    Features
    • Levels: One
    • Stories: 1
    • Patio & porch: Breeze Way, Patio, Porch
    • Exterior features: Basketball Court
    • Fencing: Fenced,Chain Link,Full,Privacy
    Lot
    • Size: 0.34 Acres
    • Features: Corner Lot, Curbs, Sidewalks, Street Lights, Suburb, Mature Trees
    Details
    • Additional structures: Barn Mini
    • Parcel number: 491507115021000523
    • Special conditions: Defects/None Noted,Sales Disclosure Supplements
    • Horse amenities: None

    Construction

    Type & style
    • Home type: SingleFamily
    • Architectural style: Traditional
    • Property subtype: Residential, Single Family Residence
    Materials
    • Wood Siding, Stone
    • Foundation: Block
    Condition
    • New construction: No
    • Year built: 1948

    Utilities & green energy

    • Water: Public
    • Utilities for property: Electricity Connected

    Community & neighborhood

    Location
    • Region: Indianapolis
    • Subdivision: Whalen Heights

    Price history

    DateEventPrice
    10/3/2025Sold$284,900$101/sqft
    Source: MIBOR as distributed by MLS GRID #22054665 Report a problem
    9/4/2025Pending sale$284,900$101/sqft
    Source: MIBOR as distributed by MLS GRID #22054665 Report a problem
    8/21/2025Price change$284,900-1.7%$101/sqft
    Source: MIBOR as distributed by MLS GRID #22054665 Report a problem
    8/6/2025Listed for sale$289,900+108.6%$102/sqft
    Source: MIBOR as distributed by MLS GRID #22054665 Report a problem
    12/13/2013Sold$139,000-6%$49/sqft
    Source: MIBOR as distributed by MLS GRID #21233699 Report a problem
    11/16/2013Pending sale$147,900$52/sqft
    Source: Keller Williams Indy South #21233699 Report a problem
    10/1/2013Price change$147,900-3.3%$52/sqft
    Source: Keller Williams Indy South #21233699 Report a problem
    7/26/2013Price change$153,000-4.1%$54/sqft
    Source: Keller Williams Indy South #21233699 Report a problem
    6/27/2013Price change$159,500-6.1%$56/sqft
    Source: Keller Williams Indy South #21233699 Report a problem
    5/23/2013Listed for sale$169,900$60/sqft
    Source: Keller Williams Indy South #21233699 Report a problem

    Public tax history

    YearProperty taxesTax assessment
    2025$3,132 -3%$271,000 +10.3%
    2024$3,230 +6.8%$245,800 -2.3%
    2023$3,024 +14.5%$251,600 +9.1%
    2022$2,641 +11.5%$230,700 +15.6%
    2021$2,368 +10.2%$199,600 +11.3%
    2020$2,149 -5.1%$179,300 +10.1%
    2019$2,265 +2.3%$162,800 -5.7%
    2018$2,215 +0.9%$172,600 +3.5%
    2017$2,195 +9.3%$166,800 +4.2%
    2016$2,007 +5.1%$160,100 -0.1%
    2014$1,909 +14%$160,300 +10.9%
    2013$1,675 $144,500 +1.8%
    2012$1,675 $142,000 -2.7%
    2011-- $146,000 -3%
    2010$1,505 +27.4%$150,500 +9.3%
    2009$1,181 $137,700 +4%
    2007-- $132,400
    2006-- $132,400 +12.9%
    2005-- $117,300
    2004-- $117,300 +25.3%
    2003-- $93,600 +86.8%
    2002-- $50,100 +200%
    2001-- $16,700
    2000-- $16,700

    Find assessor info on the county website

    Neighborhood: Edgewood

    Nearby schools

    GreatSchools rating
    Get a cash offer in 3 minutes
    Find out how much your home could sell for in as little as 3 minutes with a no-obligation cash offer.
    Estimated market value
    $287,300
    Get a cash offer in 3 minutes
    Find out how much your home could sell for in as little as 3 minutes with a no-obligation cash offer.
    Estimated market value
    $287,300