Nestled on a peaceful cul-de-sac street, this stunning, well-maintained home offers the perfect blend of comfort, style and functionality in the highly sought after Georgetown Addition. Inside you’ll find 3 bedrooms plus an office that could serve as a fourth bedroom, along with 2 and one-half baths. The thoughtful split bedroom arrangement ensures privacy, while the home’s open, light and bright design creates warmth. Multiple living and dining areas provide flexibility for gatherings of any size. The heart of the home is the updated gourmet kitchen complete with custom cabinetry, a large island, granite counter tops and great storage, perfect for entertaining.
The office boasts fantastic built-in shelving and storage, ideal for working from home. Beautiful wood trim and accents throughout adds charm. The peaceful private backyard retreat features a flagstone patio, gas line for fire pit, wrought iron fencing and sprinkler system. Perfect for pets, children and entertaining. The rear entry garage with extra parking offers both convenience and curb appeal. New roof installed in August 2025 adds peace of mind. This home truly has it all, great location, quiet neighborhood, thoughtful layout and quality updates. Some photos have been virtually staged.
Sold
Price Unknown
6802 Mount Vernon Ct, Arlington, TX 76017
3beds
2,378sqft
Single Family Residence
Built in 1986
9,496 Square Feet Lot
$390,000 Zestimate®
$--/sqft
$2,681 Estimated rent
Home value
$390,000
$359,000 - $421,000
$2,681/mo
Zestimate® history
Owner options
List your home for rent
$2,681/mo
Rent Zestimate®
Find your next renter with Zillow Rental Manager. Plus, with online applications, you can quickly screen prospective tenants – for free.
$2,681/mo
Rent Zestimate®
Refinance and save
$330/mo
Est. payment
Refinancing to a lower rate could help reduce your monthly payments and save thousands over the life of the loan.
$330/mo
Est. payment
Explore your selling options
Work with a Zillow partner agent
Leverage their expertise and Zillow's premium Showcase listings to get your home seen by more buyers.
Get startedList with your own agent
Get your home in front of millions of buyers by listing it on Zillow.
Learn how to do itSell it yourself
Take full control of how buyers see your home on Zillow by listing For Sale by Owner (FSBO).
List your homeWhat's special
Wrought iron fencingFlagstone patioGranite countertopsSplit bedroom arrangementPeaceful cul-de-sac streetPeaceful private backyard retreatGreat storage
Zillow last checked:
Listing updated:
Listed by:
Gail Burdine 0614435 817-609-4115,
ARC Realty DFW 817-609-4115,
Georgann Puddy 0612075 817-908-7929,
ARC Realty DFW
Bought with:
Rachel Jusko
6th Ave Homes
Source: NTREIS,MLS#: 21038725
Facts & features
Interior
Bedrooms & bathrooms
- Bedrooms: 3
- Bathrooms: 3
- Full bathrooms: 2
- 1/2 bathrooms: 1
Primary bedroom
- Features: Dual Sinks, En Suite Bathroom, Separate Shower, Walk-In Closet(s)
- Level: Second
- Dimensions: 15 x 14
Bedroom
- Features: Ceiling Fan(s)
- Level: First
- Dimensions: 15 x 10
Bedroom
- Features: Ceiling Fan(s)
- Level: First
- Dimensions: 15 x 11
Primary bathroom
- Features: Built-in Features, Dual Sinks, En Suite Bathroom, Separate Shower
- Level: First
- Dimensions: 11 x 14
Breakfast room nook
- Level: First
- Dimensions: 11 x 9
Dining room
- Level: First
- Dimensions: 12 x 11
Other
- Features: Separate Shower
- Level: First
- Dimensions: 12 x 6
Kitchen
- Features: Built-in Features, Eat-in Kitchen, Granite Counters, Kitchen Island, Pantry
- Level: First
- Dimensions: 17 x 14
Living room
- Level: First
- Dimensions: 17 x 15
Living room
- Level: First
- Dimensions: 17 x 13
Office
- Features: Ceiling Fan(s)
- Level: First
- Dimensions: 12 x 11
Utility room
- Features: Built-in Features
- Level: First
- Dimensions: 6 x 6
Heating
- Electric
Cooling
- Ceiling Fan(s), Electric
Appliances
- Included: Dishwasher, Electric Cooktop, Electric Oven, Electric Water Heater, Disposal, Microwave
- Laundry: Washer Hookup, Electric Dryer Hookup
Features
- Chandelier, Eat-in Kitchen, Granite Counters, High Speed Internet, Kitchen Island, Cable TV, Walk-In Closet(s)
- Flooring: Carpet, Tile, Wood
- Windows: Skylight(s)
- Has basement: No
- Number of fireplaces: 1
- Fireplace features: Living Room, Wood Burning
Interior area
- Total interior livable area: 2,378 sqft
Property
Parking
- Total spaces: 2
- Parking features: Door-Single, Driveway, Garage, Kitchen Level, Lighted, Garage Faces Rear
- Attached garage spaces: 2
- Has uncovered spaces: Yes
Features
- Levels: One
- Stories: 1
- Patio & porch: Covered, Patio
- Exterior features: Lighting, Private Yard, Rain Gutters
- Pool features: None
- Fencing: Back Yard,Security
Lot
- Size: 9,496 Square Feet
- Features: Cul-De-Sac, Interior Lot, Landscaped, Subdivision, Sprinkler System
Details
- Parcel number: 05777674
Construction
Type & style
- Home type: SingleFamily
- Architectural style: Traditional,Detached
- Property subtype: Single Family Residence
Materials
- Brick
Condition
- Year built: 1986
Utilities & green energy
- Sewer: Public Sewer
- Water: Public
- Utilities for property: Electricity Connected, Phone Available, Sewer Available, Water Available, Cable Available
Community & HOA
Community
- Security: Smoke Detector(s)
- Subdivision: Georgetown Add
HOA
- Has HOA: Yes
- Services included: Association Management
- HOA fee: $330 annually
- HOA name: Potomac Parkway HOA
- HOA phone: 817-822-5792
Location
- Region: Arlington
Financial & listing details
- Tax assessed value: $408,516
- Annual tax amount: $8,467
- Date on market: 9/5/2025
- Cumulative days on market: 8 days
- Listing terms: Cash,Conventional,FHA,VA Loan
- Electric utility on property: Yes
Price history
| Date | Event | Price |
|---|---|---|
| 10/14/2025 | Sold | -- |
Source: NTREIS #21038725 Report a problem | ||
| 9/20/2025 | Pending sale | $400,000$168/sqft |
Source: NTREIS #21038725 Report a problem | ||
| 9/13/2025 | Contingent | $400,000$168/sqft |
Source: NTREIS #21038725 Report a problem | ||
| 9/5/2025 | Listed for sale | $400,000+38.7%$168/sqft |
Source: NTREIS #21038725 Report a problem | ||
| 1/17/2019 | Sold | -- |
Source: Agent Provided Report a problem | ||
| 12/19/2018 | Pending sale | $288,400$121/sqft |
Source: RE/MAX Associates of Arlington #13956358 Report a problem | ||
| 12/6/2018 | Price change | $288,400-0.2%$121/sqft |
Source: RE/MAX Associates of Arlington #13956358 Report a problem | ||
| 11/28/2018 | Price change | $288,900-0.2%$121/sqft |
Source: RE/MAX Associates of Arlington #13956358 Report a problem | ||
| 11/13/2018 | Price change | $289,400-0.2%$122/sqft |
Source: RE/MAX Associates of Arlington #13956358 Report a problem | ||
| 10/19/2018 | Listed for sale | $289,900+16%$122/sqft |
Source: RE/MAX Associates of Arlington #13956358 Report a problem | ||
| 11/19/2016 | Listing removed | $250,000$105/sqft |
Source: Keller Williams Realty #13462106 Report a problem | ||
| 10/7/2016 | Price change | $250,000-6.3%$105/sqft |
Source: Keller Williams Realty #13462106 Report a problem | ||
| 9/29/2016 | Price change | $266,900-1.1%$112/sqft |
Source: Keller Williams Realty #13462106 Report a problem | ||
| 9/16/2016 | Listed for sale | $269,900$113/sqft |
Source: Keller Williams Realty #13462106 Report a problem | ||
Public tax history
| Year | Property taxes | Tax assessment |
|---|---|---|
| 2025 | $1,858 -35.8% | $408,516 |
| 2024 | $2,894 -32.7% | $408,516 +8.3% |
| 2023 | $4,298 -6.2% | $377,087 +12.1% |
| 2022 | $4,582 +1.4% | $336,257 +17.2% |
| 2021 | $4,517 +0.5% | $286,884 +8.9% |
| 2020 | $4,493 -9.6% | $263,514 -0.4% |
| 2019 | $4,971 -19% | $264,554 +4% |
| 2018 | $6,133 +4.1% | $254,353 +5.7% |
| 2017 | $5,890 +100.4% | $240,740 +24.7% |
| 2016 | $2,940 -3.1% | $192,985 +6.1% |
| 2015 | $3,032 | $181,855 +3% |
| 2014 | $3,032 | $176,600 |
| 2013 | -- | $176,600 +0.7% |
| 2012 | -- | $175,300 +6.4% |
| 2011 | -- | $164,800 +2.6% |
| 2010 | -- | $160,600 -5.1% |
| 2009 | -- | $169,300 |
| 2008 | -- | $169,300 -6.6% |
| 2007 | -- | $181,300 +9% |
| 2006 | -- | $166,400 |
| 2005 | -- | $166,400 |
| 2004 | -- | $166,400 -9.3% |
| 2003 | -- | $183,500 +8.1% |
| 2002 | -- | $169,800 +11.8% |
| 2001 | -- | $151,900 |
| 2000 | -- | $151,900 |
Find assessor info on the county website
Neighborhood: Southwest
Nearby homes
- $489,3004 bd3 ba2.7k sqft6800 Mount Vernon Ct, Arlington, TX 76017Off Market
- $374,4003 bd2 ba2.1k sqft6804 Mount Vernon Ct, Arlington, TX 76017Off Market

- $411,8001 bd1 ba2.5k sqft6803 Potomac Pkwy, Arlington, TX 76017Off Market
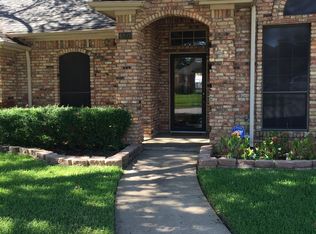
- $--4 bd3 ba2.2k sqft6805 Potomac Pkwy, Arlington, TX 76017Sold

- $422,0004 bd3 ba2.6k sqft6801 Potomac Pkwy, Arlington, TX 76017Off Market
- $--4 bd3 ba2.4k sqft6706 Mount Vernon Ct, Arlington, TX 76017Sold
- $452,8004 bd3 ba2.6k sqft6806 Mount Vernon Ct, Arlington, TX 76017Off Market
- $409,5003 bd2 ba2.6k sqft6803 Mount Vernon Ct, Arlington, TX 76017Off Market
Nearby schools
GreatSchools rating
- NAJAMES A ARTHUR EARLY CHILDHOOD CENTERGrades: PK-KDistance: 0.7 mi
- 6/10Kennedale Junior High SchoolGrades: 6-8Distance: 0.7 mi
- 5/10Kennedale High SchoolGrades: 9-12Distance: 1.2 mi
Schools provided by the listing agent
- Elementary: Delaney
- High: Kennedale
- District: Kennedale ISD
Source: NTREIS. This data may not be complete. We recommend contacting the local school district to confirm school assignments for this home.
Get a cash offer in 3 minutes
Find out how much your home could sell for in as little as 3 minutes with a no-obligation cash offer.
Estimated market value
$390,000
Get a cash offer in 3 minutes
Find out how much your home could sell for in as little as 3 minutes with a no-obligation cash offer.
Estimated market value
$390,000
- Texas
- Tarrant County
- Arlington
- 76017
- Southwest
- 6802 Mount Vernon Ct
