Skip main navigation
Sold for $560,000
  • $560,000

    6802 N 86TH Lane, Glendale, AZ 85305

    5beds
    3,075sqft
    Single Family Residence
    Built in 2017
    5,876 Square Feet Lot
    $543,500 Zestimate®
    $182/sqft
    $3,512 Estimated rent

    Home value

    $543,500

    $505,000 - $587,000

    $3,512/mo

    Zestimate® history
    Loading
    Loading...

    Owner options

    List your home for rent

    $3,512/mo

    Rent Zestimate®

    Find your next renter with Zillow Rental Manager. Plus, with online applications, you can quickly screen prospective tenants – for free.

    Learn more

    $3,512/mo

    Rent Zestimate®

    Refinance and save

    $2,679/mo

    Est. payment

    Refinancing to a lower rate could help reduce your monthly payments and save thousands over the life of the loan.

    See today's rates

    $2,679/mo

    Est. payment

    Explore your selling options

    Work with a Zillow partner agent

    Leverage their expertise and Zillow's premium Showcase listings to get your home seen by more buyers.

    Get started

    List with your own agent

    Get your home in front of millions of buyers by listing it on Zillow.

    Learn how to do it

    Sell it yourself

    Take full control of how buyers see your home on Zillow by listing For Sale by Owner (FSBO).

    List your home

    What's special

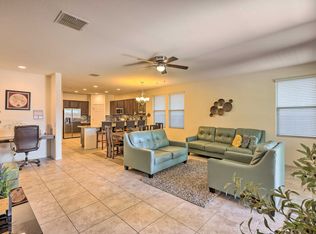
    This home qualified for 10k Grant Program! Ask me how! Experience Exceptional Living in the Gated Community of Catania! Welcome to this stunning 5-bedroom, 3.5-bathroom home in the highly sought-after Catania community. Ideally situated within walking distance to State Farm/Cardinal Stadium, Westgate Entertainment District, the new VIA Resort, and an array of shopping and dining options. With easy freeway access and proximity to major employers, this location is truly unbeatable! Step inside to discover a thoughtfully designed floor plan featuring a spacious great room with glass wall doors, flooding the space with natural light. The gourmet kitchen, complete with an oversized island, is perfect for hosting gatherings or creating culinary masterpieces. An extended dining room opens to the backyard, providing seamless indoor-outdoor living. This home offers incredible versatility with a private downstairs bedroom and bathroom, perfect for an in-law suite or guest quarters. Upstairs, you'll find a huge owner's suite with a cozy sitting area, a large bathroom, and a walk-in closet, along with a loft area ideal for relaxation or play. Enjoy the convenience of a 2.5-car garage and the added bonus of a community playground and splash pad located right across the street. This home offers the perfect blend of luxury, comfort, and convenience in one of the most vibrant areas in town! Don't miss your opportunity to make this gem your own!

    Zillow last checked:

    Listing updated:

    Listed by:

    Shelby K DiBiase 602-330-1985,

    eXp Realty

    Bought with:

    Angela Cardella, SA708076000

    My Home Group Real Estate

    Source: ARMLS,MLS#: 6797339MLS Logo

    Facts & features

    Interior

    Bedrooms & bathrooms
    • Bedrooms: 5
    • Bathrooms: 4
    • Full bathrooms: 3
    • 1/2 bathrooms: 1
    Heating
    • Ceiling
    Cooling
    • Central Air
    Appliances
    • Included: Refrigerator, Built-in Microwave, Dishwasher, Disposal, Gas Cooktop
    • Laundry: Inside
    Features
    • Upstairs, Eat-in Kitchen, Breakfast Bar, 9+ Flat Ceilings, Kitchen Island, Full Bth Master Bdrm, Separate Shwr & Tub
    • Flooring: Carpet, Tile
    • Windows: Low Emissivity Windows, Solar Screens, Double Pane Windows
    • Has basement: No
    • Has fireplace: No
    Interior area
    • Total structure area: 3,075
    • Total interior livable area: 3,075 sqft

    Property

    Parking
    • Total spaces: 4.5
    • Parking features: Garage, Open
    • Garage spaces: 2.5
    • Uncovered spaces: 2
    Features
    • Stories: 2
    • Patio & porch: Covered
    • Pool features: None
    • Spa features: None
    • Fencing: Block
    Lot
    • Size: 5,876 Square Feet
    • Features: Desert Back, Desert Front
    Details
    • Parcel number: 10203631

    Construction

    Type & style
    • Home type: SingleFamily
    • Property subtype: Single Family Residence
    Materials
    • Stucco, Wood Frame, Painted
    • Roof: Tile
    Condition
    • Year built: 2017
    Details
    • Builder name: K Hovanian

    Utilities & green energy

    • Sewer: Public Sewer
    • Water: City Water

    Community & HOA

    Community
    • Features: Gated, Near Bus Stop, Playground
    • Subdivision: CATANIA
    HOA
    • Has HOA: Yes
    • Services included: Maintenance Grounds
    • HOA fee: $120 monthly
    • HOA name: CATANIA HOA
    • HOA phone: 480-422-0888
    Location
    • Region: Glendale

    Financial & listing details

    • Price per square foot: $182/sqft
    • Tax assessed value: $470,600
    • Annual tax amount: $3,402
    • Date on market: 1/16/2025
    • Cumulative days on market: 69 days
    • Listing terms: Cash,FHA
    • Ownership: Fee Simple

    Price history

    DateEventPrice
    9/28/2026Listing removed$3,850$1/sqft
    Source: Zillow Rentals Report a problem
    8/1/2026Listed for rent$3,850+11.6%$1/sqft
    Source: Zillow Rentals Report a problem
    8/1/2026Listing removed$3,450$1/sqft
    Source: Zillow Rentals Report a problem
    4/13/2026Listed for rent$3,450-19.8%$1/sqft
    Source: Zillow Rentals Report a problem
    4/13/2026Listing removed$4,300$1/sqft
    Source: Zillow Rentals Report a problem
    4/9/2026Listed for rent$4,300$1/sqft
    Source: Zillow Rentals Report a problem
    3/26/2025Sold$560,000$182/sqft
    Source: ARMLS #6797339 Report a problem
    2/5/2025Price change$560,000-1.8%$182/sqft
    Source: ARMLS #6797339 Report a problem
    1/16/2025Listed for sale$570,000+49.4%$185/sqft
    Source: ARMLS #6797339 Report a problem
    11/6/2017Sold$381,539$124/sqft
    Source: Public Record Report a problem

    Public tax history

    YearProperty taxesTax assessment
    2025$3,778 +12.6%$47,060 -8%
    2024$3,354 -2.5%$51,170 +106.2%
    2023$3,441 +2.1%$24,820 -26.2%
    2022$3,369 +6.3%$33,620 +5%
    2021$3,169 +0.3%$32,030 +4.8%
    2020$3,160 +768.7%$30,570 +7.8%
    2019$364 $28,360 +668.6%
    2018$364 +6.2%$3,690 +15.5%
    2017$343 $3,195
    Find assessor info on the county website

    Neighborhood: 85305

    Nearby schools

    GreatSchools rating
    Schools provided by the listing agent
    • Elementary: Desert Mirage Elementary School
    • Middle: Desert Mirage Elementary School
    • High: Copper Canyon High School
    • District: Pendergast Elementary District

    Source: ARMLS. This data may not be complete. We recommend contacting the local school district to confirm school assignments for this home.

    Get a cash offer in 3 minutes
    Find out how much your home could sell for in as little as 3 minutes with a no-obligation cash offer.
    Estimated market value

    $543,500

    Get a cash offer in 3 minutes
    Find out how much your home could sell for in as little as 3 minutes with a no-obligation cash offer.
    Estimated market value

    $543,500