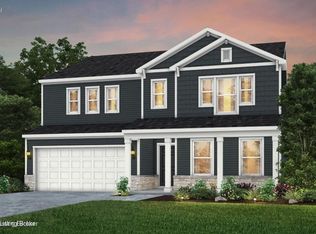
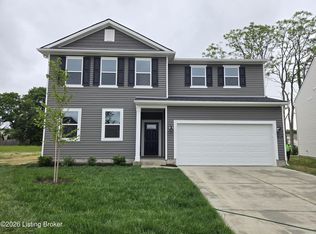
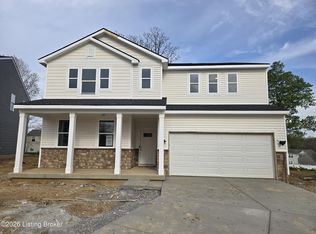
MOVE-IN READY NEW CONSTRUCTION! The thoughtfully designed open-concept floor plan boasts nine-foot ceilings, modern LED lighting, and oversized windows that provide abundant natural light, creating a bright, airy, and inviting atmosphere. Elegant luxury vinyl plank flooring graces the main living areas, while sleek quartz countertops add a touch of sophistication throughout the home. A versatile flex room on the main floor and an impressive, oversized loft upstairs offer endless possibilities—whether you envision a stylish home office, a vibrant playroom, or a cozy media center, these spaces adapt perfectly to your lifestyle. The gourmet kitchen showcases a premium stainless-steel gas appliance package, an abundance of high-end cabinetry, an island, and room for a full dining table—ideal for entertaining or family gatherings. Conveniently located off the 2-car garage, a generous mudroom entry with space for a boot bench adds functionality and charm. Retreat to the luxurious primary suite, featuring a private bath with a walk-in shower and an expansive walk-in closet designed for ultimate organization. The second-floor laundry room is strategically placed for ease and efficiency. Warranties included: 10 Year Structural, 5 Year Water Leak, 2 Year Mechanical. Special below-market interest rate programs available with Seller's preferred lender. HOA fee includes services such as gigabit internet, cable and trash pickup.
Sold for $350,000
Zillow last checked:
Listing updated:
Bought with:
Vijay Addala, 265343
United Real Estate Louisville
Source: Metro Search Inc. LLC DBA Apex MLS,MLS#: 1709836
Price history
| Date | Event | Price |
|---|---|---|
| 8/3/2026 | Sold | $350,000-6.7%$155/sqft |
Source:  Metro Search Inc. LLC DBA Apex MLS #1709836 Report a problem Metro Search Inc. LLC DBA Apex MLS #1709836 Report a problem | ||
| 7/1/2026 | Pending sale | $374,990$166/sqft |
Source: Metro Search Inc. LLC DBA Apex MLS #1709836 Report a problem | ||
| 5/7/2026 | Price change | $374,990-1.8%$166/sqft |
Source: Metro Search Inc. LLC DBA Apex MLS #1709836 Report a problem | ||
| 5/6/2026 | Price change | $381,775+0.8%$169/sqft |
Source:  Centex Report a problem Centex Report a problem | ||
| 5/3/2026 | Price change | $378,775-0.3%$167/sqft |
Source: Centex Report a problem | ||
| 5/1/2026 | Price change | $379,775+0.2%$168/sqft |
Source: Metro Search Inc. LLC DBA Apex MLS #1709836 Report a problem | ||
| 4/30/2026 | Price change | $379,060+3.9%$167/sqft |
Source: Metro Search Inc. LLC DBA Apex MLS #1709836 Report a problem | ||
| 3/19/2026 | Pending sale | $364,990$161/sqft |
Source: Metro Search Inc. LLC DBA Apex MLS #1709836 Report a problem | ||
| 3/6/2026 | Price change | $364,990-0.5%$161/sqft |
Source: Centex Report a problem | ||
| 3/4/2026 | Price change | $366,990+0.5%$162/sqft |
Source: Centex Report a problem | ||
| 2/25/2026 | Listed for sale | $364,990-0.9%$161/sqft |
Source: Metro Search Inc. LLC DBA Apex MLS #1709836 Report a problem | ||
| 1/1/2026 | Listing removed | $368,290$163/sqft |
Source: Metro Search Inc. LLC DBA Apex MLS #1698754 Report a problem | ||
| 12/10/2025 | Price change | $368,290-0.3%$163/sqft |
Source: Metro Search Inc. LLC DBA Apex MLS #1698754 Report a problem | ||
| 12/5/2025 | Price change | $369,280+2%$163/sqft |
Source: Centex Report a problem | ||
| 12/3/2025 | Price change | $362,050-0.6%$160/sqft |
Source: Metro Search Inc. LLC DBA Apex MLS #1698754 Report a problem | ||
| 11/17/2025 | Price change | $364,280+0.3%$161/sqft |
Source: Centex Report a problem | ||
| 10/17/2025 | Price change | $363,290+6.2%$160/sqft |
Source: Centex Report a problem | ||
| 9/25/2025 | Price change | $341,990-4.2%$151/sqft |
Source: Centex Report a problem | ||
| 9/20/2025 | Listed for sale | $357,050$158/sqft |
Source: Metro Search Inc. LLC DBA Apex MLS #1698754 Report a problem | ||



Get pre-qualified for a loan
At Zillow Home Loans, we can pre-qualify you in as little as 5 minutes with no impact to your credit score.An equal housing lender. NMLS #10287.
Sell for more on Zillow
Get a Zillow Showcase℠ listing at no additional cost and you could sell for .
$348,500
2% more
+$6,970
With Zillow Showcase(estimated)
$355,470
