Welcome to life in Olde Sycamore, a community known for its warm, inviting atmosphere and vibrant lifestyle. From neighborhood social gatherings to festive holiday decorating contests, this is a place where neighbors truly connect. Residents enjoy exceptional amenities including a resort-style pool with patio grills, community center, tennis and pickleball courts—all while feeling tucked away in a peaceful, country-like setting just minutes from I-485 for easy access to everything Charlotte has to offer.
Inside, this beautifully maintained home immediately impresses with hardwood floors throughout the main level and a layout designed for both everyday living and effortless entertaining.
The updated kitchen (2023) is a true centerpiece, featuring granite countertops, subway tile backsplash, deep stainless steel sink, new faucet, garbage disposal, and stainless dishwasher, along with double ovens, a large island, and an expansive walk-in pantry—offering both function and style in abundance.
Step outside to the Trex deck, where you’ll enjoy the perfect balance of morning sunshine and cool evening shade, all overlooking a manicured, fully fenced backyard that backs directly to the Olde Sycamore Golf Course—creating a private and scenic outdoor retreat.
Upstairs, the spacious primary suite provides a true escape, complete with his and hers closets plus an oversized storage closet, while secondary bedrooms offer flexibility for family or guests. A large bonus room adds even more versatility—ideal for a media room, playroom, or home office. Throughout the home, you’ll find an abundance of storage, thoughtfully integrated to keep everything organized and out of sight.
This home is also loaded with valuable system upgrades, including a new roof (2022), HVAC systems replaced in 2022 and 2024, and the new deck—allowing you to move in with confidence and peace of mind. Additional features include a whole-yard irrigation system and architectural landscape lighting, with the sprinkler controller and backflow valve replaced in 2024.
This is more than just a home—it’s a lifestyle, combining comfort, community, and convenience in one of Mint Hill’s most sought-after neighborhoods.
Closed
$669,000
6802 Olde Sycamore Dr, Mint Hill, NC 28227
4beds
3,752sqft
Single Family Residence
Built in 2003
0.31 Acres Lot
$669,100 Zestimate®
$178/sqft
$3,896 Estimated rent
Home value
$669,100
$629,000 - $709,000
$3,896/mo
Zestimate® history
Owner options
List your home for rent
$3,896/mo
Rent Zestimate®
Find your next renter with Zillow Rental Manager. Plus, with online applications, you can quickly screen prospective tenants – for free.
$3,896/mo
Rent Zestimate®
Refinance and save
$4,182/mo
Est. payment
Refinancing to a lower rate could help reduce your monthly payments and save thousands over the life of the loan.
$4,182/mo
Est. payment
Explore your selling options
Work with a Zillow partner agent
Leverage their expertise and Zillow's premium Showcase listings to get your home seen by more buyers.
Get startedList with your own agent
Get your home in front of millions of buyers by listing it on Zillow.
Learn how to do itSell it yourself
Take full control of how buyers see your home on Zillow by listing For Sale by Owner (FSBO).
List your homeWhat's special
Trex deckNew deckExpansive walk-in pantryArchitectural landscape lightingLarge islandManicured fully fenced backyardDouble ovens
Zillow last checked:
Listing updated:
Listed by:
Joseph McMurry 980-254-1842,
EXP Realty LLC Ballantyne
Bought with:
Rohit Dongre
NorthGroup Real Estate LLC
Source: Canopy MLS as distributed by MLS GRID,MLS#: 4361144
Facts & features
Interior
Bedrooms & bathrooms
- Bedrooms: 4
- Bathrooms: 3
- Full bathrooms: 2
- 1/2 bathrooms: 1
Primary bedroom
- Level: Upper
Bedroom s
- Level: Upper
Bedroom s
- Level: Upper
Bedroom s
- Level: Upper
Bathroom half
- Level: Main
Bathroom full
- Level: Upper
Bathroom full
- Level: Upper
Bonus room
- Level: Upper
Breakfast
- Level: Main
Dining room
- Level: Main
Great room
- Level: Main
Kitchen
- Level: Main
Laundry
- Level: Main
Living room
- Level: Main
Office
- Level: Main
Heating
- Forced Air, Natural Gas
Cooling
- Ceiling Fan(s), Central Air
Appliances
- Included: Dishwasher, Disposal, Double Oven, Electric Cooktop, Electric Oven, Gas Water Heater, Microwave, Plumbed For Ice Maker, Wall Oven
- Laundry: Electric Dryer Hookup, Laundry Room, Main Level
Features
- Built-in Features, Soaking Tub, Kitchen Island, Pantry, Storage, Walk-In Pantry
- Has basement: No
- Attic: Pull Down Stairs
- Fireplace features: Gas, Great Room
Interior area
- Total structure area: 3,752
- Total interior livable area: 3,752 sqft
- Finished area above ground: 3,752
- Finished area below ground: 0
Property
Parking
- Total spaces: 6
- Parking features: Driveway, Attached Garage, Garage on Main Level
- Attached garage spaces: 2
- Uncovered spaces: 4
Features
- Levels: Two
- Stories: 2
- Pool features: Community
- Fencing: Back Yard,Full
Lot
- Size: 0.31 Acres
- Features: Level, On Golf Course
Details
- Parcel number: 19729540
- Zoning: R
- Special conditions: Standard
Construction
Type & style
- Home type: SingleFamily
- Property subtype: Single Family Residence
Materials
- Brick Partial, Vinyl
- Foundation: Crawl Space
Condition
- New construction: No
- Year built: 2003
Utilities & green energy
- Sewer: Public Sewer
- Water: City
- Utilities for property: Cable Available, Electricity Connected, Underground Power Lines, Underground Utilities
Community & HOA
Community
- Features: Clubhouse, Playground, Sidewalks, Street Lights, Tennis Court(s)
- Subdivision: Olde Sycamore
HOA
- Has HOA: Yes
- HOA fee: $170 quarterly
- HOA name: Hawthorne Management
- HOA phone: 704-377-0114
Location
- Region: Mint Hill
Financial & listing details
- Price per square foot: $178/sqft
- Tax assessed value: $554,000
- Annual tax amount: $4,031
- Date on market: 3/27/2026
- Cumulative days on market: 46 days
- Listing terms: Cash,Conventional,FHA,VA Loan
- Electric utility on property: Yes
- Road surface type: Concrete, Paved
Price history
| Date | Event | Price |
|---|---|---|
| 6/18/2026 | Sold | $669,000-0.9%$178/sqft |
Source:  Canopy MLS as distributed by MLS GRID #4361144 Report a problem Canopy MLS as distributed by MLS GRID #4361144 Report a problem | ||
| 5/12/2026 | Pending sale | $675,000$180/sqft |
Source: Canopy MLS as distributed by MLS GRID #4361144 Report a problem | ||
| 3/27/2026 | Listed for sale | $675,000+39.5%$180/sqft |
Source: Canopy MLS as distributed by MLS GRID #4361144 Report a problem | ||
| 5/17/2021 | Sold | $484,000+45.3%$129/sqft |
Source: Canopy MLS as distributed by MLS GRID #3728811 Report a problem | ||
| 7/30/2015 | Sold | $333,000-2%$89/sqft |
Source: Canopy MLS as distributed by MLS GRID #3057435 Report a problem | ||
| 6/3/2015 | Price change | $339,900-2.6%$91/sqft |
Source: RE/MAX METRO REALTY #3057435 Report a problem | ||
| 5/12/2015 | Price change | $348,900-0.3%$93/sqft |
Source: RE/MAX METRO REALTY #3057435 Report a problem | ||
| 4/10/2015 | Price change | $350,000-2.8%$93/sqft |
Source: RE/MAX METRO REALTY #3057435 Report a problem | ||
| 1/16/2015 | Listed for sale | $359,900+18.6%$96/sqft |
Source: RE/MAX Metro Realty Report a problem | ||
| 7/2/2004 | Sold | $303,500+405.8%$81/sqft |
Source: Public Record Report a problem | ||
| 8/7/2003 | Sold | $60,000$16/sqft |
Source: Public Record Report a problem | ||
Public tax history
| Year | Property taxes | Tax assessment |
|---|---|---|
| 2025 | $4,031 +1.5% | $554,000 |
| 2024 | $3,972 +1.5% | $554,000 |
| 2023 | $3,912 +10.4% | $554,000 +37.8% |
| 2022 | $3,544 +1.3% | $401,900 +1.3% |
| 2021 | $3,498 | $396,700 |
| 2020 | $3,498 +0.2% | $396,700 |
| 2019 | $3,492 +0.4% | $396,700 +25.6% |
| 2018 | $3,480 +0.9% | $315,800 |
| 2017 | $3,449 | $315,800 |
| 2016 | $3,449 | $315,800 |
| 2015 | $3,449 +0.2% | $315,800 |
| 2014 | $3,444 | $315,800 |
| 2013 | -- | $315,800 |
| 2012 | -- | $315,800 |
| 2011 | -- | $315,800 +4.4% |
| 2010 | -- | $302,500 |
| 2009 | -- | $302,500 |
| 2008 | -- | $302,500 |
| 2007 | -- | $302,500 |
| 2006 | -- | $302,500 |
| 2005 | -- | $302,500 +100.5% |
| 2004 | -- | $150,900 +132.2% |
| 2003 | -- | $65,000 |
| 2002 | -- | $65,000 |
Find assessor info on the county website
Neighborhood: 28227
Nearby homes
- $660,0005 bd3 ba3.1k sqft6808 Olde Sycamore Dr, Mint Hill, NC 28227Sold
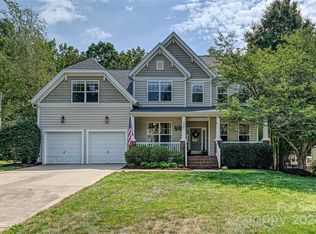
- $672,9005 bd3 ba3.3k sqft6748 Olde Sycamore Dr, Mint Hill, NC 28227Off Market
- $673,3004 bd2 ba3.5k sqft6814 Olde Sycamore Dr, Mint Hill, NC 28227Off Market
- $686,9005 bd3 ba3.3k sqft6742 Olde Sycamore Dr, Mint Hill, NC 28227Off Market
- $593,0004 bd2 ba2.9k sqft6801 Olde Sycamore Dr, Mint Hill, NC 28227Off Market
- $610,5005 bd2 ba2.9k sqft6749 Olde Sycamore Dr, Mint Hill, NC 28227Off Market
- $576,6003 bd2 ba2.7k sqft6807 Olde Sycamore Dr, Mint Hill, NC 28227Off Market
- $614,4004 bd2 ba3.1k sqft6822 Olde Sycamore Dr, Mint Hill, NC 28227Off Market
Nearby schools
GreatSchools rating
- 9/10Bain ElementaryGrades: PK-5Distance: 2.2 mi
- 5/10Mint Hill Middle SchoolGrades: 6-8Distance: 4.8 mi
- 6/10Independence HighGrades: 9-12Distance: 4.9 mi
Schools provided by the listing agent
- Elementary: Bain
- Middle: Mint Hill
- High: Independence
Source: Canopy MLS as distributed by MLS GRID. This data may not be complete. We recommend contacting the local school district to confirm school assignments for this home.
Get a cash offer in 3 minutes
Find out how much your home could sell for in as little as 3 minutes with a no-obligation cash offer.
Estimated market value
$669,100
Get a cash offer in 3 minutes
Find out how much your home could sell for in as little as 3 minutes with a no-obligation cash offer.
Estimated market value
$669,100
- North Carolina
- Mecklenburg County
- Mint Hill
- 28227
- 6802 Olde Sycamore Dr
Nearby cities
Nearby zip codes
Other Mint Hill Topics
