Skip main navigation
Sold for $575,000
  • $575,000

    6802 Poudre Street, Frederick, CO 80530

    5beds
    2,836sqft
    Single Family Residence
    Built in 2020
    5,662.8 Square Feet Lot
    $588,000 Zestimate®
    $203/sqft
    $3,368 Estimated rent

    Home value

    $588,000

    $559,000 - $617,000

    $3,368/mo

    Zestimate® history
    Loading
    Loading...

    Owner options

    List your home for rent

    $3,368/mo

    Rent Zestimate®

    Find your next renter with Zillow Rental Manager. Plus, with online applications, you can quickly screen prospective tenants – for free.

    Learn more

    $3,368/mo

    Rent Zestimate®

    Refinance and save

    $2,809/mo

    Est. payment

    Refinancing to a lower rate could help reduce your monthly payments and save thousands over the life of the loan.

    See today's rates

    $2,809/mo

    Est. payment

    Explore your selling options

    Work with a Zillow partner agent

    Leverage their expertise and Zillow's premium Showcase listings to get your home seen by more buyers.

    Get started

    List with your own agent

    Get your home in front of millions of buyers by listing it on Zillow.

    Learn how to do it

    Sell it yourself

    Take full control of how buyers see your home on Zillow by listing For Sale by Owner (FSBO).

    List your home

    What's special

    Mountain viewsLarge crawl spaceBrand new roofStainless steel appliancesTall cabinetsMain floor bedroomLarge primary bedroom
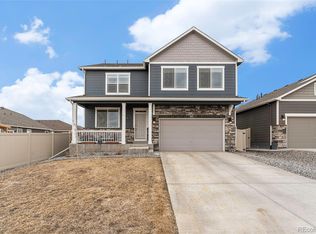
    Amazing opportunity to live in this 5 bedroom 4 bathroom home located in the very desirable Clark Ranch that truly has it all! Upon entering you will be greeted with an open floor plan, tons of natural light and high ceilings. The kitchen offers tall cabinets, generously sized pantry, stainless steel appliances, and a kitchen island for tons of counter space. The kitchen is open to the family room truly making this the heart of the home. Step outside to the beautifully landscaped backyard and oversized patio. Backyard is complete with a fully fenced yard and storage shed that stays with the home. Head upstairs to find 4 additional bedrooms and loft with MOUNTAIN VIEWS. Conveniently located upstairs laundry makes washing clothes a breeze. Large primary bedroom features a walk-in closet complete with an en-suite bathroom including a dual vanity. The list of features in the home is extensive. They include, main floor bedroom with full bathroom just steps away, large crawl space for additional storage, covered front patio, a garage with high ceilings that could add additional storage and BRAND NEW roof and gutters. Incredible and convenient location is just 30 minutes to Boulder or 30 minutes to Denver with easy access to I25 and you are also just minutes away from Downtown Fredrick. Three parks are all within walking distance as well as tons of walking and biking trails close by to enjoy the beautiful Colorado outdoors.

    Zillow last checked:

    Listing updated:

    Listed by:

    Casey Carlson 303-898-8489 casey.v.carlson@gmail.com,

    Equity Colorado Real Estate,

    Diane Mueller 303-324-9419,

    Equity Colorado Real Estate

    Bought with:

    Alice Martinez, 100067720

    HomeSmart

    Source: REcolorado as distributed by MLS GRID,MLS#: 9507441MLS Logo

    Facts & features

    Interior

    Bedrooms & bathrooms
    • Bedrooms: 5
    • Bathrooms: 4
    • Full bathrooms: 4
    • Main level bathrooms: 1
    • Main level bedrooms: 1
    Primary bedroom
    • Description: Large Open Room With En Suite
    • Level: Upper
    • Area: 320 Square Feet
    • Dimensions: 20 x 16
    Bedroom
    • Description: Main Floor Bedroom With A Full Bathroom Just Steps From The Door
    • Level: Main
    Bedroom
    • Level: Upper
    Bedroom
    • Description: Walk In Closet
    • Level: Upper
    Bedroom
    • Description: Attached Bathroom And Walk In Closet
    • Level: Upper
    Primary bathroom
    • Description: Dual Vanity And Spacious Walk In Closet
    • Level: Upper
    • Area: 77 Square Feet
    • Dimensions: 7 x 11
    Bathroom
    • Level: Main
    Bathroom
    • Level: Upper
    Bathroom
    • Level: Upper
    Family room
    • Description: Tons Of Natural Light And Open To The Kitchen
    • Level: Main
    • Area: 304 Square Feet
    • Dimensions: 19 x 16
    Kitchen
    • Description: Tons Of Cabinets And Counter Space
    • Level: Main
    • Area: 323 Square Feet
    • Dimensions: 19 x 17
    Laundry
    • Description: Generously Sized And Conveniently Located Upstairs Near Bedrooms
    • Level: Upper
    Loft
    • Description: Beautiful Mountain Views
    • Level: Upper
    Heating
    • Forced Air
    Cooling
    • Central Air
    Features
    • Eat-in Kitchen, High Ceilings, Kitchen Island, Open Floorplan, Pantry, Walk-In Closet(s)
    • Flooring: Carpet, Laminate
    • Basement: Crawl Space
    • Common walls with other units/homes: No Common Walls
    Interior area
    • Total structure area: 2,836
    • Total interior livable area: 2,836 sqft
    • Finished area above ground: 2,836

    Property

    Parking
    • Total spaces: 2
    • Parking features: Concrete
    • Attached garage spaces: 2
    Features
    • Levels: Two
    • Stories: 2
    • Patio & porch: Covered, Front Porch
    • Fencing: Full
    • Has view: Yes
    • View description: Mountain(s)
    Lot
    • Size: 5,662 sqft
    • Features: Level, Sprinklers In Front, Sprinklers In Rear
    Details
    • Parcel number: R8954681
    • Special conditions: Standard

    Construction

    Type & style
    • Home type: SingleFamily
    • Property subtype: Single Family Residence
    Materials
    • Frame, Stone
    • Roof: Composition
    Condition
    • Updated/Remodeled
    • Year built: 2020

    Utilities & green energy

    • Sewer: Public Sewer
    • Water: Public

    Community & neighborhood

    Location
    • Region: Frederick
    • Subdivision: Clark Ranch

    HOA & financial

    HOA
    • Has HOA: Yes
    • HOA fee: $105 quarterly
    • Association name: Village East Community
    • Association phone: 970-484-0101

    Other

    Other facts
    • Listing terms: Cash,Conventional,FHA,VA Loan
    • Ownership: Individual

    Price history

    DateEventPrice
    3/25/2024Sold$575,000+2.7%$203/sqft
    Source: REcolorado as distributed by MLS GRID #9507441 Report a problem
    2/25/2024Pending sale$560,000$197/sqft
    Source: REcolorado as distributed by MLS GRID #9507441 Report a problem
    2/22/2024Listed for sale$560,000+29.1%$197/sqft
    Source: REcolorado as distributed by MLS GRID #9507441 Report a problem
    7/10/2020Sold$433,705$153/sqft
    Source: IRES as distributed by MLS GRID #911534 Report a problem

    Public tax history

    YearProperty taxesTax assessment
    2025$5,320 -10%$37,140 -5.1%
    2024$5,909 +23.8%$39,150 -1%
    2023$4,772 -0.7%$39,540 +33.9%
    2022$4,804 +643.3%$29,540 -2.8%
    2021$646 $30,390 +639.4%
    2020$646 +9753%$4,110 +130.9%
    2019$7 -97.7%$1,780 +17700%
    2018$283 $10

    Find assessor info on the county website

    Neighborhood: 80530

    Nearby schools

    GreatSchools rating
    Schools provided by the listing agent
    • Elementary: Thunder Valley
    • Middle: Thunder Valley
    • High: Frederick
    • District: St. Vrain Valley RE-1J

    Source: REcolorado as distributed by MLS GRID. This data may not be complete. We recommend contacting the local school district to confirm school assignments for this home.

    Get a cash offer in 3 minutes
    Find out how much your home could sell for in as little as 3 minutes with a no-obligation cash offer.
    Estimated market value
    $588,000
    Get a cash offer in 3 minutes
    Find out how much your home could sell for in as little as 3 minutes with a no-obligation cash offer.
    Estimated market value
    $588,000