Open House Sunday July 11th 12 to 2pm. Steps from Wildewood Elementary this wonderfully cared for multi level home features a flexible floor plan to fit everyone. The ranch like main floor has an updated kitchen overlooking a cozy living room. Three bedrooms upstairs share a full bathroom while a few short steps down and the family room walks out to the backyard with lots of natural sunlight and a fourth bedroom that is awesomely flexible for use as a laundry, homeschool, craft or music room, maybe even a theatre or gaming room. The unfinished basement provides lots of storage and extra space. Two year old roof and remodeled kitchen.
Pending
$280,000
6802 S 81st St, Ralston, NE 68127
4beds
1,632sqft
:
Get pre-qualified$2,004/mo
Single Family Residence
Built in 1971
6,969 Square Feet Lot
$277,700 Zestimate®
$172/sqft
$-- HOA
What's special
Flexible floor planUpdated kitchenRanch like main floorRemodeled kitchen
- 48 days |
- 171 |
- 4 |
Likely to sell faster than
Zillow last checked:
Listing updated:
Listed by:
Brian Carlin 402-630-9760,
Nebraska Realty
Source: GPRMLS,MLS#: 22617808
Facts & features
Interior
Bedrooms & bathrooms
- Bedrooms: 4
- Bathrooms: 2
- Full bathrooms: 1
- 1/2 bathrooms: 1
Primary bedroom
- Features: Wall/Wall Carpeting
- Level: Second
- Area: 143
- Dimensions: 13 x 11
Bedroom 2
- Features: Wall/Wall Carpeting
- Level: Second
Bedroom 3
- Features: Wall/Wall Carpeting
- Level: Second
- Area: 130
- Dimensions: 13 x 10
Bedroom 4
- Features: Vinyl Floor
- Level: Lower (Above Grade)
- Area: 143
- Dimensions: 13 x 11
Family room
- Features: Wall/Wall Carpeting
- Level: Lower (Above Grade)
- Area: 312
- Dimensions: 24 x 13
Kitchen
- Features: Laminate Flooring
- Level: Main
- Dimensions: 116 x 10
Living room
- Features: Laminate Flooring
- Level: Main
- Dimensions: 21 x 116
Basement
- Area: 1014
Heating
- Natural Gas, Forced Air
Cooling
- Central Air
Appliances
- Included: Range, Refrigerator, Washer, Dishwasher, Dryer, Microwave
Features
- Basement: Unfinished
- Has fireplace: No
Interior area
- Total structure area: 1,632
- Total interior livable area: 1,632 sqft
- Finished area above ground: 1,632
- Finished area below ground: 0
Property
Parking
- Total spaces: 1
- Parking features: Built-In, Garage
- Attached garage spaces: 1
Features
- Levels: Multi/Split
- Patio & porch: Patio
- Fencing: Chain Link
Lot
- Size: 6,969 Square Feet
- Dimensions: 67 x 110
- Features: Up to 1/4 Acre.
Details
- Parcel number: 2537720600
Construction
Type & style
- Home type: SingleFamily
- Property subtype: Single Family Residence
Materials
- Masonite
- Foundation: Block
- Roof: Composition
Condition
- Not New and NOT a Model
- New construction: No
- Year built: 1971
Utilities & green energy
- Sewer: Public Sewer
- Water: Public
Community & HOA
Community
- Subdivision: Wildewood
HOA
- Has HOA: No
Location
- Region: Ralston
Financial & listing details
- Price per square foot: $172/sqft
- Tax assessed value: $237,500
- Annual tax amount: $4,350
- Date on market: 6/24/2026
- Listing terms: VA Loan,FHA,Conventional,Cash
- Ownership: Fee Simple
Estimated market value
$277,700
$264,000 - $292,000
$2,241/mo
Price history
| Date | Event | Price |
|---|---|---|
| 7/14/2026 | Pending sale | $280,000$172/sqft |
Source:  GPRMLS #22617808 Report a problem GPRMLS #22617808 Report a problem | ||
| 6/24/2026 | Listed for sale | $280,000$172/sqft |
Source: GPRMLS #22617808 Report a problem | ||
Public tax history
| Year | Property taxes | Tax assessment |
|---|---|---|
| 2025 | $4,351 +12.5% | $237,500 +14% |
| 2024 | $3,867 -13.5% | $208,400 |
| 2023 | $4,471 +2.7% | $208,400 +11% |
| 2022 | $4,354 +22.3% | $187,800 +18.4% |
| 2021 | $3,560 -3.9% | $158,600 |
| 2020 | $3,703 +15.9% | $158,600 +15.8% |
| 2019 | $3,194 +13.4% | $137,000 +13.8% |
| 2018 | $2,817 -0.6% | $120,400 |
| 2017 | $2,834 | $120,400 -5% |
| 2016 | $2,834 +7.6% | $126,700 +7% |
| 2015 | $2,634 | $118,400 |
| 2014 | -- | $118,400 |
| 2013 | -- | $118,400 -1.3% |
| 2012 | -- | $120,000 |
| 2011 | -- | $120,000 -0.8% |
| 2009 | $2,583 | $121,000 |
| 2008 | -- | $121,000 +11.5% |
| 2005 | -- | $108,500 +8% |
| 2004 | -- | $100,500 |
Find assessor info on the county website
Monthly payment
Est. payment
Payment breakdown
Explore the cost of this home by adjusting the details. Changes won't be saved.Climate risks
Neighborhood: 68127
Nearby schools
GreatSchools rating
- 7/10Wildewood Elementary SchoolGrades: PK-6Distance: 0.2 mi
- 4/10Ralston Middle SchoolGrades: 7-8Distance: 1.2 mi
- 1/10Ralston High SchoolGrades: 9-12Distance: 0.8 mi
Schools provided by the listing agent
- Elementary: Wildewood
- Middle: Ralston
- High: Ralston
- District: Ralston
Source: GPRMLS. This data may not be complete. We recommend contacting the local school district to confirm school assignments for this home.
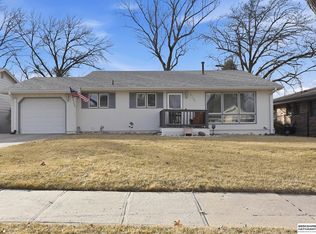
- $295,0004 bd2 ba1.8k sqft6738 S 81st St, Ralston, NE 68127Sold
- $263,3003 bd2 ba1k sqft6806 S 81st St, Ralston, NE 68127Off Market
- $250,6003 bd2 ba1k sqft6801 S 82nd St, Ralston, NE 68127Off Market
- $248,2003 bd-- ba1.4k sqft6733 S 82nd St, Ralston, NE 68127Off Market

- $262,3003 bd1 ba1.2k sqft6734 S 81st St, Ralston, NE 68127Off Market
- $313,2003 bd3 ba1.8k sqft6810 S 81st St, Ralston, NE 68127Off Market
- $265,2003 bd3 ba1.1k sqft6729 S 82nd St, Ralston, NE 68127Off Market
- $255,6003 bd1 ba1.1k sqft6805 S 82nd St, Ralston, NE 68127Off Market
A local agent can set up tours, give advice and negotiate with sellers.
Similar homes
- $290,0003 bd2 ba1.5k sqft8205 Clairmont Ave, Ralston, NE 68127For Sale

 MLS ID #22622568, Nico Marasco, BHHS Ambassador Real Estate. GPRMLS
 - $279,5003 bd2 ba1.8k sqft4532 B St, Omaha, NE 68106For Sale
 MLS ID #22622532, Jerry Lovell, NP Dodge RE Sales Inc 86Dodge. GPRMLS
 - $285,0004 bd3 ba1.4k sqft8907 Westridge Dr, Omaha, NE 68124For Sale
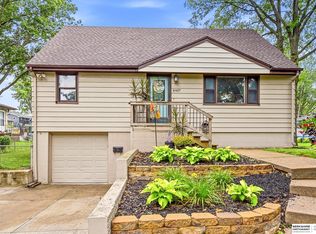 MLS ID #22620606, Tallena McNulty, BHHS Ambassador Real Estate. GPRMLS
 - $264,0003 bd2 ba1.7k sqft7418 S 76th Ave, La Vista, NE 68128For Sale
 MLS ID #22619458, Alycia Prince, Better Homes and Gardens R.E.. GPRMLS
 - $292,0003 bd2 ba1.6k sqft5207 Gertrude St, Omaha, NE 68157For SaleMLS ID #22621690, Kristine Nichols, Nebraska Realty. GPRMLS
- $262,0003 bd2 ba1.3k sqft8919 Valley St, Omaha, NE 68124For SaleMLS ID #22622240, Mike Lewis, RE/MAX Results. GPRMLS
- $280,0003 bd2 ba1.6k sqft5067 S 130th Cir, Omaha, NE 68137For SaleMLS ID #22621098, Rachel Hovey, BHHS Ambassador Real Estate. GPRMLS
- $275,0003 bd2 ba1.5k sqft3414 S 121st St, Omaha, NE 68144For SaleMLS ID #22622134, Anna Cecetka, Better Homes and Gardens R.E.. GPRMLS
- $300,0003 bd3 ba1.6k sqft12622 Lillian St, Omaha, NE 68138For SaleMLS ID #22622506, Jason Birnstihl, BHHS Ambassador Real Estate. GPRMLS
- $269,9003 bd2 ba1.7k sqft1601 N 60th St, Omaha, NE 68104For SaleMLS ID #22622474, Justin Gomez, Hike Real Estate PC Bellevue. GPRMLS
- $280,0003 bd2 ba1.5k sqft3421 E Dutchman Cir, Bellevue, NE 68123For SaleMLS ID #22621337, Amanda Martin, BHHS Ambassador Real Estate. GPRMLS
- $290,0003 bd3 ba1.6k sqft10941 X St, Omaha, NE 68137For SaleMLS ID #22620175, Julie Eberhardt, Real Broker NE, LLC. GPRMLS
- $315,0003 bd3 ba2.2k sqft4618 Primrose Ln, Omaha, NE 68157For SaleMLS ID #22622227, Sandy Turner, BHHS Ambassador Real Estate. GPRMLS
- $275,0003 bd2 ba1.2k sqft14073 Monroe Cir, Omaha, NE 68137For SaleMLS ID #22620613, Carl Griffin, BHHS Ambassador Real Estate. GPRMLS
- $310,0002 bd2 ba1.4k sqft1002 Timberline Dr, Papillion, NE 68046For SaleMLS ID #22622512, Andrea Marzullo-Lane, BHHS Ambassador Real Estate. GPRMLS
- $305,0003 bd3 ba1.8k sqft4973 S 147th St, Omaha, NE 68137For SaleMLS ID #22622556, Shannon Woodward, BHHS Ambassador Real Estate. GPRMLS
- $268,0003 bd3 ba1.5k sqft3255 S 130th Cir, Omaha, NE 68144For SaleMLS ID #22622120, Theresa Thoma, BHHS Ambassador Real Estate. GPRMLS
- $290,0003 bd3 ba1.8k sqft3009 Coffey Ave, Bellevue, NE 68123For SaleMLS ID #22621641, Savannah Horak, Coldwell Banker NHS RE. GPRMLS
- $273,0003 bd2 ba1.9k sqft9816 Emmet St, Omaha, NE 68134For SaleMLS ID #22617576, Jessica Ghiai, Revel Realty. GPRMLS
- $290,0003 bd2 ba1.5k sqft9814 Browne St, Omaha, NE 68134For SaleMLS ID #22622000, Diana Haney, Better Homes and Gardens R.E.. GPRMLS
