Welcome to Bay Dreamer, a waterfront retreat located on Perdido Bay in the Josephine community. You will enjoy waterfront views from the spacious den and open concept kitchen. Relax on your water view deck and private beach area. You can moor your Kayak or boat directly out front in the Perdido Bay . The calm, protected waters make a Kayaker feel right at home. Cruise by boat from the nearby Josephine Boat Launch, to waterfront dining and entertainment at nearby Pirates Cove, Bear Point, or travel through the Perdido Bay pass to the Gulf, for Deep Sea fishing and water adventure!Whether you are searching for a full-time residence, a vacation getaway, or an investment property with serious rental appeal. Bay Dreamer delivers the perfect blend of comfort, beauty, and privacy in coastal living.
Active under contract
Price cut: $110.5K (9/4)
$1,288,500
6802 Shore Dr, Perdido Beach, AL 36530
3beds
2,010sqft
Single Family Residence
Built in 2005
0.46 Acres Lot
$1,219,800 Zestimate®
$641/sqft
$-- HOA
What's special
Private beach areaWater view deckCalm protected watersOpen concept kitchen
- 12 days
- 381
- 12
Zillow last checked:
Listing updated:
Listed by:
Fred Newman PHONE:251-979-5600,
Keller Williams AGC Realty - Orange Beach
Source: Baldwin Realtors,MLS#: 397445
Facts & features
Interior
Bedrooms & bathrooms
- Bedrooms: 3
- Bathrooms: 3
- Full bathrooms: 2
- 1/2 bathrooms: 1
Heating
- Central
Cooling
- Heat Pump, Electric
Appliances
- Included: Dryer, Washer, Disposal, Microwave, Dishwasher
Features
- Internet, Ceiling Fan(s), Termite Contract
- Flooring: Tile, Wood
- Number of fireplaces: 1
- Fireplace features: Electric, Great Room
Interior area
- Total interior livable area: 2,010 sqft
Video & virtual tour
Property
Parking
- Parking features: Three Or More Vehicles
Features
- Stories: 1
- Patio & porch: Patio, Rear Porch, Front Porch
- Exterior features: Storage
- Pool features: None
- Has view: Yes
- View description: Direct Bay Front
- Has water view: Yes
- Waterfront features: Bay Front Building, Bayou Front Building
- Body of water: Arnica Bay
Lot
- Size: 0.46 Acres
- Features: Level, Waterfront, Less Than 1 Acre
Details
- Parcel number: 6207250000006.000
- Special conditions: None
Construction
Type & style
- Home type: SingleFamily
- Architectural style: Raised Beach
- Property subtype: Single Family Residence
Materials
- Roof: Metal
Condition
- Year built: 2005
Utilities & green energy
- Utilities for property: Baldwin EMC, Perdido Bay Water, Baldwin Co Sewer Service, Cable
Community & HOA
Community
- Features: None
- Security: Smoke Detector(s)
- Subdivision: Josephine
HOA
- Has HOA: No
Location
- Region: Perdido Beach
Financial & listing details
- Price per square foot: $641/sqft
- Tax assessed value: $862,200
- Annual tax amount: $4,828
- Date on market: 6/3/2026
- Ownership type: Whole Full
Estimated market value
$1,219,800
$1.16M - $1.28M
$2,126/mo
Price history
| Date | Event | Price |
|---|---|---|
| 9/4/2026 | Price change | $1,288,500-7.9%$641/sqft |
Source:  Baldwin Realtors #397445 Report a problem Baldwin Realtors #397445 Report a problem | ||
| 4/2/2026 | Price change | $1,399,000+1.7%$696/sqft |
Source: Baldwin Realtors #394470 Report a problem | ||
| 2/21/2026 | Listed for sale | $1,375,000+47.7%$684/sqft |
Source: Owner Report a problem | ||
| 10/11/2023 | Sold | $931,000-6.9%$463/sqft |
Source: Baldwin Realtors #344527 Report a problem | ||
| 9/12/2023 | Price change | $999,999-4.8%$498/sqft |
Source: Baldwin Realtors #344527 Report a problem | ||
| 8/17/2023 | Price change | $1,050,000-6.7%$522/sqft |
Source: Baldwin Realtors #344527 Report a problem | ||
| 7/6/2023 | Price change | $1,125,000-6.3%$560/sqft |
Source: Baldwin Realtors #344527 Report a problem | ||
| 4/15/2023 | Listed for sale | $1,200,000+100%$597/sqft |
Source: Baldwin Realtors #344527 Report a problem | ||
| 5/20/2019 | Sold | $600,000-19.9%$299/sqft |
Source: Public Record Report a problem | ||
| 10/31/2016 | Listing removed | $749,000$373/sqft |
Source: BERKSHIRE HATHAWAY HOMESERVICES COOPER & CO. INC #510072 Report a problem | ||
| 8/18/2014 | Listed for sale | $749,000$373/sqft |
Source: Prudential Cooper & Co., Azalea #510072 Report a problem | ||
Public tax history
| Year | Property taxes | Tax assessment |
|---|---|---|
| 2025 | $4,828 +9.1% | $172,440 +9.1% |
| 2024 | $4,424 -0.6% | $158,000 -0.6% |
| 2023 | $4,449 | $158,880 +29.8% |
| 2022 | -- | $122,420 +116.5% |
| 2021 | $1,530 +4.2% | $56,540 +4.6% |
| 2020 | $1,469 +1.4% | $54,060 +4.5% |
| 2019 | $1,449 +4.7% | $51,740 +5.1% |
| 2018 | $1,384 +5.4% | $49,240 +5.2% |
| 2017 | $1,313 +0.2% | $46,820 -0.5% |
| 2016 | $1,311 | $47,040 +0.6% |
| 2015 | -- | $46,740 +3.6% |
| 2014 | -- | $45,100 -0.4% |
| 2013 | -- | $45,300 -1.4% |
| 2011 | -- | $45,940 -5.1% |
| 2010 | -- | $48,400 -8.2% |
| 2009 | $1,476 -23.5% | $52,700 -23.5% |
| 2008 | $1,929 -7.6% | $68,900 -7.6% |
| 2007 | $2,089 +16.6% | $74,600 +16.6% |
| 2006 | $1,791 | $63,980 |
Find assessor info on the county website
Monthly payment
Est. payment
Payment breakdown
Explore the cost of this home by adjusting the details. Changes won't be saved.Climate risks
Neighborhood: 36530
Nearby schools
Schools provided by the listing agent
- Elementary: Elberta Elementary
- Middle: Elberta Middle
- High: Elberta High School
Source: Baldwin Realtors. This data may not be complete. We recommend contacting the local school district to confirm school assignments for this home.
Similar homes
- $1,129,0004 bd3 ba2.3k sqft17501A Francis Harrell Rd, Elberta, AL 36530Active
 MLS ID #397751, Austin Tyler Smith, Engel and Volkers Gulf Shores. Baldwin Realtors
 - $1,150,0004 bd3 ba2.2k sqft28816 Sampson Ave, Orange Beach, AL 36561Active
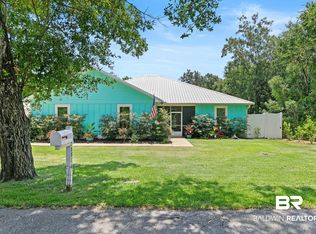 MLS ID #406595, Justine M Parker, Toes N Sand Properties LLC. Baldwin Realtors
 - $949,0005 bd3 ba2.8k sqft8794 Baptist Camp Rd, Elberta, AL 36530Active
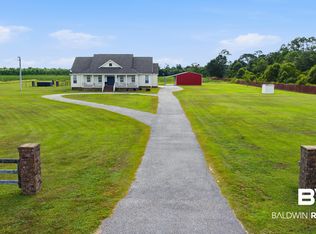 MLS ID #407725, Kristina Halfacre, RE/MAX of Orange Beach. Baldwin Realtors
 - $799,0003 bd3 ba2k sqft27770 Canal Rd APT 2102, Orange Beach, AL 36561Active
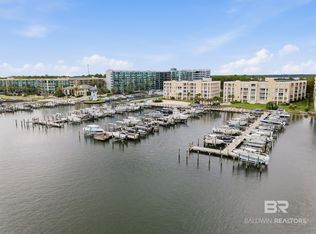 MLS ID #411742, Grant Silverman, 1st Choice Gulf Coast. Baldwin Realtors
