Tucked away on a picturesque wooded cul-de-sac, this updated 4-bedroom, 2 bath home with mountain views, is a rare find! Featuring no carpet throughout, modern updates, and a cozy fireplace, this home is designed for both comfort and convenience. The kitchen boasts granite countertops, tile backsplash, and new stainless steel appliances, creating a polished and functional space. Surrounded by nature yet move-in ready, this home truly stands out! *Outdoor photos have been digitally enhanced*
Under contract
Price increase: $15K (5/15)
$345,000
6802 Wintercrest Way SE, Owens Cross Roads, AL 35763
4beds
1,879sqft
Single Family Residence
Built in 2008
9,583 Square Feet Lot
$343,200 Zestimate®
$184/sqft
$19/mo HOA
What's special
Mountain viewsCozy fireplaceModern updatesSurrounded by natureWooded cul-de-sacTile backsplashNew stainless steel appliances
- 180 days |
- 89 |
- 2 |
Zillow last checked:
Listing updated:
Listed by:
Morgan Burnett 256-777-2892,
Crue Realty
Source: ValleyMLS,MLS#: 21908081
Facts & features
Interior
Bedrooms & bathrooms
- Bedrooms: 4
- Bathrooms: 2
- Full bathrooms: 2
Rooms
- Room types: Master Bedroom, Living Room, Bedroom 2, Dining Room, Bedroom 3, Kitchen, Bedroom 4, Breakfast, Laundry
Primary bedroom
- Features: Ceiling Fan(s), Crown Molding, Isolate, Smooth Ceiling, Walk-In Closet(s), LVP
- Level: First
- Area: 192
- Dimensions: 16 x 12
Bedroom 2
- Features: Ceiling Fan(s), Crown Molding, Smooth Ceiling, Wood Floor
- Level: First
- Area: 121
- Dimensions: 11 x 11
Bedroom 3
- Features: Ceiling Fan(s), Crown Molding, Smooth Ceiling, LVP
- Level: First
- Area: 120
- Dimensions: 10 x 12
Bedroom 4
- Features: Ceiling Fan(s), Crown Molding, Smooth Ceiling, LVP
- Level: First
- Area: 108
- Dimensions: 9 x 12
Dining room
- Features: Smooth Ceiling, Wood Floor
- Level: First
- Area: 110
- Dimensions: 10 x 11
Kitchen
- Features: Eat-in Kitchen, Granite Counters, Pantry, Smooth Ceiling, Tile
- Level: First
- Area: 204
- Dimensions: 12 x 17
Living room
- Features: Fireplace, Smooth Ceiling, Wood Floor
- Level: First
- Area: 308
- Dimensions: 22 x 14
Laundry room
- Features: Smooth Ceiling, Tile
- Level: First
- Area: 36
- Dimensions: 6 x 6
Heating
- Central 1, Electric
Cooling
- Central 1
Appliances
- Included: Range, Dishwasher, Microwave, Electric Water Heater
Features
- Has basement: No
- Number of fireplaces: 1
- Fireplace features: Gas Log, One
Interior area
- Total interior livable area: 1,879 sqft
Property
Parking
- Parking features: Garage-Two Car, Garage-Attached, Garage Door Opener, Garage Faces Front
Features
- Levels: One
- Stories: 1
- Patio & porch: Covered Patio, Patio
- Exterior features: Curb/Gutters, Sidewalk
Lot
- Size: 9,583 Square Feet
Details
- Parcel number: 2301020000002169
Construction
Type & style
- Home type: SingleFamily
- Architectural style: Ranch
- Property subtype: Single Family Residence
Materials
- Foundation: Slab
Condition
- New construction: No
- Year built: 2008
Details
- Builder name: ADAMS HOMES LLC
Utilities & green energy
- Sewer: Public Sewer
- Water: Public
Community & HOA
Community
- Features: Curbs
- Subdivision: Carrington
HOA
- Has HOA: Yes
- Amenities included: Common Grounds
- Services included: Common Grounds
- HOA fee: $225 annually
- HOA name: Brittany Smallwood
Location
- Region: Owens Cross Roads
Financial & listing details
- Price per square foot: $184/sqft
- Tax assessed value: $308,100
- Annual tax amount: $1,740
- Date on market: 1/23/2026
Estimated market value
$343,200
$326,000 - $360,000
$2,078/mo
Price history
| Date | Event | Price |
|---|---|---|
| 6/17/2026 | Contingent | $345,000$184/sqft |
Source:  ValleyMLS #21908081 Report a problem ValleyMLS #21908081 Report a problem | ||
| 5/15/2026 | Listed for sale | $345,000+4.5%$184/sqft |
Source: ValleyMLS #21908081 Report a problem | ||
| 5/6/2026 | Contingent | $330,000$176/sqft |
Source: ValleyMLS #21908081 Report a problem | ||
| 4/28/2026 | Listed for sale | $330,000$176/sqft |
Source: ValleyMLS #21908081 Report a problem | ||
| 4/13/2026 | Contingent | $330,000$176/sqft |
Source: ValleyMLS #21908081 Report a problem | ||
| 3/27/2026 | Price change | $330,000-2.5%$176/sqft |
Source: ValleyMLS #21908081 Report a problem | ||
| 3/6/2026 | Price change | $338,500-0.4%$180/sqft |
Source: ValleyMLS #21908081 Report a problem | ||
| 1/23/2026 | Listed for sale | $340,000+83.9%$181/sqft |
Source: ValleyMLS #21908081 Report a problem | ||
| 8/25/2017 | Sold | $184,900$98/sqft |
Source: ValleyMLS #1070723 Report a problem | ||
| 7/3/2017 | Price change | $184,900-2.6%$98/sqft |
Source: CRYE-LEIKE REALTORS - Madison #1070723 Report a problem | ||
| 6/3/2017 | Listed for sale | $189,900-7.9%$101/sqft |
Source: CRYE-LEIKE REALTORS - Madison #1070723 Report a problem | ||
| 3/13/2011 | Listing removed | $206,150$110/sqft |
Source: Adams Homes LLC Madison Branch #374379 Report a problem | ||
| 3/12/2011 | Price change | $206,150-0.2%$110/sqft |
Source: Adams Homes LLC Madison Branch #374379 Report a problem | ||
| 2/6/2011 | Listed for sale | $206,500+588.3%$110/sqft |
Source: Adams Homes LLC Madison Branch #374379 Report a problem | ||
| 6/18/2009 | Sold | $30,000$16/sqft |
Source: Public Record Report a problem | ||
Public tax history
| Year | Property taxes | Tax assessment |
|---|---|---|
| 2025 | $1,740 +5.3% | $30,820 +5.1% |
| 2024 | $1,653 +7.5% | $29,320 +7.3% |
| 2023 | $1,537 +19.3% | $27,320 +18.6% |
| 2022 | $1,288 +23.3% | $23,040 +22.3% |
| 2021 | $1,045 +2.9% | $18,840 +2.7% |
| 2020 | $1,016 | $18,340 |
| 2019 | $1,016 | $18,340 +5% |
| 2018 | $1,016 +5.3% | $17,460 |
| 2017 | $965 | $17,460 -2.3% |
| 2016 | $965 -2.5% | $17,880 |
| 2015 | $989 -0.1% | $17,880 -0.1% |
| 2014 | $990 | $17,900 |
| 2013 | -- | $17,900 |
| 2012 | -- | $17,900 |
| 2011 | -- | $17,900 |
Find assessor info on the county website
Monthly payment
Est. payment
Payment breakdown
Explore the cost of this home by adjusting the details. Changes won't be saved.Climate risks
Neighborhood: 35763
Nearby schools
GreatSchools rating
- 7/10Goldsmith-Schiffman Elementary SchoolGrades: PK-5Distance: 0.8 mi
- 10/10Hampton Cove Middle SchoolGrades: 6-8Distance: 1.9 mi
- 8/10Huntsville High SchoolGrades: 9-12Distance: 7.6 mi
Schools provided by the listing agent
- Elementary: Goldsmith-Schiffman
- Middle: Hampton Cove
- High: Huntsville
Source: ValleyMLS. This data may not be complete. We recommend contacting the local school district to confirm school assignments for this home.
- $446,4004 bd2 ba-- sqft6802 Wintecrest Way, Owens Cross Roads, AL 35763Off Market
- $266,8003 bd2 ba1.3k sqft6804 Wintercrest Way SE, Owens Cross Roads, AL 35763Off Market
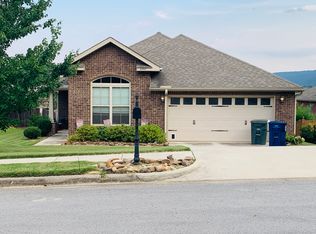
- $354,9003 bd2 ba2k sqft6800 Wintercrest Way SE, Owens Cross Roads, AL 35763Off Market

- $327,5004 bd-- ba1.7k sqft6806 Wintercrest Way SE, Owens Cross Roads, AL 35763Off Market
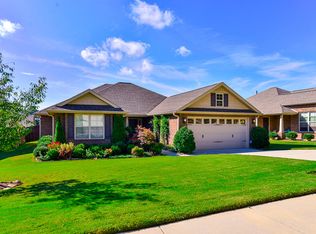
- $323,4003 bd2 ba1.9k sqft4607 Carrington Blvd SE, Owens Cross Roads, AL 35763Off Market
- $308,6003 bd2 ba1.7k sqft4605 Carrington Blvd SE, Owens Cross Roads, AL 35763Off Market
- $270,9003 bd2 ba1.3k sqft4609 Carrington Blvd SE, Owens Cross Roads, AL 35763Off Market
- $343,0003 bd3 ba2k sqft4603 Carrington Blvd SE, Owens Cross Roads, AL 35763Off Market
A local agent can set up tours, give advice and negotiate with sellers.
A local lender can help you make sure your offer is ready when you are.
Similar homes
- $335,0003 bd2 ba1.7k sqft6805 Wintercrest Way, Owens Cross Roads, AL 35763For Sale
 MLS ID #21923361, Stephanie McGuire. ValleyMLS
 - $399,8004 bd3 ba2.5k sqft7011 Freedom Park Cir SE, Owens Cross Roads, AL 35763For Sale
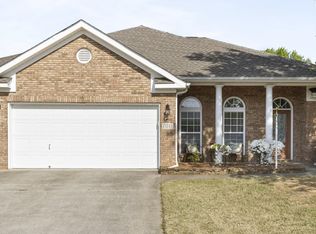 MLS ID #21914801, Pam Nicastro. ValleyMLS
 - $420,0004 bd3 ba2.3k sqft6701 McEachern Ln SE, Owens Cross Roads, AL 35763For Sale
 MLS ID #21921279, Carey Rosenblum. ValleyMLS
 - $384,0004 bd2 ba2.1k sqft2406 Little Cove Rd, Owens Cross Roads, AL 35763For Sale
 MLS ID #21922588, Missy Ehrenbeit. ValleyMLS
 - $349,9954 bd3 ba2.5k sqft7301 Pine Run Ln, Owens Cross Roads, AL 35763New ConstructionValleyMLS
- $424,8223 bd3 ba2.3k sqft6735 McEachern Ln SE, Owens Cross Roads, AL 35763For SaleMLS ID #21921943, Allison Click. ValleyMLS
- $370,0003 bd2 ba1.8k sqft6526 Oak Meadow Dr SE, Owens Cross Roads, AL 35763For SaleMLS ID #21915984, Isabel Rodriguez. ValleyMLS
- $429,0003 bd3 ba2k sqft4406 Lake Willow Blvd SE, Owens Cross Roads, AL 35763For SaleMLS ID #21914800, Isabel Rodriguez. ValleyMLS
- $379,0004 bd2 ba2.7k sqft1119 Chesterfield Rd SE, Huntsville, AL 35803For SaleMLS ID #21915889, Kathy Passon. ValleyMLS
- $450,0003 bd3 ba2.1k sqft7063 Meadow Way Ln, Owens Cross Roads, AL 35763For SaleMLS ID #21920638, Clinton Verge. ValleyMLS
- $334,9004 bd2 ba2k sqft108 Samuel Rice Ct, New Market, AL 35761For SaleMLS ID #21921116, Kim Savage. ValleyMLS
- $335,0003 bd2 ba2.3k sqft10031 Meredith Ln SE, Huntsville, AL 35803For SaleMLS ID #21910728, Marsha Buxton. ValleyMLS
- $379,9003 bd3 ba2.6k sqft109 Gander Cir, Owens Cross Roads, AL 35763For SaleMLS ID #21899537, Jamie Myers. ValleyMLS
- $320,0003 bd3 ba1.8k sqft2108 Southpark Blvd SW, Huntsville, AL 35803For SaleMLS ID #21907248, Dianna Gnehm. ValleyMLS
- $345,0004 bd2 ba2.1k sqft108 Umbra Cir, Huntsville, AL 35811For SaleMLS ID #21921533, Phyllis Carroll. ValleyMLS
- $334,5004 bd3 ba2.1k sqft129 Branton Ct, New Market, AL 35761For SaleMLS ID #21921198, Allison Briles. ValleyMLS
- $445,0004 bd2 ba2.2k sqft3010 Greenway Cir SE, Owens Cross Roads, AL 35763For SaleMLS ID #21923131, Whitney Harris. ValleyMLS
- $377,0004 bd3 ba2.2k sqft40 Sydney Dr, Scottsboro, AL 35769For SaleMLS ID #21921272, Mikaila Sutton. ValleyMLS
- $336,9004 bd3 ba2.2k sqft101 Vickery Ct, Huntsville, AL 35810New ConstructionMLS ID #21918305, Candy Holley. ValleyMLS
- $389,9003 bd2 ba2.2k sqft2301 Villaret Dr SW, Huntsville, AL 35803For SaleMLS ID #21920741, Amanda Wasenius. ValleyMLS
