Skip main navigation
Sold for $566,000
  • $566,000

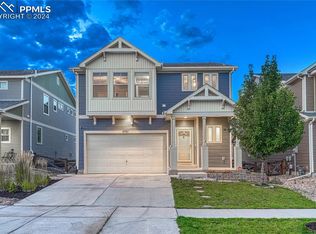
    6803 Backcountry Loop, Colorado Springs, CO 80927

    5beds
    3,302sqft
    Single Family Residence
    Built in 2018
    4,499.75 Square Feet Lot
    $556,100 Zestimate®
    $171/sqft
    $3,269 Estimated rent

    Home value

    $556,100

    $528,000 - $589,000

    $3,269/mo

    Zestimate® history
    Loading
    Loading...

    Owner options

    List your home for rent

    $3,269/mo

    Rent Zestimate®

    Find your next renter with Zillow Rental Manager. Plus, with online applications, you can quickly screen prospective tenants – for free.

    Learn more

    $3,269/mo

    Rent Zestimate®

    Refinance and save

    $3,253/mo

    Est. payment

    Refinancing to a lower rate could help reduce your monthly payments and save thousands over the life of the loan.

    See today's rates

    $3,253/mo

    Est. payment

    Explore your selling options

    Work with a Zillow partner agent

    Leverage their expertise and Zillow's premium Showcase listings to get your home seen by more buyers.

    Get started

    List with your own agent

    Get your home in front of millions of buyers by listing it on Zillow.

    Learn how to do it

    Sell it yourself

    Take full control of how buyers see your home on Zillow by listing For Sale by Owner (FSBO).

    List your home

    What's special

    Welcome home to this meticulously maintained home in the heart of Banning Lewis Ranch! This 5 bedroom 4 bathroom 2 car garage home offers a ton of upgrades throughout the home! When you walk in, notice the beautiful LVP flooring leading you to the main level office with french doors and a lovely cove ceiling! Continue on to the huge great room with tons of natural light, all windows coverings included, beautiful stacked stone fireplace as well as a nice cove ceiling! The kitchen is perfect for gatherings with a huge quartz island with tons of cabinet space below, all stainless steel appliances are included, notice the beautiful gas stove! The kitchen offers convenient pull-outs with a pull-out trash cabinet! Notice the beautiful lighting as well as the extended kitchen counters/cabinets! Don't miss the huge pantry! This kitchen has everything the chef in your family could want! The dining area adjoins with plenty of space for your dining table! Walk-out to your large covered rear patio to enjoy those great Colorado days! Head upstairs to find a huge loft perfect for another living area, play area for the kids or whatever your imagination can dream! The master suite offers tons of natural light as well as a cove ceiling, ceiling fan and a beautiful attached bath with huge walk-in closet! There are two additional nice sized bedrooms on this level as well as a nicely appointed full bathroom! Head to the lower level to find two more bedrooms, a lovely full bathroom, a family room and a great wet bar perfect for entertaining! With A/C for those warm Colorado days, there is nothing to do here but move in!

    Zillow last checked:

    Listing updated:

    Listed by:

    Sally Ann Vargas CDPE 719-510-8568,

    Keller Williams Clients Choice Realty,

    Michael Porter GRI 719-338-5664

    Bought with:

    Breanne Rinkema ABR C2EX LHC MRP

    Real Broker, LLC DBA Real

    Source: elevateMLS,MLS#: 5137676MLS Logo

    Facts & features

    Interior

    Bedrooms & bathrooms
    • Bedrooms: 5
    • Bathrooms: 4
    • Full bathrooms: 3
    • 1/2 bathrooms: 1
    Primary bedroom
    • Level: Upper
    • Area: 195 Square Feet
    • Dimensions: 13 x 15
    Heating
    • Forced Air, Natural Gas
    Cooling
    • Ceiling Fan(s), Central Air
    Appliances
    • Included: Dishwasher, Disposal, Microwave, Range, Refrigerator, Self Cleaning Oven
    • Laundry: Upper Level
    Features
    • 9Ft + Ceilings, French Doors, Great Room, Pantry, Wet Bar
    • Flooring: Carpet, Ceramic Tile, Wood Laminate
    • Windows: Window Coverings
    • Basement: Full,Partially Finished
    • Number of fireplaces: 1
    • Fireplace features: One
    Interior area
    • Total structure area: 3,302
    • Total interior livable area: 3,302 sqft
    • Finished area above ground: 2,276
    • Finished area below ground: 1,026

    Property

    Parking
    • Total spaces: 2
    • Parking features: Attached, Garage Door Opener, Concrete Driveway
    • Attached garage spaces: 2
    Features
    • Levels: Two
    • Stories: 2
    • Patio & porch: Concrete, Covered
    • Exterior features: Auto Sprinkler System
    • Fencing: Back Yard
    Lot
    • Size: 4,499 sqft
    • Features: Level, Near Schools, HOA Required $, Landscaped
    Details
    • Parcel number: 5310312015

    Construction

    Type & style
    • Home type: SingleFamily
    • Property subtype: Single Family Residence
    Materials
    • Alum/Vinyl/Steel, Stone, Frame
    • Roof: Composite Shingle
    Condition
    • Existing Home
    • New construction: No
    • Year built: 2018

    Utilities & green energy

    • Water: Municipal
    • Utilities for property: Cable Available, Electricity Available, Natural Gas Available

    Community & neighborhood

    Community
    • Community features: Clubhouse, Dog Park, Fitness Center, Hiking or Biking Trails, Parks or Open Space, Playground, Pool, Green Areas, Landscape Maintenance, Tennis Court(s)
    Location
    • Region: Colorado Springs

    Other

    Other facts
    • Listing terms: Cash,Conventional,FHA,VA Loan

    Price history

    DateEventPrice
    6/13/2025Sold$566,000+0.2%$171/sqft
    Source: elevateMLS #5137676 Report a problem
    5/26/2025Pending sale$565,000$171/sqft
    Source: elevateMLS #5137676 Report a problem
    5/20/2025Price change$565,000-2.6%$171/sqft
    Source: elevateMLS #5137676 Report a problem
    5/3/2025Listed for sale$580,000+45%$176/sqft
    Source: elevateMLS #5137676 Report a problem
    4/12/2023Listing removed--
    Source: Zillow Rentals Report a problem
    2/28/2023Listed for rent$3,000$1/sqft
    Source: Zillow Rentals Report a problem
    3/5/2020Sold$400,000+0%$121/sqft
    Source: Public Record Report a problem
    1/13/2020Listed for sale$399,900+4.5%$121/sqft
    Source: The Platinum Group #9446813 Report a problem
    8/14/2018Sold$382,702$116/sqft
    Source: Public Record Report a problem

    Public tax history

    YearProperty taxesTax assessment
    2024$4,757 +29.8%$38,820
    2023$3,667 -2.4%$38,820 +33.8%
    2022$3,758 $29,020 -2.8%
    2021-- $29,860 +2.3%
    2020$3,695 +0.5%$29,190
    2019$3,676 $29,190 +571%
    2018-- $4,350

    Find assessor info on the county website

    Neighborhood: Falcon

    Nearby schools

    GreatSchools rating
    Schools provided by the listing agent
    • District: Falcon-49

    Source: elevateMLS. This data may not be complete. We recommend contacting the local school district to confirm school assignments for this home.

    Get a cash offer in 3 minutes
    Find out how much your home could sell for in as little as 3 minutes with a no-obligation cash offer.
    Estimated market value
    $556,100
    Get a cash offer in 3 minutes
    Find out how much your home could sell for in as little as 3 minutes with a no-obligation cash offer.
    Estimated market value
    $556,100