Skip main navigation
For sale
  • $469,000

    6803 Chapelfield Ln, Houston, TX 77049

    4beds
    3,760sqft
    : 
    Loading
    Get pre-qualified
    Single Family Residence
    Built in 2007
    0.26 Acres Lot
    $457,400 Zestimate®
    $125/sqft
    $102/mo HOA

    What's special

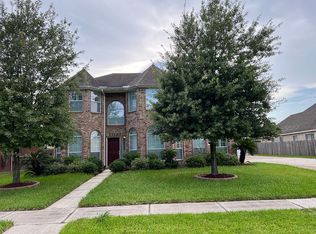
    Brick exteriorRecently installed lvp flooringRarely seen front porchCovered patioNew roof installedCustom-built storage shedGarden-like atmosphere
    GORGEOUS 4-bedroom, 3.5-bath, and 3-car garage home features an attractive brick exterior, complete with a rarely seen front porch, and is located in the desirable gated community of New Forest. The primary bedroom is conveniently situated on the first floor, and the other bedrooms are on the second floor. Other attractions include an extra room configured as a spice kitchen with many built-in storage cabinets, a covered patio, and a custom-built storage shed. It comes with many upgrades, such as new granite countertops in the kitchen and bathrooms, fresh paint throughout the interior, and recently installed LVP flooring, except in the master bedroom. While the sprinkler system maintains a vibrant yard, the water softener ensures clear water for the entire house. The backyard, surrounded by a variety of mature fruit trees, not only provides ample space for outdoor activities but also creates a garden-like atmosphere. NEW ROOF INSTALLED 11/13/2025. INSTANT EQUITY - APPRAISED VALUE $506k
    106 days
    |
    93
    |
    7
    |

    Zillow last checked:

    Listing updated:

    Listed by:

    John Varghese TREC #0515328 234-567-9909,

    Prompt Realty & Mortgage, Inc,

    Kuruvila Mathew TREC #0740306 281-781-9178,

    Prompt Realty & Mortgage, Inc

    Source: HAR,MLS#: 15158763MLS Logo

    Loading...

      Facts & features

      Interior

      Bedrooms & bathrooms
      • Bedrooms: 4
      • Bathrooms: 4
      • Full bathrooms: 3
      • 1/2 bathrooms: 1
      Rooms
      • Room types: Family Room, Utility Room
      Primary bathroom
      • Features: Primary Bath: Double Sinks, Primary Bath: Jetted Tub, Primary Bath: Separate Shower
      Kitchen
      • Features: Kitchen open to Family Room, Pantry
      Heating
      • Natural Gas
      Cooling
      • Ceiling Fan(s), Electric
      Appliances
      • Included: Disposal, Water Softener, Gas Oven, Microwave, Gas Cooktop, Gas Range, Dishwasher
      • Laundry: Electric Dryer Hookup, Gas Dryer Hookup, Washer Hookup
      Features
      • Primary Bed - 1st Floor, Walk-In Closet(s)
      • Flooring: Carpet, Vinyl
      • Number of fireplaces: 1
      • Fireplace features: Gas
      Interior area
      • Total structure area: 3,760
      • Total interior livable area: 3,760 sqft
      Video & virtual tour

      Property

      Parking
      • Total spaces: 3
      • Parking features: Attached
      • Attached garage spaces: 3
      Features
      • Stories: 2
      • Patio & porch: Covered
      • Exterior features: Outdoor Kitchen, Sprinkler System
      • Has spa: Yes
      • Fencing: Back Yard,Full
      Lot
      • Size: 0.26 Acres
      • Features: Back Yard, Corner Lot, 1/4 Up to 1/2 Acre
      Details
      • Additional structures: Shed(s)
      • Parcel number: 1287440020011

      Construction

      Type & style
      • Home type: SingleFamily
      • Architectural style: Traditional
      • Property subtype: Single Family Residence
      Materials
      • Brick, Cement Siding
      • Foundation: Slab
      • Roof: Composition
      Condition
      • New construction: No
      • Year built: 2007

      Utilities & green energy

      • Sewer: Public Sewer
      • Water: Public, Water District
      Green energy
      • Energy efficient items: Attic Vents, Thermostat

      Community & HOA

      Community
      • Subdivision: New Forest West
      HOA
      • Has HOA: Yes
      • Amenities included: Controlled Access
      • HOA fee: $1,223 annually
      Location
      • Region: Houston

      Financial & listing details

      • Price per square foot: $125/sqft
      • Tax assessed value: $413,785
      • Annual tax amount: $10,574
      • Date on market: 3/23/2026
      • Listing terms: Cash,Conventional,FHA,VA Loan
      • Ownership: Full Ownership
      • Road surface type: Concrete

        Estimated market value

        $457,400

        $435,000 - $480,000

        $3,209/mo

        Price history

        DateEventPrice
        2/17/2026Price change$469,000-2.1%$125/sqft
        Source: HAR #49596020 Report a problem
        10/16/2025Listed for sale$479,000-4%$127/sqft
        Source: HAR #49596020 Report a problem
        10/15/2025Listing removed$499,000$133/sqft
        Source: HAR #91012035 Report a problem
        10/12/2025Price change$499,000-2.2%$133/sqft
        Source: HAR #91012035 Report a problem
        9/17/2025Listed for sale$510,000-3.6%$136/sqft
        Source: HAR #91012035 Report a problem
        9/17/2025Listing removed$529,000$141/sqft
        Source: HAR #54663182 Report a problem
        8/21/2025Listed for sale$529,000$141/sqft
        Source: HAR #54663182 Report a problem
        8/18/2025Pending sale$529,000$141/sqft
        Source: HAR #54663182 Report a problem
        7/23/2025Price change$529,000+6%$141/sqft
        Source: HAR #54663182 Report a problem
        7/14/2025Listed for sale$499,000$133/sqft
        Source: HAR #54663182 Report a problem

        Public tax history

        YearProperty taxesTax assessment
        2025$3,573 +344.2%$413,785
        2024$804 -6.8%$413,785 -7.6%
        2023$863 +7%$448,000 +8.1%
        2022$807 $414,403 +20.5%
        2021-- $343,794 -5%
        2020$595 -70.4%$362,022 +13.8%
        2019$2,012 -68.5%$318,000 +27.2%
        2018$6,396 $250,000
        2017$6,396 +3.3%$250,000
        2016$6,194 +14.4%$250,000
        2015$5,413 $250,000 +25.7%
        2014$5,413 $198,880 +10%
        2013-- $180,800 -3.5%
        2012-- $187,442 -7.8%
        2011-- $203,262 -4.1%
        2010-- $212,000
        2009-- $212,000

        Find assessor info on the county website

        Monthly payment

        Est. payment

        Payment breakdown

        Explore the cost of this home by adjusting the details. Changes won't be saved.
        All calculations are estimates and provided by Zillow, Inc. for informational purposes only. Actual amounts may vary.
        HOA fees may include property taxes on listings classified as Co-Ops. Contact the listing agent and/or owner for fee details.
        Mortgage interest rates are dependent on a number of factors, including credit score, down payment, and repayment length. Interest rate data provided by Zillow Group Marketplace, Inc. as of 1/1/1970 from various mortgage lenders with which we have lead or other similar arrangements; the Estimated Payment is an average of those rates.
        See how much you could borrow to make a competitive offer.

        Climate risks

        Neighborhood: 77049

        Getting around

        8 / 100
        Car-Dependent
        0 / 100
        No Nearby Transit
        29 / 100
        Somewhat Bikeable

        Nearby schools

        GreatSchools rating
        Schools provided by the listing agent
        • Elementary: Dr Shirley J Williamson Elementary School
        • Middle: North Shore Middle School
        • High: North Shore Senior High School

        Source: HAR. This data may not be complete. We recommend contacting the local school district to confirm school assignments for this home.

        A local agent can set up tours, give advice and negotiate with sellers.

        Browse local experts

        Similar homes

        Skip to the end of the carouselSkip to the beginning of the carousel