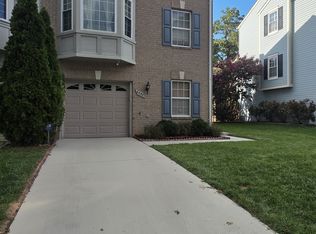
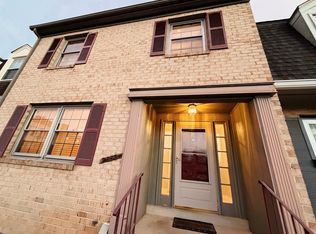
Beautifully updated Cape Cod style home in West Springfield! This home offers hardwood floors, large updated kitchen with attached dining area, wet bar, access to garage, large main level master bedroom and access to the multi-level back deck. The deck has been recently sealed and stained and newer carpet in the basement level. The top floor has 3 bedrooms and a full bath, large closets, dormer windows and plenty of storage. The basement level has a bedroom, recreation room, full bathroom and even more storage in the basement. The property is located at the end of a cul-de-sac with easy access to the Fairfax County Parkway, I95, I495. Plenty of local shopping centers, restaurants and access to local commuter routes.
House for rent
Singlefamily
Available Fri Oct 9 2026
Cats, small dogs OK
Air conditioner, central air, electric, zoned
Has laundry laundry
4 Attached garage spaces parking
Forced air, natural gas
What's special
Wet barPlenty of storageHardwood floorsDormer windowsLarge closets
- 38 days |
- -- |
- -- |
Zillow last checked:
Listing updated:
Travel times

Let’s turn your rent into credit progress
Build credit history with every on-time payment and get credit for the payment you’re already making.
Facts & features
Interior
Bedrooms & bathrooms
- Bedrooms: 5
- Bathrooms: 4
- Full bathrooms: 3
- 1/2 bathrooms: 1
Rooms
- Room types: Dining Room, Kitchen, Living Room, Recreation Room, Storage Room
Heating
- Forced Air, Natural Gas
Cooling
- Air Conditioner, Central Air, Electric, Zoned
Appliances
- Included: Dishwasher, Dryer, Dryer - Front Loading, Exhaust Fan, Garbage Disposal, Gas Water Heater, Microwave Oven, Oven/Range - Gas, Refrigerator, Washer, Washer - Front Loading, Water Heater
- Laundry: Has Laundry, In Unit, Main Level
Features
- Breakfast Area, Cedar Closet(s), Ceiling Fan(s), Ceiling Fan(s), Chair Railings, Crown Molding, Eat-in Kitchen, Entry Level Bedroom, Exhaust Fan, Floor Plan - Traditional, Kitchen - Gourmet, Kitchen Island, Recessed Lighting, Storage, Walk-In Closet(s)
- Flooring: Carpet, Ceramic, Hardwood, Wood
- Has basement: Yes
- Has fireplace: Yes
Interior area
- Total interior livable area: 1,804 sqft
Property
Parking
- Total spaces: 4
- Parking features: Attached, Driveway, Garage, Open
- Has attached garage: Yes
- Has uncovered spaces: Yes
- Details: Contact manager
Features
- Exterior features: Basement, Breakfast Area, Chair Railings, Floor Plan - Traditional, Kitchen - Gourmet, Lighting, Storage
- Pool features: Contact manager
Lot
- Features: Level
Details
- Additional structures: Garage(s), Storage
- Parcel number: 0891070060
Construction
Type & style
- Home type: SingleFamily
- Architectural style: Cape Cod
- Property subtype: SingleFamily
Materials
- Roof: Shake Shingle
Condition
- Year built: 1967
Community & HOA
Location
- Region: Springfield
Financial & listing details
- Lease term: Contact For Details
Nearby apartments for rent

Price history
| Date | Event | Price |
|---|---|---|
| 9/3/2026 | Price change | $3,900-2.5%$2/sqft |
Source: Bright MLS #VAFX2336138 Report a problem | ||
| 8/19/2026 | Listed for rent | $4,000$2/sqft |
Source: Bright MLS #VAFX2336138 Report a problem | ||
| 9/29/2015 | Sold | $549,900+6%$305/sqft |
Source: Public Record Report a problem | ||
| 3/8/2012 | Listing removed | $519,000$288/sqft |
Source: Avery-Hess, Realtors #FX7738474 Report a problem | ||
| 12/8/2011 | Listed for sale | $519,000+4.1%$288/sqft |
Source: Avery Hess Realtors Report a problem | ||
| 1/29/2007 | Sold | $498,500$276/sqft |
Source: Public Record Report a problem | ||