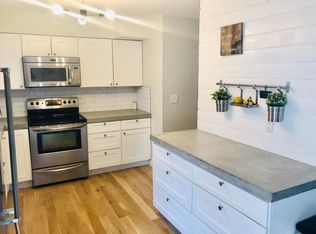
This exceptional end-unit townhome combines timeless character with a dynamic layout designed for modern living. Upon entry, the main level reveals an inviting, open-concept floor plan where original hardwood floors add warmth and texture to the living and dining spaces. The updated kitchen serves as a stylish culinary hub, featuring rich wood cabinetry and stainless steel appliances that make both daily routines and social gatherings a breeze. One of the standout highlights is the expansive covered patio located just off the dining room, providing a private outdoor sanctuary perfect for fresh-air relaxation regardless of the season.
The upper level is designed for adaptability, featuring a spacious loft that offers the flexibility to serve as a sophisticated home office, a quiet reading retreat, or a customized hobby space. The primary bedroom acts as a peaceful getaway with its own ensuite bath, while a clever laundry chute in the hallway adds a touch of functional charm. Below, the partially finished basement further expands the home’s footprint, providing a secluded third bedroom and a dedicated laundry area equipped with a washer, dryer, and an additional shower.
Modern comfort is ensured year-round with central air conditioning, forced air heating, and an attic fan to maintain optimal airflow. Complete with a detached two-car garage, this home offers a rare combination of space and thoughtful updates in a polished package. Every corner of this property has been maintained to balance aesthetic appeal with everyday utility, offering a versatile environment that easily adapts to your unique lifestyle needs.
Sold for $497,500
$497,500
6803 E Briarwood Drive, Centennial, CO 80112
3beds
2,068sqft
Townhouse
Built in 1983
-- sqft lot
$487,100 Zestimate®
$241/sqft
$3,075 Estimated rent
Home value
$487,100
$458,000 - $521,000
$3,075/mo
Zestimate® history
Owner options
List your home for rent
$3,075/mo
Rent Zestimate®
Find your next renter with Zillow Rental Manager. Plus, with online applications, you can quickly screen prospective tenants – for free.
$3,075/mo
Rent Zestimate®
Refinance and save
$3,435/mo
Est. payment
Refinancing to a lower rate could help reduce your monthly payments and save thousands over the life of the loan.
$3,435/mo
Est. payment
Explore your selling options
Work with a Zillow partner agent
Leverage their expertise and Zillow's premium Showcase listings to get your home seen by more buyers.
Get startedList with your own agent
Get your home in front of millions of buyers by listing it on Zillow.
Learn how to do itSell it yourself
Take full control of how buyers see your home on Zillow by listing For Sale by Owner (FSBO).
List your homeWhat's special
Partially finished basementDetached two-car garageSpacious loftStainless steel appliancesClever laundry chuteRich wood cabinetryExpansive covered patio
Zillow last checked:
Listing updated:
Listed by:
Nikki Wiederaenders 720-878-2589 nikki.w@compass.com,
Compass - Denver
Bought with:
Louis Moore II, 40031872
RE/MAX Alliance
Source: REcolorado as distributed by MLS GRID,MLS#: 7764414
Facts & features
Interior
Bedrooms & bathrooms
- Bedrooms: 3
- Bathrooms: 3
- Full bathrooms: 2
- 1/2 bathrooms: 1
- Main level bathrooms: 1
Bedroom
- Features: Primary Suite
- Level: Upper
- Area: 239.58 Square Feet
- Dimensions: 12.1 x 19.8
Bedroom
- Level: Upper
- Area: 156.42 Square Feet
- Dimensions: 15.8 x 9.9
Bedroom
- Level: Basement
- Area: 160.08 Square Feet
- Dimensions: 13.8 x 11.6
Bathroom
- Features: Primary Suite
- Level: Upper
- Area: 47.6 Square Feet
- Dimensions: 7 x 6.8
Bathroom
- Level: Upper
- Area: 36.92 Square Feet
- Dimensions: 5.2 x 7.1
Bathroom
- Level: Main
- Area: 23.92 Square Feet
- Dimensions: 5.2 x 4.6
Dining room
- Level: Main
- Area: 124.67 Square Feet
- Dimensions: 13.7 x 9.1
Kitchen
- Level: Main
- Area: 99.9 Square Feet
- Dimensions: 9 x 11.1
Laundry
- Level: Basement
- Area: 228.2 Square Feet
- Dimensions: 16.3 x 14
Living room
- Level: Main
- Area: 244.35 Square Feet
- Dimensions: 13.5 x 18.1
Office
- Level: Upper
- Area: 145.36 Square Feet
- Dimensions: 15.8 x 9.2
Heating
- Forced Air
Cooling
- Attic Fan, Central Air
Appliances
- Included: Cooktop, Dishwasher, Dryer, Microwave, Oven, Refrigerator, Washer
Features
- Corian Counters, Primary Suite, Vaulted Ceiling(s)
- Flooring: Carpet, Tile, Wood
- Windows: Double Pane Windows, Window Treatments
- Basement: Full
- Common walls with other units/homes: 1 Common Wall
Interior area
- Total structure area: 2,068
- Total interior livable area: 2,068 sqft
- Finished area above ground: 1,408
- Finished area below ground: 0
Property
Parking
- Total spaces: 2
- Parking features: Garage
- Garage spaces: 2
Features
- Levels: Two
- Stories: 2
- Patio & porch: Front Porch
- Exterior features: Private Yard
Details
- Parcel number: 031867258
- Special conditions: Standard
Construction
Type & style
- Home type: Townhouse
- Property subtype: Townhouse
- Attached to another structure: Yes
Materials
- Frame
- Roof: Composition
Condition
- Year built: 1983
Utilities & green energy
- Sewer: Public Sewer
- Water: Public
Community & HOA
Community
- Security: Security System
- Subdivision: Sturbridge
HOA
- Has HOA: Yes
- Amenities included: Clubhouse, Parking, Pool, Spa/Hot Tub, Tennis Court(s), Trail(s)
- Services included: Reserve Fund, Insurance, Irrigation, Maintenance Grounds, Maintenance Structure, Recycling, Snow Removal, Trash
- HOA fee: $495 monthly
- HOA name: Sturbridge at Homestead
- HOA phone: 303-369-1800
- Second HOA fee: $450 annually
- Second HOA name: Sturbridge Recreation Association
- Second HOA phone: 303-369-1800
Location
- Region: Centennial
Financial & listing details
- Price per square foot: $241/sqft
- Tax assessed value: $482,700
- Annual tax amount: $2,877
- Date on market: 3/19/2026
- Listing terms: 1031 Exchange,Cash,Conventional,FHA,Other,VA Loan
- Exclusions: Staging Items And Seller's Personal Property.
- Ownership: Corporation/Trust
Price history
| Date | Event | Price |
|---|---|---|
| 4/9/2026 | Sold | $497,500+1.5%$241/sqft |
Source:  REcolorado as distributed by MLS GRID #7764414 Report a problem REcolorado as distributed by MLS GRID #7764414 Report a problem | ||
| 3/23/2026 | Pending sale | $490,000$237/sqft |
Source: REcolorado as distributed by MLS GRID #7764414 Report a problem | ||
| 3/19/2026 | Listed for sale | $490,000$237/sqft |
Source: REcolorado as distributed by MLS GRID #7764414 Report a problem | ||
Public tax history
| Year | Property taxes | Tax assessment |
|---|---|---|
| 2025 | $2,608 +12.2% | $30,169 -1.5% |
| 2024 | $2,325 +16.3% | $30,632 -11.6% |
| 2023 | $1,999 -0.6% | $34,651 +31.3% |
| 2022 | $2,012 | $26,396 -2.8% |
| 2021 | -- | $27,156 +10.1% |
| 2020 | $2,194 +36% | $24,675 |
| 2019 | $1,613 | -- |
| 2018 | $1,613 +1.2% | $22,752 |
| 2017 | $1,594 | $22,752 +17.2% |
| 2016 | -- | $19,414 |
| 2015 | -- | $19,414 +29.8% |
| 2014 | $1,207 +37.4% | $14,957 +4.5% |
| 2013 | $878 | $14,310 |
| 2012 | -- | $14,310 |
| 2011 | $1,570 +2.8% | $14,310 -7% |
| 2010 | $1,528 -1.1% | $15,380 |
| 2009 | $1,544 | $15,380 +0.1% |
| 2008 | -- | $15,363 |
| 2007 | -- | $15,363 -2.9% |
| 2006 | -- | $15,817 |
| 2005 | -- | $15,817 -3.8% |
| 2002 | $1,551 +11.1% | $16,440 +19.3% |
| 2001 | $1,396 | $13,780 |
Find assessor info on the county website
Neighborhood: 80112
Nearby homes
- $460,3002 bd3 ba1.9k sqft6807 E Briarwood Dr, Centennial, CO 80112Off Market
- $496,3004 bd3 ba2k sqft6811 E Briarwood Dr, Centennial, CO 80112Off Market
- $437,3002 bd3 ba2k sqft6815 E Briarwood Dr, Centennial, CO 80112Off Market
- $462,2003 bd3 ba1.4k sqft6855 E Briarwood Dr, Centennial, CO 80112Off Market
- $458,1004 bd2 ba2k sqft6851 E Briarwood Dr, Centennial, CO 80112Off Market
- $469,1002 bd3 ba2k sqft6847 E Briarwood Dr, Centennial, CO 80112Off Market
- $443,1002 bd3 ba1.4k sqft6804 E Briarwood Dr, Centennial, CO 80112Off Market
- $532,1004 bd3 ba2.6k sqft6819 E Briarwood Dr, Centennial, CO 80112Off Market
Nearby schools
GreatSchools rating
- 8/10Homestead Elementary SchoolGrades: PK-5Distance: 0.8 mi
- 8/10West Middle SchoolGrades: 6-8Distance: 2.1 mi
- 8/10Cherry Creek High SchoolGrades: 9-12Distance: 3 mi
Schools provided by the listing agent
- Elementary: Homestead
- Middle: West
- High: Cherry Creek
- District: Cherry Creek 5
Source: REcolorado as distributed by MLS GRID. This data may not be complete. We recommend contacting the local school district to confirm school assignments for this home.
Get a cash offer in 3 minutes
Find out how much your home could sell for in as little as 3 minutes with a no-obligation cash offer.
Estimated market value
$487,100
Get a cash offer in 3 minutes
Find out how much your home could sell for in as little as 3 minutes with a no-obligation cash offer.
Estimated market value
$487,100
- Colorado
- Arapahoe County
- Centennial
- 80112
- 6803 E Briarwood Drive
