Skip main navigation
Off market
  • $470,000

    6803 Edgemere Dr, Temple Hills, MD 20748

    5beds
    4baths
    1,938sqft
    Detached
    Built in 1965
    10,018 Square Feet Lot
    $470,000 Zestimate®
    $243/sqft
    $3,763 Estimated rent

    Home value

    $470,000

    $447,000 - $494,000

    $3,763/mo

    Zestimate® history
    Loading
    Loading...

    Owner options

    List your home for rent

    $3,763/mo

    Rent Zestimate®

    Find your next renter with Zillow Rental Manager. Plus, with online applications, you can quickly screen prospective tenants – for free.

    Learn more

    $3,763/mo

    Rent Zestimate®

    Refinance and save

    $2,972/mo

    Est. payment

    Refinancing to a lower rate could help reduce your monthly payments and save thousands over the life of the loan.

    See today's rates

    $2,972/mo

    Est. payment

    Explore your selling options

    Work with a Zillow partner agent

    Leverage their expertise and Zillow's premium Showcase listings to get your home seen by more buyers.

    Get started

    List with your own agent

    Get your home in front of millions of buyers by listing it on Zillow.

    Learn how to do it

    Sell it yourself

    Take full control of how buyers see your home on Zillow by listing For Sale by Owner (FSBO).

    List your home

    What's special

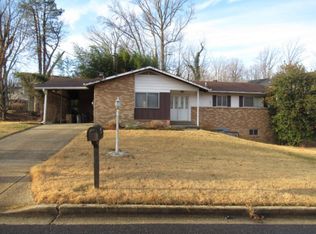
    Stunning renovation thoughtfully designed by Cecilia Design & Build. This 5 Bedroom, 3.5 Bathroom home is situated beautifully on a corner, cul-de-sac lot in the commuter hub of Camp Springs, Temple Hills. Easily accessible to VA, Washington DC, Andrews AFB and all the fun at the National Harbor, this home is your dream come true. Choose between metro, bus or car, you can get anywhere easily. Inside the floor plan has been be opened for your enjoyment. The very spacious and bright eat in kitchen features a perfect morning room with incredible natural light. Step into your family room with cozy brick fireplace and gleaming hardwood floors. On your main level, you have a private bedroom, perfect for generational living. Wow, the upstairs Master Suite is jaw dropping with plenty of space to bring your King bed, ample closet space. The double vanity sink and exquisitely designed Master Shower with bench are undeniably gorgeous. There's a whole entire level to goa finished basement with full bath, TV nook, perfect for that man cave and separate laundry with washer/dryer. You better call today, this turn key home is too good to miss. 2019-09-13

    This property is off market, which means it's not currently listed for sale or rent on Zillow. This may be different from what's available on other websites or public sources.

    Facts & features

    Interior

    Bedrooms & bathrooms
    • Bedrooms: 5
    • Bathrooms: 4
    Heating
    • Forced air
    Cooling
    • Central
    Appliances
    • Included: Dishwasher, Garbage disposal, Refrigerator
    Features
    • Kitchen Island, Recessed Lighting, Eat-in Kitchen, Open Floorplan, Attic, Entry Level Bedroom, Breakfast Area, Kitchen - Table Space, Combination Kitchen/Dining, Combination Kitchen/Living
    • Flooring: Tile, Carpet, Hardwood
    • Basement: Y
    • Has fireplace: Yes
    Interior area
    • Total interior livable area: 1,938 sqft
    • Finished area below ground: 0

    Property

    Parking
    • Total spaces: 1
    • Parking features: Carport, Garage - Attached
    Accessibility
    • Accessibility features: Other
    Features
    • Exterior features: Other
    Lot
    • Size: 10,018 sqft
    Details
    • Parcel number: 060469494
    • Special conditions: Standard

    Construction

    Type & style
    • Home type: SingleFamily
    • Architectural style: TRANSITIONAL
    • Property subtype: Detached
    Materials
    • Frame
    • Roof: Shake / Shingle
    Condition
    • Year built: 1965

    Community & neighborhood

    Location
    • Region: Temple Hills

    Other

    Other facts
    • Heating: Forced Air
    • FireplaceYN: true
    • Appliances: Disposal, Water Heater, Self Cleaning Oven, Range Hood, Stainless Steel Appliance(s), ENERGY STAR Qualified Dishwasher, ENERGY STAR Qualified Refrigerator, Oven/Range - Gas
    • CarportYN: true
    • ParkingFeatures: Attached Carport, Driveway, Off Street, On Street, Private
    • HeatingYN: true
    • CoolingYN: true
    • StructureType: Detached
    • ConstructionMaterials: Other
    • StoriesTotal: 3
    • InteriorFeatures: Kitchen Island, Recessed Lighting, Eat-in Kitchen, Open Floorplan, Attic, Entry Level Bedroom, Breakfast Area, Kitchen - Table Space, Combination Kitchen/Dining, Combination Kitchen/Living
    • SpecialListingConditions: Standard
    • CoveredSpaces: 1
    • Cooling: Central Air
    • BelowGradeFinishedArea: 0
    • ArchitecturalStyle: TRANSITIONAL
    • PropertySubType: Detached
    • AccessibilityFeatures: Other
    • Basement: Y

    Price history

    DateEventPrice
    10/8/2019Sold$375,000+4.2%$193/sqft
    Source: Public Record Report a problem
    8/7/2019Pending sale$359,950$186/sqft
    Source: Engel & V�lkers Tysons #MDPG100261 Report a problem
    8/2/2019Listed for sale$359,950+84.7%$186/sqft
    Source: Engel & Volkers Tysons #MDPG100261 Report a problem
    3/27/2019Listing removed$194,900$101/sqft
    Source: Carrington Real Estate Services #MDPG504758 Report a problem
    3/24/2019Listed for sale$194,900-15.3%$101/sqft
    Source: Carrington Real Estate Services #MDPG504758 Report a problem
    3/20/2019Sold$230,000+58.6%$119/sqft
    Source: Public Record Report a problem
    7/28/1998Sold$145,000$75/sqft
    Source: Public Record Report a problem

    Public tax history

    YearProperty taxesTax assessment
    2025$5,944 +56.3%$373,133 +9.1%
    2024$3,804 +10%$342,067 +10%
    2023$3,458 $311,000
    2022$3,458 +12%$311,000 +12%
    2021$3,089 +6.4%$277,800 +6.4%
    2020$2,905 -24.6%$261,200 +0.8%
    2019$3,852 $259,200
    2018$3,852 +0.4%$259,200 +0.4%
    2017$3,837 +18.7%$258,200 +14.7%
    2016$3,232 $225,133 +17.2%
    2015$3,232 $192,067 +20.8%
    2014$3,232 $159,000
    2013-- $159,000
    2012-- $159,000 -38.7%
    2011-- $259,480
    2010-- $259,480
    2009-- $259,480 -10.1%
    2008-- $288,710 +15.3%
    2007-- $250,460 +18%
    2006-- $212,210 +22%
    2005-- $173,960 +7.1%
    2004-- $162,476
    2003-- $162,476 +16.5%
    2002-- $139,510
    2001-- $139,510

    Find assessor info on the county website

    Neighborhood: 20748

    Nearby schools

    GreatSchools rating
    Schools provided by the listing agent
    • District: PRINCE GEORGE'S COUNTY PUBLIC SCHOOLS

    Source: The MLS. This data may not be complete. We recommend contacting the local school district to confirm school assignments for this home.

    Get a cash offer in 3 minutes
    Find out how much your home could sell for in as little as 3 minutes with a no-obligation cash offer.
    Estimated market value
    $470,000
    Get a cash offer in 3 minutes
    Find out how much your home could sell for in as little as 3 minutes with a no-obligation cash offer.
    Estimated market value
    $470,000