Skip main navigation
Sold for $609,000
  • $609,000

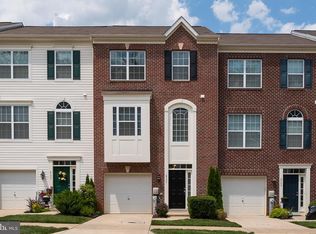
    6803 Green Mill Way, Columbia, MD 21044

    3beds
    2,580sqft
    Townhouse
    Built in 2014
    1,620 Square Feet Lot
    $618,900 Zestimate®
    $236/sqft
    $3,671 Estimated rent

    Home value

    $618,900

    $582,000 - $656,000

    $3,671/mo

    Zestimate® history
    Loading
    Loading...

    Owner options

    List your home for rent

    $3,671/mo

    Rent Zestimate®

    Find your next renter with Zillow Rental Manager. Plus, with online applications, you can quickly screen prospective tenants – for free.

    Learn more

    $3,671/mo

    Rent Zestimate®

    Refinance and save

    $3,810/mo

    Est. payment

    Refinancing to a lower rate could help reduce your monthly payments and save thousands over the life of the loan.

    See today's rates

    $3,810/mo

    Est. payment

    Explore your selling options

    Work with a Zillow partner agent

    Leverage their expertise and Zillow's premium Showcase listings to get your home seen by more buyers.

    Get started

    List with your own agent

    Get your home in front of millions of buyers by listing it on Zillow.

    Learn how to do it

    Sell it yourself

    Take full control of how buyers see your home on Zillow by listing For Sale by Owner (FSBO).

    List your home

    What's special

    Contemporary updatesQuality finishesModern sophisticationFresh interior paintGleaming hardwood floorsWarm and elegant foundationBrand-new kitchen appliances
    This stunning 2580 square foot townhouse showcases meticulous attention to detail and modern sophistication throughout. Thoughtfully designed with three generous bedrooms, two full bathrooms, and two convenient half baths, this home offers an ideal layout for both daily living and gracious entertaining. Gleaming hardwood floors flow seamlessly throughout the main living areas, kitchen, and sunroom, creating a warm and elegant foundation that enhances the home's sophisticated appeal. The bright and airy sunroom provides a perfect retreat for morning coffee or relaxing with a good book, while offering additional flexible living space. Every inch of this beautiful residence has been carefully refreshed with quality finishes and contemporary updates. Fresh interior paint in sophisticated neutral tones creates a cohesive, welcoming atmosphere that flows from room to room. The heart of the home features brand-new kitchen appliances throughout, ensuring both style and reliability for years to come. The walkout basement is a true highlight, boasting impressive 12-foot ceilings that create an expansive, open feel rarely found in townhouse living. This lower level offers tremendous potential for recreation, home office space, or additional entertaining areas with convenient walkout access to the exterior. A one-car garage provides secure parking and additional storage space. Located in the desirable Simpson Mill neighborhood, this home offers unparalleled convenience with a scenic riverside walking trail along the Middle Patuxent River right next to the property, plus close proximity to the renowned Robinson Nature Center with its mile of nature trails and river access. Great schools, exceptional dining and shopping, numerous parks and recreational opportunities, and easy access to major commuter routes. (Rt. 29, Rt. 32 & I-95) This is a rare opportunity to own a completely move-in ready home where every detail has been addressed. From the gleaming hardwood floors to the brand-new appliances and fresh paint throughout , no expense has been spared in creating a residence that is truly turnkey. ***Please note that some of the photos in this listing have been staged virtually***

    Zillow last checked:

    Listing updated:

    Listed by:

    Lina Chung 240-678-8002,

    Maryland Pro Realty

    Bought with:

    Victoria Northrop, 657904

    Northrop Realty

    Source: Bright MLS,MLS#: MDHW2057840MLS Logo

    Facts & features

    Interior

    Bedrooms & bathrooms
    • Bedrooms: 3
    • Bathrooms: 4
    • Full bathrooms: 2
    • 1/2 bathrooms: 2
    • Main level bathrooms: 4
    • Main level bedrooms: 3
    Basement
    • Area: 0
    Heating
    • Forced Air, Natural Gas
    Cooling
    • Central Air, Electric
    Appliances
    • Included: Electric Water Heater
    Features
    • Basement: Finished,Garage Access,Walk-Out Access,Windows
    • Has fireplace: No
    Interior area
    • Total structure area: 2,580
    • Total interior livable area: 2,580 sqft
    • Finished area above ground: 2,580
    • Finished area below ground: 0

    Property

    Parking
    • Total spaces: 1
    • Parking features: Covered, Garage Faces Front, Garage Door Opener, Attached, Driveway, Parking Lot
    • Attached garage spaces: 1
    • Has uncovered spaces: Yes
    Accessibility
    • Accessibility features: None
    Features
    • Levels: Three
    • Stories: 3
    • Pool features: None
    Lot
    • Size: 1,620 sqft
    Details
    • Additional structures: Above Grade, Below Grade
    • Parcel number: 1405594624
    • Zoning: RSA 8
    • Special conditions: Standard

    Construction

    Type & style
    • Home type: Townhouse
    • Architectural style: Colonial
    • Property subtype: Townhouse
    Materials
    • Frame
    • Foundation: Slab
    Condition
    • New construction: No
    • Year built: 2014

    Utilities & green energy

    • Sewer: Public Sewer, Public Septic
    • Water: Public

    Community & neighborhood

    Location
    • Region: Columbia
    • Subdivision: Simpson Mill

    HOA & financial

    HOA
    • Has HOA: Yes
    • HOA fee: $78 monthly

    Other

    Other facts
    • Listing agreement: Exclusive Right To Sell
    • Ownership: Fee Simple

    Price history

    DateEventPrice
    12/30/2025Sold$609,000$236/sqft
    Source: Bright MLS #MDHW2057840 Report a problem
    11/24/2025Pending sale$609,000$236/sqft
    Source: Bright MLS #MDHW2057840 Report a problem
    11/17/2025Listed for sale$609,000$236/sqft
    Source: Bright MLS #MDHW2057840 Report a problem
    11/14/2025Pending sale$609,000$236/sqft
    Source: Bright MLS #MDHW2057840 Report a problem
    11/6/2025Price change$609,000-1.6%$236/sqft
    Source: Bright MLS #MDHW2057840 Report a problem
    9/27/2025Price change$619,000-3.1%$240/sqft
    Source: Bright MLS #MDHW2057840 Report a problem
    8/27/2025Listed for sale$639,000+48.1%$248/sqft
    Source: Bright MLS #MDHW2057840 Report a problem
    1/29/2014Sold$431,350$167/sqft
    Source: Public Record Report a problem

    Public tax history

    YearProperty taxesTax assessment
    2025-- $544,200 +5%
    2024$5,833 +5.3%$518,067 +5.3%
    2023$5,539 +5.6%$491,933 +5.6%
    2022$5,245 +0.4%$465,800 +0.4%
    2021$5,226 +0.4%$464,133 +0.4%
    2020$5,207 +0.4%$462,467 +0.4%
    2019$5,189 -3%$460,800 +4.8%
    2018$5,349 -20%$439,867 -4.5%
    2017$6,683 $460,800 +15.8%
    2016-- $398,000
    2015-- $398,000
    2014-- $398,000 +354.9%
    2013-- $87,500

    Find assessor info on the county website

    Neighborhood: 21044

    Nearby schools

    GreatSchools rating
    Schools provided by the listing agent
    • District: Howard County Public Schools

    Source: Bright MLS. This data may not be complete. We recommend contacting the local school district to confirm school assignments for this home.

    Get a cash offer in 3 minutes
    Find out how much your home could sell for in as little as 3 minutes with a no-obligation cash offer.
    Estimated market value
    $618,900
    Get a cash offer in 3 minutes
    Find out how much your home could sell for in as little as 3 minutes with a no-obligation cash offer.
    Estimated market value
    $618,900