Impeccably maintained and thoughtfully upgraded, this 3-bedroom, 2-bath home with a dedicated office-study nook offers an exceptional blend of comfort, style, and value. The study can also function as a fourth bedroom. Built in 2023, the home features a beautiful open-concept layout filled with natural light, flowing seamlessly from the spacious living area to the well-appointed kitchen which features a five burner gas range, stainless appliances and a beautiful large kitchen island. The extended primary suite boasts a generously sized walk-in closet, large walk-in shower, and dual vanities, providing a true retreat.The outdoor living experience is equally impressive, showcasing an expansive extended patio, upgraded turf, and striking low-maintenance landscaping—ideal for entertaining or unwinding in peace.With its larger-than-typical lot, extensive builder upgrades, and numerous premium owner-installed improvements, this home is priced significantly below comparable new construction in the area—offering a rare opportunity for outstanding value. With one of the most pristine yards in the subdivision, curb appeal is just the beginning a a true complete package deal! Notable enhancements include a brand-new upgraded roof (2024), water softener, tankless water heater, water filtration system, and more. For added convenience, the washer, dryer, refrigerator, and a high-end security system—including cameras—may convey with an appropriate offer. Midland’s BRAND NEW Legacy High School is in the works and just down the street! As well, this home is perfectly situated just steps from the community pool and playground, and minutes from Midland’s finest shopping, dining, and entertainment including the brand new Midland Zoo (coming soon), this home delivers style, convenience, and livability in one remarkable package!
Sold
Price Unknown
6803 Hall Of Fame Blvd, Midland, TX 79706
3beds
2,070sqft
Single Family Residence
Built in 2023
6,621 Square Feet Lot
$374,200 Zestimate®
$--/sqft
$2,764 Estimated rent
Home value
$374,200
$355,000 - $393,000
$2,764/mo
Zestimate® history
Owner options
List your home for rent
$2,764/mo
Rent Zestimate®
Find your next renter with Zillow Rental Manager. Plus, with online applications, you can quickly screen prospective tenants – for free.
$2,764/mo
Rent Zestimate®
Refinance and save
$650/mo
Est. payment
Refinancing to a lower rate could help reduce your monthly payments and save thousands over the life of the loan.
$650/mo
Est. payment
Explore your selling options
Work with a Zillow partner agent
Leverage their expertise and Zillow's premium Showcase listings to get your home seen by more buyers.
Get startedList with your own agent
Get your home in front of millions of buyers by listing it on Zillow.
Learn how to do itSell it yourself
Take full control of how buyers see your home on Zillow by listing For Sale by Owner (FSBO).
List your homeWhat's special
Impeccably maintainedLarger-than-typical lotDedicated office-study nookFilled with natural lightStriking low-maintenance landscapingStainless appliancesThoughtfully upgraded
Zillow last checked:
Listing updated:
Listed by:
Jeannie Holland 0626654 682-267-2525,
Transcend DFW Properties 682-267-2525
Bought with:
Jeannie Holland, 0626654
Transcend DFW Properties
Source: NTREIS,MLS#: 21194505
Facts & features
Interior
Bedrooms & bathrooms
- Bedrooms: 3
- Bathrooms: 2
- Full bathrooms: 2
Primary bedroom
- Features: Ceiling Fan(s), Dual Sinks, Garden Tub/Roman Tub, Separate Shower, Walk-In Closet(s)
- Level: First
- Dimensions: 15 x 14
Living room
- Features: Ceiling Fan(s)
- Level: First
- Dimensions: 18 x 14
Office
- Level: First
- Dimensions: 13 x 12
Utility room
- Features: Built-in Features, Utility Room
- Level: First
- Dimensions: 9 x 6
Heating
- Central, Natural Gas
Cooling
- Attic Fan, Central Air, Ceiling Fan(s), Electric, ENERGY STAR Qualified Equipment
Appliances
- Included: Some Gas Appliances, Dryer, Dishwasher, Electric Oven, Gas Cooktop, Disposal, Ice Maker, Microwave, Plumbed For Gas, Refrigerator, Tankless Water Heater, Washer
- Laundry: Dryer Hookup, ElectricDryer Hookup, GasDryer Hookup, Laundry in Utility Room
Features
- Eat-in Kitchen, Granite Counters, High Speed Internet, Kitchen Island, Open Floorplan, Pantry, Smart Home, Walk-In Closet(s)
- Flooring: Carpet, Ceramic Tile
- Windows: Window Coverings
- Has basement: No
- Has fireplace: No
Interior area
- Total interior livable area: 2,070 sqft
Property
Parking
- Total spaces: 2
- Parking features: Covered, Direct Access, Driveway, Garage, Garage Door Opener, Inside Entrance, Kitchen Level
- Attached garage spaces: 2
Features
- Levels: One
- Stories: 1
- Patio & porch: Covered
- Pool features: None, Community
- Fencing: Wood
- Has view: Yes
- View description: Park/Greenbelt
Lot
- Size: 6,621 Square Feet
- Features: Interior Lot, Landscaped, Level, Native Plants, Subdivision, Sprinkler System
- Residential vegetation: Grassed
Details
- Parcel number: R000219080
- Other equipment: List Available
Construction
Type & style
- Home type: SingleFamily
- Architectural style: Traditional,Detached
- Property subtype: Single Family Residence
Materials
- Brick
- Foundation: Slab
- Roof: Composition
Condition
- Year built: 2023
Utilities & green energy
- Sewer: Public Sewer
- Water: Public
- Utilities for property: Sewer Available, Water Available
Green energy
- Energy efficient items: Appliances, Construction, Doors, HVAC, Insulation, Thermostat
- Water conservation: Low-Flow Fixtures, Water-Smart Landscaping
Community & HOA
Community
- Features: Playground, Park, Pool, Trails/Paths
- Security: Security System, Carbon Monoxide Detector(s), Fire Alarm
- Subdivision: Legacy Add Sec 6
HOA
- Has HOA: Yes
- Services included: All Facilities, Association Management, Maintenance Grounds
- HOA fee: $650 annually
- HOA name: Legacy Addition Homeowners Association
- HOA phone: 432-699-3096
Location
- Region: Midland
Financial & listing details
- Tax assessed value: $350,740
- Annual tax amount: $5,144
- Date on market: 3/10/2026
- Cumulative days on market: 13 days
- Listing terms: Cash,Conventional,FHA,VA Loan
Price history
| Date | Event | Price |
|---|---|---|
| 6/4/2026 | Sold | -- |
Source: NTREIS #21194505 Report a problem | ||
| 4/6/2026 | Pending sale | $375,000$181/sqft |
Source: NTREIS #21194505 Report a problem | ||
| 3/24/2026 | Contingent | $375,000$181/sqft |
Source: NTREIS #21194505 Report a problem | ||
| 3/10/2026 | Listed for sale | $375,000-1.8%$181/sqft |
Source: NTREIS #21194505 Report a problem | ||
| 9/20/2023 | Listing removed | -- |
Source:  Petroplex AOR #140789 Report a problem Petroplex AOR #140789 Report a problem | ||
| 9/6/2023 | Listed for sale | $381,990$185/sqft |
Source: Petroplex AOR #140789 Report a problem | ||
| 7/5/2023 | Listing removed | -- |
Source: Petroplex AOR #140789 Report a problem | ||
| 6/7/2023 | Listed for sale | $381,990$185/sqft |
Source: Petroplex AOR #140789 Report a problem | ||
Public tax history
| Year | Property taxes | Tax assessment |
|---|---|---|
| 2025 | $5,144 -3.4% | $350,740 |
| 2024 | $5,326 +1694.9% | $350,740 +1671.4% |
| 2023 | $297 -14% | $19,800 |
| 2022 | $345 +2.1% | $19,800 |
| 2021 | $338 | $19,800 |
| 2020 | -- | $19,800 |
| 2019 | $343 | $19,800 |
Find assessor info on the county website
Neighborhood: Westridge Park
Nearby homes
- $423,000-- bd-- ba2.5k sqft6805 Hall Of Fame Blvd, Midland, TX 79706Off Market
- $439,000-- bd-- ba2.3k sqft6801 Hall Of Fame Blvd, Midland, TX 79706Off Market
- $466,600-- bd-- ba2.4k sqft6802 Jamestown St, Midland, TX 79706Off Market
- $380,6004 bd2 ba2.1k sqft6807 Hall Of Fame Blvd, Midland, TX 79706Off Market
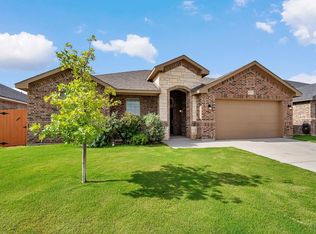
- $369,800-- bd-- ba1.9k sqft6804 Jamestown St, Midland, TX 79706Off Market
- $379,700-- bd-- ba2.1k sqft6800 Jamestown St, Midland, TX 79706Off Market
- $319,700-- bd-- ba1.6k sqft6806 Jamestown St, Midland, TX 79706Off Market
- $439,200-- bd-- ba2.4k sqft6809 Hall Of Fame Blvd, Midland, TX 79706Off Market
Nearby schools
GreatSchools rating
- 5/10Barbara Yarbrough Elementary SchoolGrades: PK-6Distance: 0.7 mi
- 2/10Alamo J High SchoolGrades: 7-8Distance: 2.6 mi
- 5/10Lee High SchoolGrades: 9-12Distance: 3.3 mi
Schools provided by the listing agent
- Elementary: Barbara Yarbrough
- Middle: Abell
- High: Legacy
- District: Midland ISD
Source: NTREIS. This data may not be complete. We recommend contacting the local school district to confirm school assignments for this home.
- Texas
- Midland County
- Midland
- 79706
- Westridge Park
- 6803 Hall Of Fame Blvd
Nearby cities
Nearby neighborhoods
Nearby zip codes
Other Midland Topics
