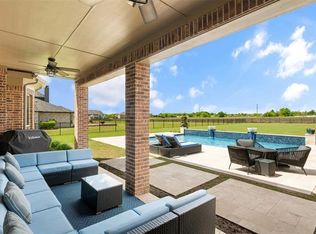
This sophisticated, single-story, custom built Shaddock estate nestled on a sprawling, 1.39-acre cul-de-corner lot exudes luxury and grandeur from every angle! Sky-high, wooden-beamed ceilings create a dramatic canopy for the hand-scraped hardwoods and plantation shutters. Culinary enthusiasts will crave the Texas-sized chef's kitchen with gas range, double ovens and extended Butler's pantry! The palatial, open floor plan has 2 primary suites (ideal for multi-gen living) and 3 more bedrooms with ensuite bathrooms! Executive Study with elegant custom wood built-ins, Media Room, Game Room, huge Utility Rm, Texas basement and 4-car garage with 9-ft doors complete the tour! The never-ending yard has room for any sports or activity you can imagine and is surrounded by a curtain of evergreens giving you privacy to enjoy your sparkling pool and outdoor living oasis! Zoned for Allen ISD with quick access to US-75, shopping and dining, the only thing missing from this picture is YOU!
Sold
Price Unknown
6803 Havenhurst Ct, Parker, TX 75002
5beds
5,207sqft
Single Family Residence
Built in 2016
1.39 Acres Lot
$1,533,900 Zestimate®
$--/sqft
$7,572 Estimated rent
Home value
$1,533,900
$1.43M - $1.66M
$7,572/mo
Zestimate® history
Owner options
List your home for rent
$7,572/mo
Rent Zestimate®
Find your next renter with Zillow Rental Manager. Plus, with online applications, you can quickly screen prospective tenants – for free.
$7,572/mo
Rent Zestimate®
Refinance and save
$1,350/mo
Est. payment
Refinancing to a lower rate could help reduce your monthly payments and save thousands over the life of the loan.
$1,350/mo
Est. payment
Explore your selling options
Work with a Zillow partner agent
Leverage their expertise and Zillow's premium Showcase listings to get your home seen by more buyers.
Get startedList with your own agent
Get your home in front of millions of buyers by listing it on Zillow.
Learn how to do itSell it yourself
Take full control of how buyers see your home on Zillow by listing For Sale by Owner (FSBO).
List your homeWhat's special
Zillow last checked:
Listing updated:
Listed by:
Deidre Woodard 0683430 469-677-7653,
STATUS Realty LLC 469-677-7653
Bought with:
Randa Huseini
JPAR North Metro
Source: NTREIS,MLS#: 20157324
Facts & features
Interior
Bedrooms & bathrooms
- Bedrooms: 5
- Bathrooms: 6
- Full bathrooms: 5
- 1/2 bathrooms: 1
Primary bedroom
- Features: Closet Cabinetry, Dual Sinks, Double Vanity, En Suite Bathroom, Garden Tub/Roman Tub, Linen Closet, Sitting Area in Primary, Walk-In Closet(s)
- Level: First
- Dimensions: 16 x 20
Primary bedroom
- Features: Walk-In Closet(s)
- Level: First
- Dimensions: 16 x 14
Bedroom
- Features: Ceiling Fan(s), En Suite Bathroom, Walk-In Closet(s)
- Level: First
- Dimensions: 13 x 13
Bedroom
- Features: Ceiling Fan(s), En Suite Bathroom, Walk-In Closet(s)
- Level: First
- Dimensions: 14 x 12
Bedroom
- Features: Ceiling Fan(s)
- Level: First
- Dimensions: 16 x 12
Bonus room
- Level: Second
- Dimensions: 40 x 14
Breakfast room nook
- Level: First
- Dimensions: 13 x 11
Dining room
- Level: First
- Dimensions: 14 x 13
Game room
- Features: Ceiling Fan(s)
- Level: First
- Dimensions: 19 x 17
Half bath
- Features: Granite Counters
- Level: First
- Dimensions: 7 x 5
Kitchen
- Features: Breakfast Bar, Built-in Features, Butler's Pantry, Eat-in Kitchen, Granite Counters, Kitchen Island, Pantry, Stone Counters, Walk-In Pantry
- Level: First
- Dimensions: 21 x 13
Living room
- Features: Built-in Features, Ceiling Fan(s), Fireplace
- Level: First
- Dimensions: 22 x 22
Media room
- Level: First
- Dimensions: 18 x 16
Office
- Features: Built-in Features, Ceiling Fan(s), Other
- Level: First
- Dimensions: 13 x 13
Utility room
- Features: Built-in Features, Utility Sink
- Level: First
- Dimensions: 11 x 8
Cooling
- Ceiling Fan(s)
Appliances
- Included: Some Gas Appliances, Double Oven, Dishwasher, Electric Oven, Gas Cooktop, Disposal, Gas Water Heater, Microwave, Plumbed For Gas, Refrigerator, Some Commercial Grade, Tankless Water Heater, Vented Exhaust Fan
- Laundry: Washer Hookup, Electric Dryer Hookup, Laundry in Utility Room
Features
- Built-in Features, Chandelier, Cathedral Ceiling(s), Dry Bar, Decorative/Designer Lighting Fixtures, Double Vanity, Eat-in Kitchen, Granite Counters, High Speed Internet, In-Law Floorplan, Kitchen Island, Open Floorplan, Pantry, Cable TV, Vaulted Ceiling(s), Natural Woodwork, Walk-In Closet(s), Wired for Sound
- Flooring: Carpet, Hardwood, Travertine, Wood
- Windows: Shutters, Window Coverings
- Has basement: No
- Number of fireplaces: 2
- Fireplace features: Gas Log, Great Room, Masonry, Raised Hearth, Stone
Interior area
- Total interior livable area: 5,207 sqft
Property
Parking
- Total spaces: 4
- Parking features: Additional Parking, Boat, Concrete, Door-Multi, Direct Access, Driveway, Garage, Garage Door Opener, Inside Entrance, Kitchen Level, Oversized, Private, Garage Faces Side, See Remarks, Side By Side, Storage
- Attached garage spaces: 4
- Has uncovered spaces: Yes
Accessibility
- Accessibility features: Accessible Doors, Accessible Hallway(s)
Features
- Levels: One
- Stories: 1
- Patio & porch: Rear Porch, Front Porch, Other, Patio, Covered
- Exterior features: Built-in Barbecue, Barbecue, Garden, Gas Grill, Lighting, Outdoor Grill, Outdoor Kitchen, Outdoor Living Area, Private Yard, Rain Gutters, Sport Court
- Has private pool: Yes
- Pool features: Fenced, Gunite, In Ground, Lap, Outdoor Pool, Pool, Private, Pool Sweep, Waterfall, Water Feature
- Fencing: Back Yard,Fenced,Gate,Privacy,Wood,Wrought Iron
Lot
- Size: 1.39 Acres
- Features: Acreage, Back Yard, Corner Lot, Cul-De-Sac, Lawn, Landscaped, Other, Many Trees, Subdivision, Sprinkler System
Details
- Additional structures: Outdoor Kitchen, See Remarks, Storage
- Parcel number: R1050100A00901
- Other equipment: Irrigation Equipment
Construction
Type & style
- Home type: SingleFamily
- Architectural style: Ranch,Tudor,Traditional,Detached
- Property subtype: Single Family Residence
- Attached to another structure: Yes
Materials
- Brick, Rock, Stone
- Foundation: Slab
- Roof: Composition
Condition
- Year built: 2016
Utilities & green energy
- Sewer: Public Sewer
- Water: Public
- Utilities for property: Electricity Connected, Natural Gas Available, Sewer Available, Separate Meters, Water Available, Cable Available
Green energy
- Energy efficient items: Appliances, Doors, Insulation, Rain/Freeze Sensors, Water Heater, Windows
- Indoor air quality: Integrated Pest Management
- Water conservation: Low Volume/Drip Irrigation
Community & HOA
Community
- Features: Fenced Yard
- Security: Security System Owned, Security System, Carbon Monoxide Detector(s), Smoke Detector(s)
- Subdivision: Kings Crossing Ph 1
HOA
- Has HOA: Yes
- Services included: Association Management
- HOA fee: $1,350 annually
- HOA name: Neighborhood Management
- HOA phone: 972-359-1548
Location
- Region: Parker
Financial & listing details
- Tax assessed value: $1,467,934
- Annual tax amount: $17,500
- Date on market: 6/25/2024
- Cumulative days on market: 22 days
- Listing terms: Cash,Conventional,FHA,VA Loan
- Exclusions: See Transaction Desk.
- Electric utility on property: Yes
Price history
| Date | Event | Price |
|---|---|---|
| 6/21/2024 | Sold | -- |
Source: NTREIS #20157324 Report a problem | ||
| 6/10/2024 | Pending sale | $1,495,000$287/sqft |
Source: NTREIS #20157324 Report a problem | ||
| 5/27/2024 | Contingent | $1,495,000$287/sqft |
Source: NTREIS #20157324 Report a problem | ||
| 5/3/2024 | Listed for sale | $1,495,000$287/sqft |
Source: NTREIS #20157324 Report a problem | ||
Public tax history
| Year | Property taxes | Tax assessment |
|---|---|---|
| 2025 | $21,592 +14.3% | $1,467,934 +20% |
| 2024 | $18,886 +9.1% | $1,223,136 +10% |
| 2023 | $17,317 | $1,111,942 +10% |
| 2022 | -- | $1,010,856 +10% |
| 2021 | -- | $918,960 +7.2% |
| 2020 | $17,151 +0.3% | $857,092 +1.7% |
| 2019 | $17,098 -5% | $843,000 -0.6% |
| 2018 | $18,001 +282.2% | $848,165 +18% |
| 2017 | $4,709 | $718,962 +242.8% |
| 2016 | $4,709 +135.6% | $209,712 +93.1% |
| 2015 | $1,999 | $108,625 +25.4% |
| 2014 | $1,999 | $86,625 |
Find assessor info on the county website
Neighborhood: 75002
Nearby homes
- $1,542,1006 bd6 ba5.5k sqft6801 Havenhurst Ct, Parker, TX 75002Off Market
- $1,682,9005 bd8 ba7.4k sqft6705 Havenhurst Ct, Parker, TX 75002Off Market

- $1,631,7005 bd6 ba5.4k sqft6802 Havenhurst Ct, Parker, TX 75002Off Market
- $1,052,1005 bd4 ba4.7k sqft160 Bee Caves Rd, Lucas, TX 75002Off Market
- $1,115,0005 bd4 ba4.6k sqft180 Bee Caves Rd, Lucas, TX 75002Off Market
- $1,261,4005 bd5 ba5.2k sqft6800 Havenhurst Ct, Parker, TX 75002Off Market
- $1,079,5004 bd3 ba3.5k sqft1605 Windmill Ct, Lucas, TX 75002Off Market
- $1,439,1006 bd5 ba5.3k sqft6704 Havenhurst Ct, Parker, TX 75002Off Market
Nearby schools
GreatSchools rating
- 8/10Carlena Chandler Elementary SchoolGrades: K-6Distance: 1.2 mi
- 9/10W E Pete Ford Middle SchoolGrades: 7-8Distance: 3.3 mi
- 8/10Allen High SchoolGrades: 9-12Distance: 3.9 mi
Schools provided by the listing agent
- Elementary: Chandler
- Middle: Ford
- High: Allen
- District: Allen ISD
Source: NTREIS. This data may not be complete. We recommend contacting the local school district to confirm school assignments for this home.
Get a cash offer in 3 minutes
Find out how much your home could sell for in as little as 3 minutes with a no-obligation cash offer.
Estimated market value
$1,533,900
Get a cash offer in 3 minutes
Find out how much your home could sell for in as little as 3 minutes with a no-obligation cash offer.
Estimated market value
$1,533,900
- Texas
- Collin County
- Parker
- 75002
- 6803 Havenhurst Ct
Nearby cities
Nearby neighborhoods
Nearby zip codes
Other Parker Topics
