Skip main navigation
Sold for $515,000
  • $515,000

    6803 Ingraham St, Riverdale, MD 20737

    5beds
    2,288sqft
    Single Family Residence
    Built in 1956
    7,841 Square Feet Lot
    $516,200 Zestimate®
    $225/sqft
    $3,318 Estimated rent

    Home value

    $516,200

    $459,000 - $578,000

    $3,318/mo

    Zestimate® history
    Loading
    Loading...

    Owner options

    List your home for rent

    $3,318/mo

    Rent Zestimate®

    Find your next renter with Zillow Rental Manager. Plus, with online applications, you can quickly screen prospective tenants – for free.

    Learn more

    $3,318/mo

    Rent Zestimate®

    Refinance and save

    $3,264/mo

    Est. payment

    Refinancing to a lower rate could help reduce your monthly payments and save thousands over the life of the loan.

    See today's rates

    $3,264/mo

    Est. payment

    Explore your selling options

    Work with a Zillow partner agent

    Leverage their expertise and Zillow's premium Showcase listings to get your home seen by more buyers.

    Get started

    List with your own agent

    Get your home in front of millions of buyers by listing it on Zillow.

    Learn how to do it

    Sell it yourself

    Take full control of how buyers see your home on Zillow by listing For Sale by Owner (FSBO).

    List your home

    What's special

    Spacious layoutWalkout stairsSecond kitchenFully finished basement
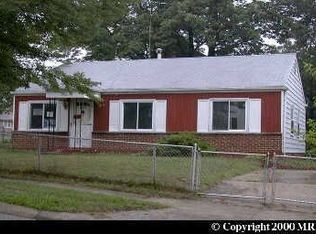
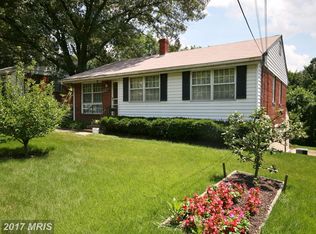
    Nestled in the charming Beacon Heights neighborhood, this beautifully renovated rambler-style home offers a perfect blend of modern comfort and classic appeal. With a major renovation completed in 2019, this residence boasts a fresh and inviting atmosphere, ideal for creating lasting memories. Step inside to discover a spacious layout featuring a huge addition (2024) on the main level, you get a chance to stretch your legs in the abundant space. The interior showcases a harmonious mix of hardwood, laminated, and tile flooring, enhancing the warmth and character of each space. The fully finished basement, complete with walkout stairs and second kitchen offers endless possibilities as an in-law suite or bonus space for you. Outside, you have space to entertain with a Trex Deck off of the main level. The property features convenient parking options, including driveway and off-street spaces. Newer HVAC system installed in 2023, Roof 2022, Water Heater 2023, Washer and dryer 2024. This delightful home is more than just a property; it's a sanctuary where comfort meets functionality. Experience the joy of living in a space designed for both relaxation and connection. Don't miss the opportunity to make this inviting residence your own!

    Zillow last checked:

    Listing updated:

    Listed by:

    Juan Romero 301-300-2567,

    Smart Realty, LLC

    Bought with:

    Dionisio Miranda

    Long & Foster Real Estate, Inc.

    Source: Bright MLS,MLS#: MDPG2188966MLS Logo

    Facts & features

    Interior

    Bedrooms & bathrooms
    • Bedrooms: 5
    • Bathrooms: 2
    • Full bathrooms: 2
    • Main level bathrooms: 1
    • Main level bedrooms: 3
    Rooms
    • Room types: Bedroom 2, Bedroom 3, Bedroom 1, Bathroom 1
    Bedroom 1
    • Level: Main
    Bedroom 1
    • Level: Lower
    Bedroom 2
    • Level: Main
    Bedroom 2
    • Level: Lower
    Bedroom 3
    • Level: Main
    Bathroom 1
    • Level: Main
    Bathroom 1
    • Level: Lower
    Heating
    • Central, Natural Gas
    Cooling
    • Other, Central Air, Electric
    Appliances
    • Included: Gas Water Heater
    • Laundry: In Basement
    Features
    • 2nd Kitchen, Dining Area
    • Flooring: Hardwood, Laminate, Tile/Brick
    • Basement: Full,Finished,Walk-Out Access
    • Has fireplace: No
    Interior area
    • Total structure area: 2,288
    • Total interior livable area: 2,288 sqft
    • Finished area above ground: 1,326
    • Finished area below ground: 962

    Property

    Parking
    • Parking features: Driveway, Off Street, On Street
    • Has uncovered spaces: Yes
    Accessibility
    • Accessibility features: None
    Features
    • Levels: Two
    • Stories: 2
    • Pool features: None
    Lot
    • Size: 7,841 Square Feet
    Details
    • Additional structures: Above Grade, Below Grade
    • Parcel number: 17020098905
    • Zoning: RSF65
    • Special conditions: Standard

    Construction

    Type & style
    • Home type: SingleFamily
    • Architectural style: Ranch/Rambler
    • Property subtype: Single Family Residence
    Materials
    • Brick
    • Foundation: Block, Concrete Perimeter
    • Roof: Asphalt
    Condition
    • Excellent
    • New construction: No
    • Year built: 1956
    • Major remodel year: 2019

    Utilities & green energy

    • Sewer: Public Sewer
    • Water: Public
    • Utilities for property: Natural Gas Available, Sewer Available, Water Available

    Community & HOA

    Community
    • Subdivision: Beacon Heights
    HOA
    • Has HOA: No
    Location
    • Region: Riverdale

    Financial & listing details

    • Price per square foot: $225/sqft
    • Tax assessed value: $350,100
    • Annual tax amount: $5,202
    • Date on market: 1/30/2026
    • Listing agreement: Exclusive Right To Sell
    • Listing terms: Cash,Conventional,FHA
    • Ownership: Fee Simple

    Price history

    DateEventPrice
    3/10/2026Sold$515,000$225/sqft
    Source: Bright MLS #MDPG2188966 Report a problem
    2/9/2026Contingent$515,000$225/sqft
    Source: Bright MLS #MDPG2188966 Report a problem
    1/30/2026Listed for sale$515,000+56.5%$225/sqft
    Source: Bright MLS #MDPG2188966 Report a problem
    10/18/2019Sold$329,000$144/sqft
    Source: Public Record Report a problem
    5/9/2019Listed for sale$329,000+55.5%$144/sqft
    Source: Blue Valley Real Estate #MDPG527236 Report a problem
    11/16/2018Sold$211,575-8%$92/sqft
    Source: Public Record Report a problem
    8/9/2018Listing removed$230,049+12.2%$101/sqft
    Source: Auction.com Report a problem
    6/16/2018Listed for sale--
    Source: Auction.com Report a problem
    5/30/2018Sold$205,000-9.5%$90/sqft
    Source: Public Record Report a problem
    9/7/2017Listing removed$226,482+34.8%$99/sqft
    Source: Auction.com Report a problem
    8/16/2017Listed for sale--
    Source: Auction.com Report a problem
    4/16/2004Sold$168,000+46.2%$73/sqft
    Source: Public Record Report a problem
    9/9/1996Sold$114,900$50/sqft
    Source: Public Record Report a problem

    Public tax history

    YearProperty taxesTax assessment
    2025$5,469 +50.4%$350,100 +7.1%
    2024$3,636 +7.6%$327,000 +7.6%
    2023$3,379 $303,900
    2022$3,379 +11.5%$303,900 +11.5%
    2021$3,032 +6.1%$272,633 +6.1%
    2020$2,858 -13.8%$257,000 +15.2%
    2019$3,316 $223,133
    2018$3,316 +8.2%$223,133 +8.2%
    2017$3,064 +4.6%$206,200 +8.9%
    2016$2,930 $189,400 +9.7%
    2015$2,930 $172,600 +10.8%
    2014$2,930 $155,800
    2013-- $155,800
    2012-- $155,800 -40.2%
    2011-- $260,680
    2010-- $260,680
    2009-- $260,680 -6.9%
    2008-- $279,850 +21%
    2007-- $231,306 +26.6%
    2006-- $182,763 +36.2%
    2005-- $134,220 +7%
    2004-- $125,402
    2003-- $125,402 +16.4%
    2002-- $107,770
    2001-- $107,770
    Find assessor info on the county website

    Neighborhood: 20737

    Nearby schools

    GreatSchools rating
    Schools provided by the listing agent
    • District: Prince George's County Public Schools

    Source: Bright MLS. This data may not be complete. We recommend contacting the local school district to confirm school assignments for this home.

    Get a cash offer in 3 minutes
    Find out how much your home could sell for in as little as 3 minutes with a no-obligation cash offer.
    Estimated market value
    $516,200
    Get a cash offer in 3 minutes
    Find out how much your home could sell for in as little as 3 minutes with a no-obligation cash offer.
    Estimated market value
    $516,200