Welcome to this beautifully maintained home offering comfort, space, and versatility in a peaceful, tree-lined neighborhood. Step inside to find warm wood floors flowing throughout the main living area, creating a welcoming and timeless feel. The inviting living room features a cozy fireplace, perfect for relaxing evenings. You will notice a convenient main level bedroom that would also make an excellent playroom, home office, or flex space. The large kitchen is a true standout, with abundant natural light, ample upgraded counter space, and all appliances included. Enjoy casual meals in the sunny breakfast area, with direct access to the back deck, ideal for entertaining or enjoying the serene, private backyard framed by mature trees. Upstairs, you'll find two spacious bedrooms and a large bathroom, offering plenty of room for family or guests. The fully finished basement features its own exterior entrance, a large bedroom, a full bathroom, ample storage, and a spacious bonus room perfect for an office, game room, or second living area. Outside, the charm continues with an attached two-car garage and a friendly neighborhood setting filled with mature landscaping and a true sense of community. Don't miss this move-in-ready gem that blends functionality with comfort and charm, schedule your showing today!
Closed
$306,800
6803 John Clark Dr, Douglasville, GA 30134
4beds
2,630sqft
Single Family Residence
Built in 2003
0.35 Acres Lot
$303,800 Zestimate®
$117/sqft
$2,383 Estimated rent
Home value
$303,800
$258,000 - $355,000
$2,383/mo
Zestimate® history
Owner options
List your home for rent
$2,383/mo
Rent Zestimate®
Find your next renter with Zillow Rental Manager. Plus, with online applications, you can quickly screen prospective tenants – for free.
$2,383/mo
Rent Zestimate®
Refinance and save
$2,138/mo
Est. payment
Refinancing to a lower rate could help reduce your monthly payments and save thousands over the life of the loan.
$2,138/mo
Est. payment
Explore your selling options
Work with a Zillow partner agent
Leverage their expertise and Zillow's premium Showcase listings to get your home seen by more buyers.
Get startedList with your own agent
Get your home in front of millions of buyers by listing it on Zillow.
Learn how to do itSell it yourself
Take full control of how buyers see your home on Zillow by listing For Sale by Owner (FSBO).
List your homeWhat's special
Cozy fireplaceExterior entranceAttached two-car garageWarm wood floorsAbundant natural lightSunny breakfast areaSerene private backyard
Zillow last checked:
Listing updated:
Listed by:
Victoria Jones 706-836-8374,
Zach Taylor Real Estate
Bought with:
Geradline Manzanero Surez, 402767
Virtual Properties Realty.com
Source: GAMLS,MLS#: 10579448
Facts & features
Interior
Bedrooms & bathrooms
- Bedrooms: 4
- Bathrooms: 3
- Full bathrooms: 3
- Main level bathrooms: 1
- Main level bedrooms: 1
Rooms
- Room types: Laundry, Other
Kitchen
- Features: Solid Surface Counters
Heating
- Electric, Heat Pump
Cooling
- Ceiling Fan(s), Central Air
Appliances
- Included: Refrigerator, Other, Dishwasher, Microwave
- Laundry: In Kitchen, Other
Features
- Walk-In Closet(s)
- Flooring: Carpet, Hardwood, Laminate
- Basement: Finished,Exterior Entry
- Number of fireplaces: 1
- Fireplace features: Family Room
- Common walls with other units/homes: No Common Walls
Interior area
- Total structure area: 2,630
- Total interior livable area: 2,630 sqft
- Finished area above ground: 1,750
- Finished area below ground: 880
Property
Parking
- Total spaces: 2
- Parking features: Attached
- Has attached garage: Yes
Features
- Levels: Three Or More
- Stories: 3
- Patio & porch: Deck
- Exterior features: Other
Lot
- Size: 0.35 Acres
- Features: Other
Details
- Parcel number: 07400130052
- Special conditions: Investor Owned
Construction
Type & style
- Home type: SingleFamily
- Architectural style: Traditional
- Property subtype: Single Family Residence
Materials
- Vinyl Siding, Other
- Roof: Composition
Condition
- Resale
- New construction: No
- Year built: 2003
Utilities & green energy
- Sewer: Public Sewer
- Water: Public
- Utilities for property: Cable Available, Electricity Available, Other, Sewer Available, Water Available
Community & HOA
Community
- Features: Sidewalks, Street Lights
- Subdivision: Lakeridge
HOA
- Has HOA: Yes
- Services included: Maintenance Grounds
- HOA fee: $270 annually
Location
- Region: Douglasville
Financial & listing details
- Price per square foot: $117/sqft
- Tax assessed value: $273,400
- Annual tax amount: $4,697
- Date on market: 8/7/2025
- Cumulative days on market: 54 days
- Listing agreement: Exclusive Right To Sell
- Electric utility on property: Yes
Price history
| Date | Event | Price |
|---|---|---|
| 11/13/2025 | Sold | $306,800+2.6%$117/sqft |
Source:  GAMLS #10579448 Report a problem GAMLS #10579448 Report a problem | ||
| 9/30/2025 | Pending sale | $299,000$114/sqft |
Source:  FMLS GA #7628539 Report a problem FMLS GA #7628539 Report a problem | ||
| 9/13/2025 | Price change | $299,000-2%$114/sqft |
Source: GAMLS #10579448 Report a problem | ||
| 8/27/2025 | Price change | $305,000-1.6%$116/sqft |
Source: GAMLS #10579448 Report a problem | ||
| 8/7/2025 | Listed for sale | $309,900+3.3%$118/sqft |
Source: GAMLS #10579448 Report a problem | ||
| 4/13/2022 | Sold | $300,000+11.1%$114/sqft |
Source: Public Record Report a problem | ||
| 4/2/2022 | Pending sale | $270,000$103/sqft |
Source: FMLS GA #7021673 Report a problem | ||
| 3/28/2022 | Contingent | $270,000$103/sqft |
Source: FMLS GA #7021673 Report a problem | ||
| 3/28/2022 | Pending sale | $270,000$103/sqft |
Source: GAMLS #10032096 Report a problem | ||
| 3/25/2022 | Listed for sale | $270,000+60.7%$103/sqft |
Source: FMLS GA #7021673 Report a problem | ||
| 8/9/2018 | Sold | $168,000+1.2%$64/sqft |
Source: Public Record Report a problem | ||
| 5/15/2018 | Pending sale | $166,000$63/sqft |
Source: Ervin Estates #8377202 Report a problem | ||
| 5/10/2018 | Listed for sale | $166,000+32.9%$63/sqft |
Source: Ervin Estates #8377202 Report a problem | ||
| 1/26/2006 | Sold | $124,900-10.3%$47/sqft |
Source: Public Record Report a problem | ||
| 10/15/2003 | Sold | $139,200$53/sqft |
Source: Public Record Report a problem | ||
Public tax history
| Year | Property taxes | Tax assessment |
|---|---|---|
| 2025 | $4,533 -3.5% | $109,360 -3.2% |
| 2024 | $4,697 +1.8% | $113,000 |
| 2023 | $4,612 +38.2% | $113,000 +40.6% |
| 2022 | $3,336 +34.7% | $80,360 +30.5% |
| 2021 | $2,477 +8.8% | $61,560 +6.9% |
| 2020 | $2,277 +2.5% | $57,560 +2.5% |
| 2019 | $2,222 -9.3% | $56,160 -7.9% |
| 2018 | $2,449 +33.1% | $61,000 +35% |
| 2017 | $1,840 +1.8% | $45,200 +4.7% |
| 2016 | $1,807 +9.5% | $43,160 +52.2% |
| 2015 | $1,650 | $28,360 +28.9% |
| 2014 | $1,650 +108.7% | $22,000 +2.4% |
| 2013 | $790 | $21,480 |
| 2012 | -- | -- |
| 2011 | -- | -- |
| 2010 | -- | -- |
| 2009 | $1,749 +30% | -- |
| 2007 | $1,346 -22.1% | -- |
| 2006 | $1,728 +6.1% | -- |
| 2005 | $1,628 | -- |
| 2004 | -- | -- |
| 2003 | $346 +4.1% | -- |
| 2002 | $333 | -- |
Find assessor info on the county website
Neighborhood: 30134
Nearby homes
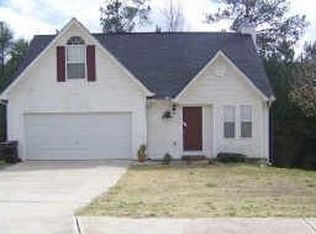
- $256,1003 bd2 ba1.6k sqft6807 John Clark Dr, Douglasville, GA 30134Off Market
- $274,2003 bd2 ba1.4k sqft6809 John Clark Dr, Douglasville, GA 30134Off Market
- $265,2003 bd2 ba1.7k sqft6811 John Clark Dr, Douglasville, GA 30134Off Market
- $288,7004 bd3 ba2.5k sqft7802 Ridge Side Way, Douglasville, GA 30134Off Market
- $295,9004 bd3 ba2.1k sqft7827 Ridge Top Ter, Douglasville, GA 30134Off Market
- $278,7004 bd3 ba1.3k sqft7828 Ridge Top Ter, Douglasville, GA 30134Off Market
- $279,0003 bd2 ba1.4k sqft7815 Ridge Top Ter, Douglasville, GA 30134Sold
- $233,3003 bd2 ba1.6k sqft6795 John Clark Dr, Douglasville, GA 30134Off Market
Nearby schools
GreatSchools rating
- 3/10North Douglas Elementary SchoolGrades: PK-5Distance: 1.8 mi
- 3/10Stewart Middle SchoolGrades: 6-8Distance: 0.5 mi
- 5/10Douglas County High SchoolGrades: 9-12Distance: 1.5 mi
Schools provided by the listing agent
- Elementary: North Douglas
- Middle: Stewart
Source: GAMLS. This data may not be complete. We recommend contacting the local school district to confirm school assignments for this home.
Get a cash offer in 3 minutes
Find out how much your home could sell for in as little as 3 minutes with a no-obligation cash offer.
Estimated market value
$303,800
Get a cash offer in 3 minutes
Find out how much your home could sell for in as little as 3 minutes with a no-obligation cash offer.
Estimated market value
$303,800
- Georgia
- Douglas County
- Douglasville
- 30134
- 6803 John Clark Dr
Nearby cities
Nearby zip codes
Other Douglasville Topics
