Located on an exceptional block of Lakewood, this new build by Stainback, custom builder, offers a combination of modern & traditional design, the perfect opportunity to create your own lifestyle. Enjoy ample room to entertain, relax & unwind w beautiful views of the neighborhood. The chef’s kitchen boasts a marble island, Wolf range & SubZero refrigerator while a chic butler’s pantry has a Miele coffee maker, Wolf microwave, wine fridge & ice maker. Enjoy a sophisticated study w fireplace & built in cabinets. Upstairs is a family room w wet bar & refrigerator plus workout room. The primary suite includes a fireplace, electric shades & a spa-like bath w soaking tub, double vanities, Neorest toilet & custom closet. Designer tile & lighting, brick accent walls, Sonos surround sound, complete smart home system, Pella windows & doors, 9” hardwood floors & more. Outside enjoy a covered patio & turfed backyard w putting green. Don't miss your opportunity to experience timeless luxury!
Sold
Price Unknown
6803 Kenwood Ave, Dallas, TX 75214
5beds
5,535sqft
Single Family Residence
Built in 2023
9,147 Square Feet Lot
$3,122,400 Zestimate®
$--/sqft
$-- Estimated rent
Home value
$3,122,400
$2.69M - $3.65M
Not available
Zestimate® history
Owner options
List your home for rent
Find your next renter with Zillow Rental Manager. Plus, with online applications, you can quickly screen prospective tenants – for free.
Refinance and save
Refinancing to a lower rate could help reduce your monthly payments and save thousands over the life of the loan.
Explore your selling options
Work with a Zillow partner agent
Leverage their expertise and Zillow's premium Showcase listings to get your home seen by more buyers.
Get startedList with your own agent
Get your home in front of millions of buyers by listing it on Zillow.
Learn how to do itSell it yourself
Take full control of how buyers see your home on Zillow by listing For Sale by Owner (FSBO).
List your homeWhat's special
Zillow last checked:
Listing updated:
Listed by:
Skylar Champion 0648883 214-302-5780,
Allie Beth Allman & Associates 214-302-5780
Bought with:
Thani Burke
Compass RE Texas, LLC.
Source: NTREIS,MLS#: 20466235
Facts & features
Interior
Bedrooms & bathrooms
- Bedrooms: 5
- Bathrooms: 6
- Full bathrooms: 5
- 1/2 bathrooms: 1
Primary bedroom
- Features: Closet Cabinetry, Double Vanity, En Suite Bathroom, Fireplace, Hollywood Bath, Sitting Area in Master, Separate Shower, Walk-In Closet(s)
- Level: Second
- Dimensions: 21 x 19
Bedroom
- Features: Ceiling Fan(s), En Suite Bathroom, Walk-In Closet(s)
- Level: Second
- Dimensions: 14 x 12
Bedroom
- Features: Ceiling Fan(s), En Suite Bathroom, Walk-In Closet(s)
- Level: Second
- Dimensions: 12 x 12
Bedroom
- Features: Ceiling Fan(s), En Suite Bathroom, Walk-In Closet(s)
- Level: Second
- Dimensions: 12 x 12
Bedroom
- Features: Ceiling Fan(s), En Suite Bathroom, Walk-In Closet(s)
- Level: First
- Dimensions: 19 x 19
Breakfast room nook
- Level: First
- Dimensions: 6 x 10
Game room
- Features: Built-in Features
- Level: Second
- Dimensions: 21 x 26
Gym
- Level: Second
- Dimensions: 9 x 9
Kitchen
- Features: Breakfast Bar, Built-in Features, Butler's Pantry, Eat-in Kitchen, Kitchen Island, Pantry, Stone Counters, Walk-In Pantry
- Level: First
- Dimensions: 14 x 20
Living room
- Features: Fireplace
- Level: First
- Dimensions: 25 x 30
Mud room
- Features: Built-in Features
- Level: First
- Dimensions: 7 x 14
Office
- Features: Built-in Features, Fireplace
- Level: First
- Dimensions: 16 x 18
Utility room
- Features: Built-in Features, Utility Room, Utility Sink
- Level: Second
- Dimensions: 8 x 11
Heating
- Central, Fireplace(s), Natural Gas
Cooling
- Central Air, Ceiling Fan(s), Electric
Appliances
- Included: Some Gas Appliances, Built-in Coffee Maker, Built-In Refrigerator, Dishwasher, Disposal, Gas Range, Microwave, Plumbed For Gas, Wine Cooler
- Laundry: Washer Hookup, Gas Dryer Hookup, Laundry in Utility Room
Features
- Wet Bar, Built-in Features, Decorative/Designer Lighting Fixtures, Double Vanity, Eat-in Kitchen, High Speed Internet, Kitchen Island, Open Floorplan, Pantry, Smart Home, Cable TV, Natural Woodwork, Walk-In Closet(s), Wired for Sound
- Flooring: Tile, Wood
- Has basement: No
- Number of fireplaces: 3
- Fireplace features: Gas, Gas Log, Library, Living Room, Primary Bedroom
Interior area
- Total interior livable area: 5,535 sqft
Property
Parking
- Total spaces: 2
- Parking features: Alley Access, Door-Multi, Epoxy Flooring, Electric Gate, Garage, Garage Door Opener, Oversized, Garage Faces Rear, Storage
- Attached garage spaces: 2
Features
- Levels: Two
- Stories: 2
- Patio & porch: Covered
- Exterior features: Lighting, Rain Gutters
- Pool features: None
- Fencing: Electric,Wood
Lot
- Size: 9,147 Square Feet
- Dimensions: 65 x 135
- Features: Interior Lot, Landscaped, Subdivision, Sprinkler System, Few Trees
Details
- Parcel number: 00000244831000000
Construction
Type & style
- Home type: SingleFamily
- Architectural style: Contemporary/Modern,Detached
- Property subtype: Single Family Residence
Materials
- Brick, Stucco
- Foundation: Slab
- Roof: Metal
Condition
- Year built: 2023
Utilities & green energy
- Sewer: Public Sewer
- Water: Public
- Utilities for property: Electricity Connected, Natural Gas Available, Sewer Available, Separate Meters, Water Available, Cable Available
Community & HOA
Community
- Features: Curbs, Sidewalks
- Security: Security System, Smoke Detector(s), Security Lights
- Subdivision: North Ridge Estates
HOA
- Has HOA: No
Location
- Region: Dallas
Financial & listing details
- Date on market: 2/9/2024
- Cumulative days on market: 109 days
- Listing terms: Cash,Conventional,Other
- Electric utility on property: Yes
Price history
| Date | Event | Price |
|---|---|---|
| 4/5/2024 | Sold | -- |
Source: NTREIS #20466235 Report a problem | ||
| 3/4/2024 | Pending sale | $2,964,000$536/sqft |
Source: NTREIS #20466235 Report a problem | ||
| 2/5/2024 | Listing removed | -- |
Source: NTREIS #20466235 Report a problem | ||
| 12/14/2023 | Price change | $2,964,000-0.8%$536/sqft |
Source: NTREIS #20466235 Report a problem | ||
| 11/1/2023 | Listed for sale | $2,989,000+285.7%$540/sqft |
Source: NTREIS #20466235 Report a problem | ||
| 10/3/2022 | Sold | -- |
Source: NTREIS #20154145 Report a problem | ||
| 9/12/2022 | Pending sale | $775,000$140/sqft |
Source: NTREIS #20154145 Report a problem | ||
| 9/6/2022 | Contingent | $775,000$140/sqft |
Source: NTREIS #20154145 Report a problem | ||
| 9/1/2022 | Listed for sale | $775,000$140/sqft |
Source: NTREIS #20154145 Report a problem | ||
Public tax history
Tax history is unavailable.
Neighborhood: Lakewood
Nearby homes
- $2,808,6003 bd3 ba1.8k sqft6803 Kenwood St, Dallas, TX 75214Off Market

- $1,216,6003 bd2 ba2.6k sqft6809 Kenwood St, Dallas, TX 75214Off Market
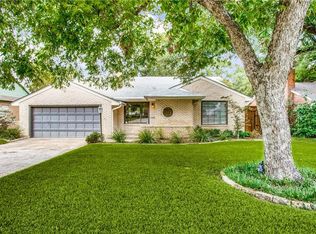
- $---- bd-- ba-- sqft6809 Kenwood Ave, Dallas, TX 75214Off Market
- $1,737,7001 bd2 ba1.5k sqft6735 Kenwood St, Dallas, TX 75214Off Market

- $---- bd-- ba-- sqft6735 Kenwood Ave, Dallas, TX 75214Off Market
- $1,122,4003 bd3 ba2.2k sqft6815 Kenwood St, Dallas, TX 75214Off Market
- $1,952,0005 bd4 ba4.2k sqft6729 Kenwood St, Dallas, TX 75214Off Market
- $1,145,3003 bd3 ba2.1k sqft6732 Ellsworth Ave, Dallas, TX 75214Off Market
Nearby schools
GreatSchools rating
- 10/10Lakewood Elementary SchoolGrades: K-5Distance: 0.5 mi
- 6/10J L Long Middle SchoolGrades: 6-8Distance: 1.8 mi
- 5/10Woodrow Wilson High SchoolGrades: 9-12Distance: 1.9 mi
Schools provided by the listing agent
- Elementary: Lakewood
- Middle: Long
- High: Woodrow Wilson
- District: Dallas ISD
Source: NTREIS. This data may not be complete. We recommend contacting the local school district to confirm school assignments for this home.
Get a cash offer in 3 minutes
Find out how much your home could sell for in as little as 3 minutes with a no-obligation cash offer.
Estimated market value
$3,122,400
Get a cash offer in 3 minutes
Find out how much your home could sell for in as little as 3 minutes with a no-obligation cash offer.
Estimated market value
$3,122,400
- Texas
- Dallas County
- Dallas
- 75214
- Lakewood
- 6803 Kenwood Ave
Nearby cities
Nearby neighborhoods
Nearby zip codes
Other Dallas Topics
