An extensively updated home where quality, comfort, and thoughtful improvements come together. From the moment you walk in, you’ll notice the rich hardwood floors (recently sanded and sealed), fresh interior paint, and a clean, cohesive feel throughout. This is not a surface-level update—this home has been improved the right way over time.
The kitchen features refreshed cabinetry painted inside and out, an updated sink, and a layout that opens naturally into the main living areas—ideal for both everyday living and entertaining. All bathrooms have been fully renovated, including a completely reconfigured and remodeled primary bath (2024), a beautifully updated secondary bath, and a fully renovated Jack-and-Jill bath, offering consistency and style throughout.
Major system upgrades include a commercial-grade metal roof (2021), pool motor and pump (2025), salt cell generator (2024), and a converted saltwater pool system with updated filter (2020). Additional improvements include upgraded outlets and switches, a WiFi-enabled Rachio irrigation controller, renewed gas fireplace, and more—providing peace of mind for the next owner.
Step outside to a private backyard retreat featuring a replastered pool, recoated cool deck, sealed stone coping, repaired and re-stained wood decking, updated landscape lighting, and a freshly stained fence. It’s a space designed to relax, entertain, and enjoy year-round.
Located in an established neighborhood with convenient access to shopping, dining, and major routes, this home offers the complete package—updates, functionality, and location.
Sold
Price Unknown
6803 Kingshollow Dr, Dallas, TX 75248
3beds
2,487sqft
Single Family Residence
Built in 1977
8,886 Square Feet Lot
$818,800 Zestimate®
$--/sqft
$4,285 Estimated rent
Home value
$818,800
$753,000 - $892,000
$4,285/mo
Zestimate® history
Owner options
List your home for rent
$4,285/mo
Rent Zestimate®
Find your next renter with Zillow Rental Manager. Plus, with online applications, you can quickly screen prospective tenants – for free.
$4,285/mo
Rent Zestimate®
Refinance and save
Refinancing to a lower rate could help reduce your monthly payments and save thousands over the life of the loan.
Explore your selling options
Work with a Zillow partner agent
Leverage their expertise and Zillow's premium Showcase listings to get your home seen by more buyers.
Get startedList with your own agent
Get your home in front of millions of buyers by listing it on Zillow.
Learn how to do itSell it yourself
Take full control of how buyers see your home on Zillow by listing For Sale by Owner (FSBO).
List your homeWhat's special
Replastered poolRenewed gas fireplaceRich hardwood floorsUpdated sinkFresh interior paintPrivate backyard retreatBeautifully updated secondary bath
Zillow last checked:
Listing updated:
Listed by:
Jay Marks 0448337 972-724-2540,
Jay Marks Real Estate 972-724-2540
Bought with:
Renee Rubin, 0539088
Compass RE Texas, LLC
Source: NTREIS,MLS#: 21229680
Facts & features
Interior
Bedrooms & bathrooms
- Bedrooms: 3
- Bathrooms: 3
- Full bathrooms: 3
Primary bedroom
- Features: Closet Cabinetry, Ceiling Fan(s), Dual Sinks, Double Vanity, En Suite Bathroom, Garden Tub/Roman Tub, Hollywood Bath, Linen Closet, Sitting Area in Primary, Separate Shower
- Level: First
- Dimensions: 17 x 13
Bedroom
- Features: Ceiling Fan(s), Split Bedrooms
- Level: First
- Dimensions: 16 x 12
Bedroom
- Features: Ceiling Fan(s), Split Bedrooms
- Level: First
- Dimensions: 12 x 12
Primary bathroom
- Features: En Suite Bathroom
- Level: First
- Dimensions: 15 x 12
Breakfast room nook
- Features: Breakfast Bar, Built-in Features
- Level: First
- Dimensions: 12 x 10
Den
- Level: First
- Dimensions: 21 x 14
Dining room
- Level: First
- Dimensions: 20 x 10
Kitchen
- Features: Breakfast Bar, Built-in Features, Eat-in Kitchen, Stone Counters
- Level: First
- Dimensions: 16 x 12
Living room
- Features: Ceiling Fan(s), Fireplace
- Level: First
- Dimensions: 21 x 17
Heating
- Central, Natural Gas
Cooling
- Attic Fan, Central Air, Ceiling Fan(s), Electric
Appliances
- Included: Some Gas Appliances, Built-In Gas Range, Dishwasher, Disposal, Gas Water Heater, Plumbed For Gas
- Laundry: Washer Hookup, Dryer Hookup
Features
- Built-in Features, Chandelier, Cathedral Ceiling(s), Decorative/Designer Lighting Fixtures, Eat-in Kitchen, Granite Counters, High Speed Internet, Open Floorplan, Paneling/Wainscoting, Smart Home, Cable TV, Vaulted Ceiling(s), Wired for Data, Wired for Sound
- Windows: Bay Window(s), Shutters, Window Coverings
- Has basement: No
- Number of fireplaces: 1
- Fireplace features: Gas, Gas Log, Gas Starter, Stone
Interior area
- Total interior livable area: 2,487 sqft
Property
Parking
- Total spaces: 2
- Parking features: Covered, Door-Single, Driveway, Garage, Garage Door Opener
- Attached garage spaces: 2
Features
- Levels: One
- Stories: 1
- Patio & porch: Covered
- Exterior features: Covered Courtyard, Rain Gutters
- Pool features: Gunite, In Ground, Pool, Pool Sweep, Pool/Spa Combo, Salt Water, Water Feature
- Fencing: Wood
Lot
- Size: 8,886 Square Feet
- Features: Interior Lot, Irregular Lot, Landscaped, Sprinkler System
Details
- Parcel number: 00000821052120000
Construction
Type & style
- Home type: SingleFamily
- Architectural style: Traditional,Detached
- Property subtype: Single Family Residence
Materials
- Brick
- Foundation: Slab
- Roof: Metal
Condition
- Year built: 1977
Utilities & green energy
- Sewer: Public Sewer
- Water: Public
- Utilities for property: Sewer Available, Water Available, Cable Available
Community & HOA
Community
- Features: Curbs
- Security: Prewired, Security System, Smoke Detector(s)
- Subdivision: Prestonwood
HOA
- Has HOA: No
Location
- Region: Dallas
Financial & listing details
- Tax assessed value: $660,050
- Annual tax amount: $5,444
- Date on market: 4/7/2026
- Cumulative days on market: 3 days
- Listing terms: Cash,Conventional,FHA,VA Loan
- Exclusions: None
Price history
| Date | Event | Price |
|---|---|---|
| 5/8/2026 | Sold | -- |
Source: NTREIS #21229680 Report a problem | ||
| 4/20/2026 | Pending sale | $824,900$332/sqft |
Source: NTREIS #21229680 Report a problem | ||
| 4/10/2026 | Contingent | $824,900$332/sqft |
Source: NTREIS #21229680 Report a problem | ||
| 4/7/2026 | Listed for sale | $824,900$332/sqft |
Source: NTREIS #21229680 Report a problem | ||
Public tax history
| Year | Property taxes | Tax assessment |
|---|---|---|
| 2025 | $5,444 +9.6% | $660,050 +8.4% |
| 2024 | $4,969 +6.3% | $609,000 +28.8% |
| 2023 | $4,675 +6.3% | $473,000 -5.4% |
| 2022 | $4,397 | $500,000 |
Find assessor info on the county website
Neighborhood: 75248
Nearby homes
- $648,000-- bd3 ba2.6k sqft6807 Kingshollow Dr, Dallas, TX 75248Off Market
- $650,2003 bd3 ba2.4k sqft6729 Kingshollow Dr, Dallas, TX 75248Off Market
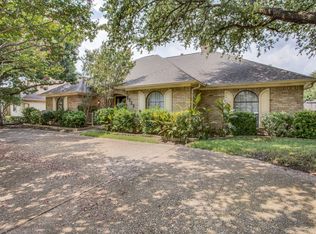
- $630,4003 bd3 ba2.4k sqft6914 Robin Willow Dr, Dallas, TX 75248Off Market
- $--5 bd3 ba3k sqft6815 Kingshollow Dr, Dallas, TX 75248Sold

- $762,5004 bd3 ba2.5k sqft6725 Kingshollow Dr, Dallas, TX 75248Off Market
- $866,5004 bd3 ba2.7k sqft6916 Robin Willow Dr, Dallas, TX 75248Off Market
- $576,3003 bd3 ba2.3k sqft6912 Robin Willow Dr, Dallas, TX 75248Off Market
- $699,7003 bd2 ba2.4k sqft6802 Kingshollow Dr, Dallas, TX 75248Off Market
Nearby schools
GreatSchools rating
- 10/10Brentfield Elementary SchoolGrades: PK-6Distance: 0.5 mi
- 7/10Parkhill Junior High SchoolGrades: 7-8Distance: 0.4 mi
- 6/10Pearce High SchoolGrades: 9-12Distance: 1.4 mi
Schools provided by the listing agent
- Elementary: Brentfield
- High: Pearce
- District: Richardson ISD
Source: NTREIS. This data may not be complete. We recommend contacting the local school district to confirm school assignments for this home.
Get a cash offer in 3 minutes
Find out how much your home could sell for in as little as 3 minutes with a no-obligation cash offer.
Estimated market value
$818,800
Get a cash offer in 3 minutes
Find out how much your home could sell for in as little as 3 minutes with a no-obligation cash offer.
Estimated market value
$818,800
- Texas
- Dallas County
- Dallas
- 75248
- 6803 Kingshollow Dr
Nearby cities
Nearby neighborhoods
Nearby zip codes
Other Dallas Topics
