Skip main navigation
Off market
  • $935,500

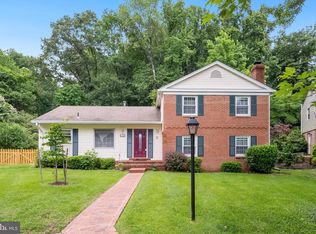
    6803 Lamp Post Ln, Alexandria, VA 22306

    4beds
    3,751sqft
    Detached
    Built in 1973
    0.26 Acres Lot
    $935,500 Zestimate®
    $249/sqft
    $4,118 Estimated rent

    Home value

    $935,500

    $889,000 - $982,000

    $4,118/mo

    Zestimate® history
    Loading
    Loading...

    Owner options

    List your home for rent

    $4,118/mo

    Rent Zestimate®

    Find your next renter with Zillow Rental Manager. Plus, with online applications, you can quickly screen prospective tenants – for free.

    Learn more

    $4,118/mo

    Rent Zestimate®

    Refinance and save

    $5,730/mo

    Est. payment

    Refinancing to a lower rate could help reduce your monthly payments and save thousands over the life of the loan.

    See today's rates

    $5,730/mo

    Est. payment

    Explore your selling options

    Work with a Zillow partner agent

    Leverage their expertise and Zillow's premium Showcase listings to get your home seen by more buyers.

    Get started

    List with your own agent

    Get your home in front of millions of buyers by listing it on Zillow.

    Learn how to do it

    Sell it yourself

    Take full control of how buyers see your home on Zillow by listing For Sale by Owner (FSBO).

    List your home

    What's special

    MOTIVATED SELLER. PLEASE BRING ALL OFFERS. Home completely gutted in 1995 and completely redone with a modern kitchen and the addition of a two story great room overlooking lush gardens that back up to county parkland.~ The great room has solid cherry floors and a Vermont Casting gas stove and features a second stairway for access to the lower living spaces.~ A chef~s kitchen features a Vulcan 60~ commercial gas range, new refrigerator and a wine refrigerator for large get-togethers.~ The three bathrooms have all been modernized in the past 5 years.~ New wall to wall carpet throughout with solid cherry hardwood in the great room, dining room and downstairs living space.~ The lower level offers possible separate office spaces.~ The utility room includes built-in storage shelves, a second large refrigerator, an upright freezer and washer and dryer.~ A lower level family room has a built-in entertainment center and a wood burning fireplace. There is an access door to the garage to allow access to firewood without venturing outside.

    This property is off market, which means it's not currently listed for sale or rent on Zillow. This may be different from what's available on other websites or public sources.
    Facts & features

    Interior

    Bedrooms & bathrooms
    • Bedrooms: 4
    • Bathrooms: 3
    • Full bathrooms: 3
    Heating
    • Forced air
    Cooling
    • Central
    Appliances
    • Included: Dishwasher, Dryer, Freezer, Microwave, Range / Oven
    Features
    • Built-Ins
    • Flooring: Carpet, Hardwood
    • Basement: Y
    • Has fireplace: Yes
    Interior area
    • Total interior livable area: 3,751 sqft
    • Finished area below ground: 0

    Property

    Parking
    • Parking features: Garage - Attached
    Accessibility
    • Accessibility features: Accessible Switches/Outlets
    Features
    • Exterior features: Other, Vinyl, Wood
    Lot
    • Size: 0.26 Acres
    Details
    • Parcel number: 0922220422
    • Special conditions: Standard

    Construction

    Type & style
    • Home type: SingleFamily
    • Architectural style: Split Foyer, Other
    • Property subtype: Detached
    Materials
    • Metal
    • Roof: Asphalt
    Condition
    • Year built: 1973

    Community & neighborhood

    Location
    • Region: Alexandria

    Other

    Other facts
    • Flooring: Carpet
    • Heating: Forced Air, Zoned
    • Appliances: Dishwasher, Disposal, Dryer, Microwave, Freezer, Bar Fridge, Commercial Range
    • FireplaceYN: true
    • GarageYN: true
    • AttachedGarageYN: true
    • HeatingYN: true
    • CoolingYN: true
    • StructureType: Detached
    • ConstructionMaterials: Other, Vinyl Siding, Wood Siding, Aluminum Siding
    • StoriesTotal: 2
    • ArchitecturalStyle: Split Foyer, Other
    • SpecialListingConditions: Standard
    • ParkingFeatures: Driveway, On Street, Attached Garage, Garage Faces Front
    • CoveredSpaces: 1
    • Cooling: Central Air, Ceiling Fan(s)
    • InteriorFeatures: Built-Ins
    • BelowGradeFinishedArea: 0
    • PropertySubType: Detached
    • AccessibilityFeatures: Accessible Switches/Outlets
    • Basement: Y
    • MlsStatus: Active

    Price history

    DateEventPrice
    6/24/2022Sold$820,000-1.8%$219/sqft
    Source: Bright MLS #VAFX2070304 Report a problem
    5/27/2022Pending sale$835,000$223/sqft
    Source: Bright MLS #VAFX2070304 Report a problem
    5/20/2022Listed for sale$835,000+28.5%$223/sqft
    Source: Bright MLS #VAFX2070304 Report a problem
    12/23/2019Sold$650,000-3.7%$173/sqft
    Source: Public Record Report a problem
    11/13/2019Pending sale$675,000$180/sqft
    Source: Long & Foster Real Estate, Inc. #VAFX1076334 Report a problem
    10/26/2019Price change$675,000-3.6%$180/sqft
    Source: Long & Foster Real Estate, Inc. #VAFX1076334 Report a problem
    9/17/2019Price change$699,950-3.4%$187/sqft
    Source: Long & Foster Real Estate, Inc. #VAFX1076334 Report a problem
    7/16/2019Listed for sale$724,900$193/sqft
    Source: Long & Foster Real Estate, Inc. #VAFX1076334 Report a problem

    Public tax history

    YearProperty taxesTax assessment
    2025$9,330 +7.9%$807,090 +8.1%
    2024$8,648 +2.7%$746,480
    2023$8,424 +8.6%$746,480 +10%
    2022$7,760 $678,650 +9.1%
    2021-- $622,310 +8.3%
    2020$6,799 +8.6%$574,480 +8.6%
    2019$6,262 +0.8%$529,100 +0.8%
    2018$6,215 +4%$525,100 +2.1%
    2017$5,973 +3.7%$514,470 +3.5%
    2016$5,760 +7.3%$497,170 +3.4%
    2015$5,367 +0.2%$480,870
    2014$5,354 $480,870 +6.7%
    2013-- $450,770 +7.3%
    2012-- $420,050 -0.9%
    2011-- $423,850
    2010-- $423,850 -10.7%
    2009-- $474,520 -12%
    2008-- $539,360 -11%
    2007-- $605,810 +70%
    2003-- $356,360 +18%
    2002-- $302,000 +10%
    2001-- $274,545

    Find assessor info on the county website

    Neighborhood: 22306

    Nearby schools

    GreatSchools rating
    Schools provided by the listing agent
    • Elementary: GROVETON
    • Middle: SANDBURG
    • High: WEST POTOMAC
    • District: FAIRFAX COUNTY PUBLIC SCHOOLS

    Source: The MLS. This data may not be complete. We recommend contacting the local school district to confirm school assignments for this home.

    Get a cash offer in 3 minutes
    Find out how much your home could sell for in as little as 3 minutes with a no-obligation cash offer.
    Estimated market value
    $935,500
    Get a cash offer in 3 minutes
    Find out how much your home could sell for in as little as 3 minutes with a no-obligation cash offer.
    Estimated market value
    $935,500