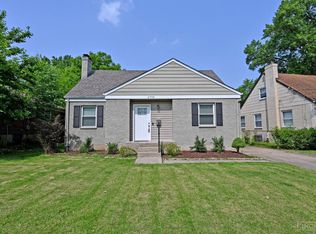
6803 Le Conte Ave, Cincinnati, OH 45230
Home value
$260,400
$242,000 - $279,000
$1,864/mo
Owner options
$1,864/mo
Rent Zestimate®
Find your next renter with Zillow Rental Manager. Plus, with online applications, you can quickly screen prospective tenants – for free.
$1,864/mo
Rent Zestimate®
$1,958/mo
Est. payment
Refinancing to a lower rate could help reduce your monthly payments and save thousands over the life of the loan.
$1,958/mo
Est. payment
Explore your selling options
Work with a Zillow partner agent
Leverage their expertise and Zillow's premium Showcase listings to get your home seen by more buyers.
Get startedList with your own agent
Get your home in front of millions of buyers by listing it on Zillow.
Learn how to do itSell it yourself
Take full control of how buyers see your home on Zillow by listing For Sale by Owner (FSBO).
List your homeWhat's special
Zillow last checked:
Listing updated:
Dick Gilbert 513-604-3396,
Huff Realty 513-574-2300
Kevin E Hildebrand, 0000409383
eXp Realty
Robyn L Rhein, 2010001784
eXp Realty

Facts & features
Interior
Bedrooms & bathrooms
- Bedrooms: 3
- Bathrooms: 1
- Full bathrooms: 1
Primary bedroom
- Features: Wood Floor
- Level: First
- Area: 165
- Dimensions: 15 x 11
Bedroom 2
- Level: First
- Area: 110
- Dimensions: 11 x 10
Bedroom 3
- Level: First
- Area: 99
- Dimensions: 11 x 9
Bedroom 4
- Area: 0
- Dimensions: 0 x 0
Bedroom 5
- Area: 0
- Dimensions: 0 x 0
Primary bathroom
- Features: Tile Floor, Tub w/Shower
Bathroom 1
- Features: Full
- Level: First
Dining room
- Area: 0
- Dimensions: 0 x 0
Family room
- Features: Wood Floor
- Area: 224
- Dimensions: 16 x 14
Kitchen
- Features: Solid Surface Ctr, Tile Floor, Wood Floor
- Area: 121
- Dimensions: 11 x 11
Living room
- Features: Walkout, Fireplace, Wood Floor
- Area: 247
- Dimensions: 19 x 13
Office
- Area: 0
- Dimensions: 0 x 0
Heating
- Forced Air, Gas
Cooling
- Central Air
Appliances
- Included: Dishwasher, Microwave, Oven/Range, Refrigerator, Gas Water Heater
Features
- Other
- Windows: Double Hung, Vinyl, Insulated Windows
- Basement: Full,Partially Finished,Concrete,WW Carpet,Glass Blk Wind
- Number of fireplaces: 1
- Fireplace features: Wood Burning, Living Room
Interior area
- Total structure area: 1,322
- Total interior livable area: 1,322 sqft
Property
Parking
- Total spaces: 1
- Parking features: On Street, Driveway, Garage Door Opener
- Garage spaces: 1
- Has uncovered spaces: Yes
Features
- Levels: One
- Stories: 1
- Patio & porch: Deck
Lot
- Size: 7,274 Square Feet
- Dimensions: 50 x 140
- Features: Less than .5 Acre, Busline Near
Details
- Parcel number: 0020008005800
- Zoning description: Residential
- Other equipment: Sump Pump
Construction
Type & style
- Home type: SingleFamily
- Architectural style: Ranch
- Property subtype: Single Family Residence
Materials
- Brick, Vinyl Siding
- Foundation: Concrete Perimeter
- Roof: Shingle
Condition
- New construction: No
- Year built: 1954
Utilities & green energy
- Electric: 220 Volts
- Gas: Natural
- Sewer: Public Sewer
- Water: Public
Community & HOA
Community
- Subdivision: Salem Village
HOA
- Has HOA: No
Location
- Region: Cincinnati
Financial & listing details
- Price per square foot: $212/sqft
- Annual tax amount: $3,894
- Date on market: 12/19/2025
- Listing terms: No Special Financing,FHA
Price history
| Date | Event | Price |
|---|---|---|
| 3/16/2026 | Sold | $280,000+0%$212/sqft |
Source: | ||
| 2/2/2026 | Pending sale | $279,900$212/sqft |
Source: | ||
| 12/19/2025 | Listed for sale | $279,900+86.6%$212/sqft |
Source: | ||
| 6/12/2025 | Sold | $150,000$113/sqft |
Source: Public Record Report a problem | ||
Public tax history
| Year | Property taxes | Tax assessment |
|---|---|---|
| 2025 | $4,019 +3.1% | $65,153 |
| 2024 | $3,897 -2.2% | $65,153 |
| 2023 | $3,985 +19.7% | $65,153 +33.5% |
| 2022 | $3,329 +1% | $48,787 |
| 2021 | $3,296 | $48,787 +0% |
| 2020 | $3,296 +4.1% | $48,786 +14% |
| 2019 | $3,165 +5.3% | $42,794 0% |
| 2018 | $3,006 | $42,795 |
| 2017 | $3,006 +21.7% | $42,795 +11.3% |
| 2016 | $2,471 | $38,448 |
| 2015 | $2,471 -0.7% | $38,448 |
| 2014 | $2,489 -1.7% | $38,448 |
| 2013 | $2,532 +1.8% | $38,448 |
| 2012 | $2,487 +3.1% | $38,448 |
| 2011 | $2,412 +1.1% | $38,448 -4.7% |
| 2010 | $2,386 +3.8% | $40,341 |
| 2009 | $2,299 +1.8% | $40,341 |
| 2008 | $2,257 +17.9% | $40,341 +3% |
| 2007 | $1,914 +1.1% | $39,165 |
| 2006 | $1,893 -0.9% | $39,165 |
| 2005 | $1,910 +12.1% | $39,165 +22.2% |
| 2003 | $1,704 +6.7% | $32,060 |
| 2002 | $1,598 +2.9% | $32,060 +9.6% |
| 2001 | $1,553 +3.4% | $29,260 |
| 2000 | $1,501 | $29,260 |
Neighborhood: Mt. Washington
Nearby homes
- $263,3003 bd2 ba1.4k sqft6807 Le Conte Ave, Cincinnati, OH 45230Off Market

- $299,0003 bd2 ba1.7k sqft6799 Le Conte Ave, Cincinnati, OH 45230Sold

- $273,0004 bd2 ba1.4k sqft6793 Le Conte Ave, Cincinnati, OH 45230Sold

- $207,5002 bd1 ba1k sqft6813 Le Conte Ave, Cincinnati, OH 45230Off Market
- $204,5003 bd1 ba900 sqft6763 Saint Jonathan Ct, Cincinnati, OH 45230Off Market
- $246,8004 bd2 ba2.1k sqft6787 Le Conte Ave, Cincinnati, OH 45230Off Market
- $183,6002 bd1 ba981 sqft6759 Saint Jonathan Ct, Cincinnati, OH 45230Off Market
- $268,9005 bd1 ba1k sqft6804 Le Conte Ave, Cincinnati, OH 45230Off Market
Nearby schools
GreatSchools rating
- 4/10Mt. Washington Elementary SchoolGrades: PK-8Distance: 0.9 mi
- 4/10Riverview East AcademyGrades: PK,4,6,9-12Distance: 4.6 mi
- 6/10Clark Montessori High SchoolGrades: 7-12Distance: 5.3 mi
Get a cash offer in 3 minutes
- Ohio
- Hamilton County
- Cincinnati
- 45230
- Mt. Washington
- 6803 Le Conte Ave