Welcome to 6803 Middlefield Dr. This stunning residence offers the perfect blend of style and functionality. Step inside to discover a freshly painted interior featuring beautiful wood-look tile flooring throughout the primary level. The heart of the home is complemented by an updated primary bath, offering a modern retreat. Outside, enjoy a spacious front yard, an expansive 4-car garage complete with dedicated workshop space, and a private artificial turf putting green, perfect for outdoor relaxation and entertainment. This property is a must-see for those seeking both comfort and unique amenities in a prime location.
Pending
$365,000
6803 Middlefield Dr, Pasadena, TX 77505
4beds
2,408sqft
Single Family Residence
Built in 1987
8,250 Square Feet Lot
$358,500 Zestimate®
$152/sqft
$8/mo HOA
What's special
- 21 days |
- 1,135 |
- 75 |
Likely to sell faster than
Zillow last checked:
Listing updated:
Listed by:
Moriah Borden TREC #0772855 713-562-1463,
Brockway Realty
Source: HAR,MLS#: 26733777
Facts & features
Interior
Bedrooms & bathrooms
- Bedrooms: 4
- Bathrooms: 3
- Full bathrooms: 2
- 1/2 bathrooms: 1
Rooms
- Room types: Family Room
Primary bathroom
- Features: Half Bath, Primary Bath: Double Sinks, Primary Bath: Separate Shower, Primary Bath: Soaking Tub, Secondary Bath(s): Shower Only, Vanity Area
Kitchen
- Features: Breakfast Bar, Pantry
Heating
- Natural Gas
Cooling
- Ceiling Fan(s), Gas
Appliances
- Included: Gas Oven, Microwave, Gas Cooktop, Dishwasher
- Laundry: Gas Dryer Hookup
Features
- Crown Molding, 3 Bedrooms Up
- Flooring: Tile
- Windows: Storm Window(s)
- Number of fireplaces: 1
- Fireplace features: Gas Log
Interior area
- Total structure area: 2,408
- Total interior livable area: 2,408 sqft
Property
Parking
- Total spaces: 4
- Parking features: Detached, Oversized, Garage Door Opener, Workshop in Garage
- Garage spaces: 4
Features
- Stories: 2
- Patio & porch: Porch
- Exterior features: Sprinkler System
Lot
- Size: 8,250 Square Feet
- Features: Back Yard, Corner Lot, 0 Up To 1/4 Acre
Details
- Parcel number: 1154500020008
Construction
Type & style
- Home type: SingleFamily
- Architectural style: Traditional
- Property subtype: Single Family Residence
Materials
- Brick
- Foundation: Slab
- Roof: Composition
Condition
- New construction: No
- Year built: 1987
Utilities & green energy
- Sewer: Public Sewer
Community & HOA
Community
- Subdivision: Baywood Shadows Sec 03 R/P
HOA
- Has HOA: Yes
- HOA fee: $99 annually
Location
- Region: Pasadena
Financial & listing details
- Price per square foot: $152/sqft
- Tax assessed value: $347,039
- Annual tax amount: $8,287
- Date on market: 6/20/2026
- Ownership: Full Ownership
- Road surface type: Concrete
Estimated market value
$358,500
$341,000 - $376,000
$2,519/mo
Price history
| Date | Event | Price |
|---|---|---|
| 7/10/2026 | Pending sale | $365,000$152/sqft |
Source:  HAR #26733777 Report a problem HAR #26733777 Report a problem | ||
| 6/22/2026 | Listed for sale | $365,000+55.4%$152/sqft |
Source: HAR #26733777 Report a problem | ||
| 3/17/2015 | Sold | -- |
Source: Agent Provided Report a problem | ||
| 2/19/2015 | Listed for sale | $234,900+18.3%$98/sqft |
Source: RE/MAX BAY AREA #18596054 Report a problem | ||
| 9/11/2013 | Sold | -- |
Source: Agent Provided Report a problem | ||
| 7/4/2013 | Listed for sale | $198,500-0.5%$82/sqft |
Source: Coldwell Banker United, #34428484 Report a problem | ||
| 7/21/2008 | Listing removed | $199,500$83/sqft |
Source: NCI #4972969 Report a problem | ||
| 5/17/2008 | Listed for sale | $199,500$83/sqft |
Source: Go Smart Solutions, LLC #4972969 Report a problem | ||
Public tax history
| Year | Property taxes | Tax assessment |
|---|---|---|
| 2025 | $5,197 +0.3% | $347,039 +6.6% |
| 2024 | $5,179 -1% | $325,628 -5.1% |
| 2023 | $5,233 -11% | $343,247 +9% |
| 2022 | $5,881 | $314,947 +9.9% |
| 2021 | -- | $286,460 +6.6% |
| 2020 | $5,531 -7.8% | $268,821 -7% |
| 2019 | $6,000 +4.6% | $289,058 +14.4% |
| 2018 | $5,733 | $252,750 |
| 2017 | $5,733 +7.2% | $252,750 +6.6% |
| 2016 | $5,349 +24.7% | $236,995 +19.1% |
| 2015 | $4,289 | $198,944 +6.7% |
| 2014 | $4,289 | $186,472 +4.1% |
| 2013 | -- | $179,162 -1.6% |
| 2012 | -- | $182,001 -2% |
| 2011 | -- | $185,689 |
| 2010 | -- | $185,689 +7.4% |
| 2009 | -- | $172,884 -10.2% |
| 2007 | -- | $192,534 +12.2% |
| 2006 | -- | $171,607 +0.2% |
| 2005 | -- | $171,300 |
| 2004 | -- | $171,300 |
| 2003 | -- | $171,300 |
| 2002 | -- | $171,300 +6.5% |
| 2001 | -- | $160,900 +7.6% |
| 2000 | -- | $149,600 |
Find assessor info on the county website
Monthly payment
Est. payment$--/mo
Payment breakdown
Explore the cost of this home by adjusting the details. Changes won't be saved.All calculations are estimates and provided by Zillow, Inc. for informational purposes only. Actual amounts may vary.
HOA fees may include property taxes on listings classified as Co-Ops. Contact the listing agent and/or owner for fee details.
Mortgage interest rates are dependent on a number of factors, including credit score, down payment, and repayment length. Interest rate data provided by Zillow Group Marketplace, Inc. as of 1/1/1970 from various mortgage lenders with which we have lead or other similar arrangements; the Estimated Payment is an average of those rates.
See how much you could borrow to make a competitive offer.
Climate risks
Neighborhood: Baywood
Nearby schools
GreatSchools rating
- 7/10Fairmont Elementary SchoolGrades: K-5Distance: 0.3 mi
- 9/10Fairmont Jr High SchoolGrades: 6-8Distance: 0.4 mi
- 6/10Deer Park High School - North CampusGrades: 9-12Distance: 3.2 mi
Schools provided by the listing agent
- Elementary: Fairmont Elementary School
- Middle: Fairmont Junior High School
- High: Deer Park High School
Source: HAR. This data may not be complete. We recommend contacting the local school district to confirm school assignments for this home.
- $321,1003 bd2 ba1 sqft6807 Middlefield Dr, Pasadena, TX 77505Off Market

- $378,0004 bd2 ba2.3k sqft6731 Gleneagles Dr, Pasadena, TX 77505Off Market
- $300,7003 bd2 ba1.6k sqft6727 Gleneagles Dr, Pasadena, TX 77505Off Market
- $330,1003 bd2 ba2.2k sqft4602 Del Paso Cir, Pasadena, TX 77505Off Market
- $316,6003 bd2 ba1.5k sqft6811 Middlefield Dr, Pasadena, TX 77505Off Market
- $342,3003 bd2 ba1.8k sqft6803 Gleneagles Dr, Pasadena, TX 77505Off Market
- $327,7004 bd2 ba2.3k sqft6723 Gleneagles Dr, Pasadena, TX 77505Off Market
- $308,4003 bd2 ba1.7k sqft6822 Middlefield Dr, Pasadena, TX 77505Off Market
A local agent can set up tours, give advice and negotiate with sellers.
Similar homes
- $389,0003 bd3 ba2.8k sqft5315 Silver Oak Dr, Pasadena, TX 77505For Sale
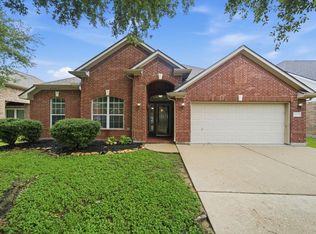 MLS ID #54924631, Lori Smith, Real Broker, LLC. HAR
 - $374,9004 bd3 ba2.3k sqft1401 Wesley Ln, Deer Park, TX 77536For Sale
 MLS ID #63870796, Jesse Littrell, HomeSmart. HAR
 - $309,0003 bd3 ba2.2k sqft6915 Redwood Falls Dr, Pasadena, TX 77505For Sale
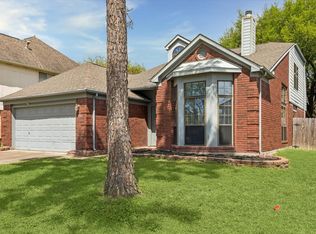 MLS ID #37784071, William Norfolk, Centerline Real Estate. HAR
 - $325,0005 bd3 ba2.7k sqft5119 Laurynnbrook Dr, Pasadena, TX 77505For Sale
 MLS ID #9233575, Cody Scurlock, Keller Williams Summit. HAR
 - $377,0004 bd3 ba2.3k sqft819 Rolling Run Ct, Houston, TX 77062For SaleMLS ID #87221404, David J. Moore, Innovative Realty Group. HAR
- $389,0004 bd3 ba2.5k sqft611 Forest Lake Dr, Seabrook, TX 77586For SaleMLS ID #56651290, Carla Curtis-Galyean, RE/MAX Space Center. HAR
- $392,5904 bd3 ba2.7k sqft3702 Millbridge Dr, Houston, TX 77059For SaleMLS ID #95790320, Binky Watkins, Nan & Company Properties - Corporate Office (Heights). HAR
- $389,9004 bd3 ba2.7k sqft14130 Jade Meadow Ct, Houston, TX 77062For SaleMLS ID #53521474, Monica Foster, eXp Realty, LLC. HAR
- $375,0003 bd3 ba2.3k sqft1320 Oregon St, La Porte, TX 77571For SaleMLS ID #27831247, Kimberly Thorpe, RE/MAX Integrity. HAR
- $374,9904 bd4 ba2.6k sqft12119 Redbud Brook Trl, Houston, TX 77089For SaleMLS ID #46942715, Margarita Rivero, UTR TEXAS, REALTORS. HAR
- $425,0004 bd3 ba3k sqft4606 Santiago St, Pasadena, TX 77504For SaleMLS ID #51417294, Julie Upton, Pearwood Properties, LLC. HAR
- $275,0003 bd2 ba2.1k sqft8407 Bandridge Rd, La Porte, TX 77571For SaleMLS ID #38311190, Jimmy Simien, Simien Properties. HAR
- $365,0004 bd4 ba2.6k sqft1635 Pebble Banks Ln, Seabrook, TX 77586For SaleMLS ID #60439116, Sarah Farhi, Coldwell Banker Realty - Bellaire-Metropolitan. HAR
- $348,0003 bd2 ba2.2k sqft2418 Seguine Dr, Deer Park, TX 77536For SaleMLS ID #32883266, Gaynell Blackshear, Blackshear Realty. HAR
- $410,0004 bd3 ba2.7k sqft1512 Pine Grove Ln, Pearland, TX 77581For SaleMLS ID #84321267, Tonya Heard, Keller Williams Preferred. HAR
- $374,0005 bd4 ba2.6k sqft1910 Lori Ct, Seabrook, TX 77586For SaleMLS ID #21385156, Nikki Winningham, Faron Daigle Realty. HAR
- $435,0004 bd3 ba2.8k sqft3910 Quiet Knoll Ct, Houston, TX 77059For SaleMLS ID #19696058, Dan McCarver, Better Homes and Gardens Real Estate Gary Greene - Bay Area. HAR
- $349,0004 bd3 ba2.3k sqft2124 Bennigan St, League City, TX 77573For SaleMLS ID #63149103, Lisa Mann, eXp Realty LLC. HAR
- $389,0003 bd3 ba2.4k sqft911 Oak Leaf St, La Porte, TX 77571For SaleMLS ID #56667483, Karen Kidd, The Kidd Team. HAR
- $410,0003 bd2 ba2.4k sqft13902 Mill Garden Ct, Houston, TX 77059For SaleMLS ID #38610573, Leslie Buratti, Martha Turner Sotheby's International Realty - Bay Area. HAR
- Texas
- Harris County
- Pasadena
- 77505
- Baywood
- 6803 Middlefield Dr
Nearby cities
Nearby neighborhoods
Nearby zip codes
Other Pasadena Topics
