Skip main navigation
Sold for $800,000
  • $800,000

    6803 Pax Ct, New Market, MD 21774

    5beds
    2,942sqft
    Single Family Residence
    Built in 2020
    0.25 Acres Lot
    $795,600 Zestimate®
    $272/sqft
    $4,402 Estimated rent

    Home value

    $795,600

    $740,000 - $859,000

    $4,402/mo

    Zestimate® history
    Loading
    Loading...

    Owner options

    List your home for rent

    $4,402/mo

    Rent Zestimate®

    Find your next renter with Zillow Rental Manager. Plus, with online applications, you can quickly screen prospective tenants – for free.

    Learn more

    $4,402/mo

    Rent Zestimate®

    Refinance and save

    $5,054/mo

    Est. payment

    Refinancing to a lower rate could help reduce your monthly payments and save thousands over the life of the loan.

    See today's rates

    $5,054/mo

    Est. payment

    Explore your selling options

    Work with a Zillow partner agent

    Leverage their expertise and Zillow's premium Showcase listings to get your home seen by more buyers.

    Get started

    List with your own agent

    Get your home in front of millions of buyers by listing it on Zillow.

    Learn how to do it

    Sell it yourself

    Take full control of how buyers see your home on Zillow by listing For Sale by Owner (FSBO).

    List your home

    What's special

    Modern island pendant lightsWalk-in closetCustom decorative light fixturesExpansive drivewayFrench doorsDual vanityCustom pantry
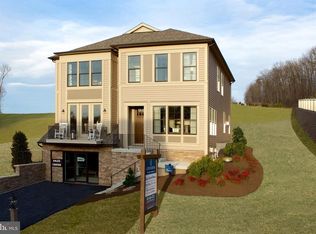
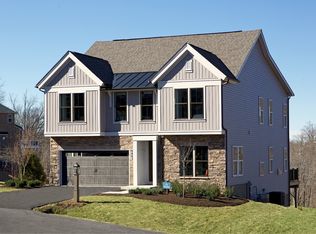
    Warm welcome to 6803 Pax Court, a beautiful home by the woods. Built in 2020, this 3,000 sq ft home has 5 bedrooms, 3-½ bathrooms, and is located in Lake Linganore in a quiet four-house cul-de-sac. Pull into the expansive driveway and discover that no effort was spared to create a truly exceptional home. Hardwood floors flow throughout the main light-filled level, and modern, matte black door hardware and custom decorative light fixtures are throughout. An open concept Family Room & Kitchen is the heart of the home. The gorgeous Kitchen has a custom wood hood vent, 42” glass-front cabinets, durable quartz countertops, modern island pendant lights, a gas cooktop, wall ovens, and a custom pantry. The below cabinet lighting illuminates the countertop work surface, and the above cabinet lighting accentuates the 9-foot ceilings. A floor-to-ceiling, stacked stone gas fireplace on the opposite wall balances the Kitchen. Push a button to lower the custom power Solar Shades in the Living Room and the Dining Room. The dining room welcomes everyday family meals and hosted dinners beneath its beautiful chandelier. French doors frame the woodland view and open to the Trex Deck. The Deck extends to a highly sought-after Screened Porch. A stamped concrete Patio outside the kitchen is perfect for grilling out. A no-maintenance black aluminum estate Fence encloses the yard. On the upper level, are four bedrooms with a centrally located Laundry Center. The Primary Suite, has a raised tray ceiling with double crown moldings, cove lighting, and a chandelier. Modern, black barn doors conceal the En-Suite Bathroom and the Walk-In Closet. The En-Suite Bathroom has a large window that frames the woodland view and includes a dual vanity with decorative mirrors flanked by wall sconces. Choose between the spacious frameless glass shower or soaking away your day in the substantial bathtub. The Walk-In Closet has been custom-fitted with a smart organization solution. Bedrooms 2 and 3 are very sizable and feature custom closets with in-closet lighting. On the lower entry level of the home is the Family Room/Flex Bedroom 5. This Flex Space features Luxury Vinyl Plank Flooring, Wainscoting, a Beverage Center, an En-Suite Bathroom, and a newly carpeted Home Office/Walk-In-Closet. Also on the lower level is a Mechanical Room, with a large Storage space, perfect for a mud room since this area is right off the garage. This is a premium home on a premium lot. It has CAT5 wiring, energy-efficient window tint, and a year left on the appliance warranty. This prime location also offers the fabulous Lake Linganore lifestyle, which includes a navigable lake, multiple beaches, swimming, boating, paddleboarding, fishing, multiple pools, pickleball, tennis and basketball courts, playgrounds, dog park, beach volleyball, frisbee golf, extensive nature trails, an outdoor Summer Concert series, and more! All of this, combined with excellent schools, makes this property a true winner! Don’t miss out on this one, book a showing or come to one of the Open Houses! Seller prefers Assurance Title. *Brief rent back may be needed.*

    Zillow last checked:

    Listing updated:

    Listed by:

    Mr. Tom S Hennerty 703-581-8605,

    NetRealtyNow.com, LLC

    Bought with:

    Eddie Brady, 636164

    Showcase Real Estate, LLC.

    Source: Bright MLS,MLS#: MDFR2064662MLS Logo

    Facts & features

    Interior

    Bedrooms & bathrooms
    • Bedrooms: 5
    • Bathrooms: 4
    • Full bathrooms: 3
    • 1/2 bathrooms: 1
    • Main level bathrooms: 1
    Basement
    • Area: 1221
    Heating
    • Forced Air, Electric
    Cooling
    • Central Air, Electric
    Appliances
    • Included: Cooktop, Built-In Range, Microwave, Disposal, Dishwasher, Dryer, Ice Maker, Oven/Range - Gas, Water Heater, Stainless Steel Appliance(s), Refrigerator, Range Hood, Washer, Electric Water Heater
    • Laundry: Main Level
    Features
    • Attic, Combination Kitchen/Living, Crown Molding, Dining Area, Butlers Pantry, Ceiling Fan(s), Entry Level Bedroom, Family Room Off Kitchen, Formal/Separate Dining Room, Kitchen - Gourmet, Kitchen Island, Pantry, Primary Bath(s), Recessed Lighting, Upgraded Countertops, Walk-In Closet(s), Other, 9'+ Ceilings, Dry Wall
    • Flooring: Ceramic Tile, Hardwood, Carpet, Luxury Vinyl, Wood
    • Basement: Connecting Stairway,Front Entrance,Heated,Garage Access,Interior Entry,Improved,Walk-Out Access
    • Number of fireplaces: 1
    • Fireplace features: Gas/Propane, Heatilator, Insert
    Interior area
    • Total structure area: 3,663
    • Total interior livable area: 2,942 sqft
    • Finished area above ground: 2,442
    • Finished area below ground: 500

    Property

    Parking
    • Total spaces: 2
    • Parking features: Garage Door Opener, Built In, Driveway, Attached
    • Attached garage spaces: 2
    • Has uncovered spaces: Yes
    Accessibility
    • Accessibility features: 2+ Access Exits
    Features
    • Levels: Three
    • Stories: 3
    • Patio & porch: Patio, Porch, Deck, Screened
    • Pool features: None
    • Has view: Yes
    • View description: Garden, Trees/Woods
    • Waterfront features: Canoe/Kayak, Fishing Allowed, Personal Watercraft (PWC), Private Access, Lake
    Lot
    • Size: 0.25 Acres
    Details
    • Additional structures: Above Grade, Below Grade
    • Parcel number: 1127508480
    • Zoning: R
    • Special conditions: Standard

    Construction

    Type & style
    • Home type: SingleFamily
    • Architectural style: Craftsman
    • Property subtype: Single Family Residence
    Materials
    • Frame, Combination, Vinyl Siding, Stone
    • Foundation: Permanent
    • Roof: Asphalt,Shingle
    Condition
    • Excellent
    • New construction: No
    • Year built: 2020

    Utilities & green energy

    • Sewer: Public Sewer
    • Water: Public

    Community & neighborhood

    Location
    • Region: New Market
    • Subdivision: Lake Linganore

    HOA & financial

    HOA
    • Has HOA: Yes
    • HOA fee: $199 monthly
    • Amenities included: Basketball Court, Beach Access, Boat Ramp, Jogging Path, Lake, Picnic Area, Pool, Tennis Court(s), Tot Lots/Playground, Water/Lake Privileges
    • Services included: Management, Reserve Funds, Road Maintenance, Recreation Facility, Snow Removal

    Other

    Other facts
    • Listing agreement: Exclusive Agency
    • Ownership: Fee Simple

    Price history

    DateEventPrice
    6/27/2025Sold$800,000+3.2%$272/sqft
    Source: Bright MLS #MDFR2064662 Report a problem
    6/27/2025Listed for sale$774,900$263/sqft
    Source: Bright MLS #MDFR2064662 Report a problem
    5/28/2025Contingent$774,900$263/sqft
    Source: Bright MLS #MDFR2064662 Report a problem
    5/23/2025Listed for sale$774,900+55.2%$263/sqft
    Source: Bright MLS #MDFR2064662 Report a problem
    4/10/2020Sold$499,140$170/sqft
    Source: Public Record Report a problem

    Public tax history

    YearProperty taxesTax assessment
    2025$7,394 +7.8%$597,900 +6.6%
    2024$6,857 +12.4%$561,100 +7.8%
    2023$6,099 +8.5%$520,400 -7.3%
    2022$5,622 +9.3%$561,100 +27.8%
    2021$5,145 +8%$439,000
    2020$4,764 +697.5%--
    2019$597 +69.9%$92,900 +209.7%
    2018$352 $30,000
    2017$352 -35.3%$30,000 +157.1%
    2016$543 $11,667 +366.7%
    2015$543 $2,500
    2014$543 $2,500
    2013-- $2,500 -50%
    2012-- $5,000
    2011-- $5,000
    2010-- $5,000 -80%
    2009-- $25,000 +38.9%
    2008-- $18,000 +63.6%
    2007-- $11,000 +175%
    2006-- $4,000
    2005-- $4,000
    2004-- $4,000
    2003-- $4,000
    2002-- $4,000
    2001-- $4,000

    Find assessor info on the county website

    Neighborhood: 21774

    Nearby schools

    GreatSchools rating
    Schools provided by the listing agent
    • District: Frederick County Public Schools

    Source: Bright MLS. This data may not be complete. We recommend contacting the local school district to confirm school assignments for this home.

    Get a cash offer in 3 minutes
    Find out how much your home could sell for in as little as 3 minutes with a no-obligation cash offer.
    Estimated market value
    $795,600
    Get a cash offer in 3 minutes
    Find out how much your home could sell for in as little as 3 minutes with a no-obligation cash offer.
    Estimated market value
    $795,600