The Amarillo is a spacious two-story home with four bedrooms, 3.5 bathrooms, a private study,
formal dining room and an upstairs game room. The open family room flows into a large kitchen with a
butler's pantry, ample counter space, and a cozy breakfast area. The owner's suite offers a huge
walk-in closet and a flexible bathroom layout. Personalize your outdoor space with the expanded
covered patio. The Amarillo combines elegance, space and comfort for modern living.
Pending
$547,441
6803 Pelican Ln, Beasley, TX 77417
4beds
3,085sqft
Single Family Residence
Built in 2026
-- sqft lot
$488,300 Zestimate®
$177/sqft
$75/mo HOA
What's special
Formal dining roomFour bedroomsOpen family roomPrivate studyLarge kitchenUpstairs game roomAmple counter space
- 16 days |
- 13 |
- 0 |
Likely to sell faster than
Zillow last checked:
Listing updated:
Listed by:
Daniel Signorelli TREC #0419930 713-609-1986,
The Signorelli Company
Source: HAR,MLS#: 2535278
Facts & features
Interior
Bedrooms & bathrooms
- Bedrooms: 4
- Bathrooms: 3
- Full bathrooms: 3
Rooms
- Room types: Family Room, Utility Room
Primary bathroom
- Features: Full Secondary Bathroom Down, Primary Bath: Double Sinks, Primary Bath: Separate Shower, Primary Bath: Soaking Tub, Secondary Bath(s): Tub/Shower Combo
Kitchen
- Features: Breakfast Bar, Kitchen Island, Kitchen open to Family Room, Pantry
Heating
- Propane
Cooling
- Ceiling Fan(s), Electric
Appliances
- Included: Disposal, Water Softener, Freestanding Oven, Microwave, Free-Standing Range, Gas Range, Dishwasher
- Laundry: Electric Dryer Hookup, Washer Hookup
Features
- High Ceilings, Prewired for Alarm System, 1 Bedroom Down - Not Primary BR, 2 Bedrooms Up, Primary Bed - 1st Floor, Walk-In Closet(s)
- Flooring: Carpet, Vinyl
Interior area
- Total structure area: 3,085
- Total interior livable area: 3,085 sqft
Property
Parking
- Total spaces: 3
- Parking features: Attached
- Attached garage spaces: 3
Features
- Stories: 2
- Patio & porch: Covered, Porch
Lot
- Features: Subdivided, 1/2 Up to 1 Acre
Details
- Parcel number: 1756010030120901
Construction
Type & style
- Home type: SingleFamily
- Architectural style: Traditional
- Property subtype: Single Family Residence
Materials
- Brick, Stone
- Foundation: Slab
- Roof: Composition
Condition
- New construction: Yes
- Year built: 2026
Details
- Builder name: First America Homes
Utilities & green energy
- Water: Well
Green energy
- Green verification: HERS Index Score
- Energy efficient items: HVAC, HVAC>15 SEER
Community & HOA
Community
- Security: Prewired for Alarm System
- Subdivision: Blue Heron Estates
HOA
- Has HOA: Yes
- HOA fee: $900 annually
Location
- Region: Beasley
Financial & listing details
- Price per square foot: $177/sqft
- Tax assessed value: $45,710
- Annual tax amount: $763
- Date on market: 6/26/2026
- Listing terms: Cash,Conventional,FHA,VA Loan
- Ownership: Full Ownership
Estimated market value
$488,300
$454,000 - $522,000
$3,353/mo
Price history
| Date | Event | Price |
|---|---|---|
| 7/6/2026 | Pending sale | $547,441$177/sqft |
Source:  HAR #2535278 Report a problem HAR #2535278 Report a problem | ||
| 5/21/2026 | Listed for sale | $547,441$177/sqft |
Source:  First America Homes Report a problem First America Homes Report a problem | ||
Public tax history
| Year | Property taxes | Tax assessment |
|---|---|---|
| 2025 | $763 | $45,710 |
| 2024 | $763 | $45,710 |
| 2023 | -- | -- |
Find assessor info on the county website
Monthly payment
Est. payment$--/mo
Payment breakdown
Explore the cost of this home by adjusting the details. Changes won't be saved.All calculations are estimates and provided by Zillow, Inc. for informational purposes only. Actual amounts may vary.
HOA fees may include property taxes on listings classified as Co-Ops. Contact the listing agent and/or owner for fee details.
Mortgage interest rates are dependent on a number of factors, including credit score, down payment, and repayment length. Interest rate data provided by Zillow Group Marketplace, Inc. as of 1/1/1970 from various mortgage lenders with which we have lead or other similar arrangements; the Estimated Payment is an average of those rates.
See how much you could borrow to make a competitive offer.
Climate risks
Neighborhood: 77417
Nearby schools
GreatSchools rating
- 7/10Beasley Elementary SchoolGrades: PK-5Distance: 1.5 mi
- 3/10George Junior High SchoolGrades: 6-8Distance: 9.1 mi
- 5/10B F Terry High SchoolGrades: 9-12Distance: 9.5 mi
Schools provided by the listing agent
- Elementary: Bercerra Elementary
- Middle: George Junior High School
- High: Terry High School
Source: HAR. This data may not be complete. We recommend contacting the local school district to confirm school assignments for this home.
- $470,7003 bd2 ba2.1k sqft6727 Pelican Ln, Beasley, TX 77417Off Market
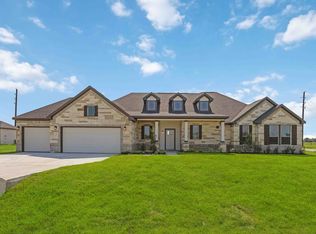
- $45,710-- bd-- ba-- sqft6811 Pelican Ln, Beasley, TX 77417Off Market
- $527,3884 bd3 ba2.7k sqft6819 Pelican Ln, Beasley, TX 77417New Construction
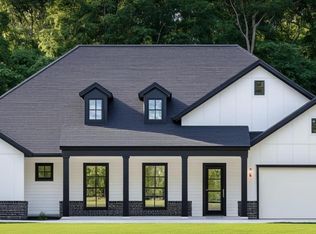
- $499,3454 bd3 ba2.4k sqft6719 Pelican Ln, Beasley, TX 77417New Construction
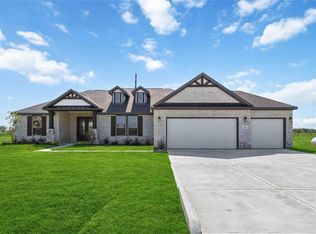
- $45,710-- bd-- ba-- sqft6826 Pelican Ln, Beasley, TX 77417Off Market
- $449,2003 bd2 ba2.1k sqft6710 Pelican Ln, Beasley, TX 77417Off Market
- $45,710-- bd-- ba-- sqft6827 Kingfisher Ln, Beasley, TX 77417Off Market
- $45,710-- bd-- ba-- sqft6827 Pelican Ln, Beasley, TX 77417Off Market
A local agent can set up tours, give advice and negotiate with sellers.
Similar homes
- $499,2094 bd3 ba2.4k sqft6702 Pelican Ln, Beasley, TX 77417New Construction
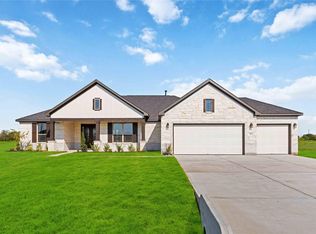 MLS ID #77399677, Daniel Signorelli, The Signorelli Company. HAR
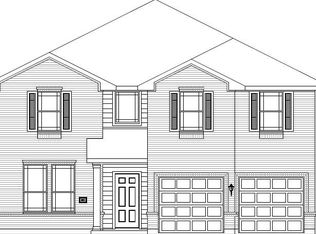
 - from $464,9906 bd4 ba3.3k sqftGrant Plan, Blue Heron Estates, Beasley, TX 77417New Construction
 First America Homes
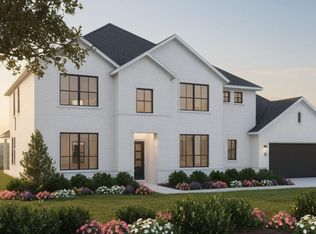
 - from $447,9904 bd3 ba3k sqftAmarillo Plan, Blue Heron Estates, Beasley, TX 77417New Construction
 First America Homes
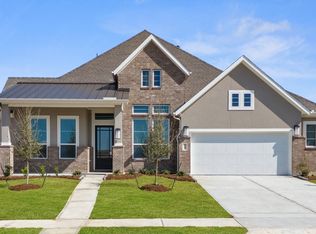
 - $521,9155 bd3 ba2.7k sqft511 Blue River Trl, Rosenberg, TX 77471New Construction
 Chesmar Homes
 - $497,4904 bd3 ba2.7k sqft415 Blue River Trl, Rosenberg, TX 77471New ConstructionChesmar Homes
- from $449,9903 bd3 ba2.5k sqftVanderbilt Plan, Brookewater, Rosenberg, TX 77471New ConstructionDRB Homes
- $580,1435 bd3 ba3.4k sqft6911 Allens Lndg, Needville, TX 77461New ConstructionMLS ID #2980500, Teri Walter, K. Hovnanian Homes. HAR
- $529,7585 bd5 ba3.4k sqft5122 McKinney Ridge Trl, Rosenberg, TX 77471New ConstructionMLS ID #26688290, Tammy Fruge, Westin Homes. HAR
- $519,7385 bd5 ba3.4k sqft5111 McKinney Ridge Trl, Rosenberg, TX 77471New ConstructionMLS ID #81247954, Tammy Fruge, Westin Homes. HAR
- $337,4914 bd3 ba2.1k sqft8138 Goliad Way, Beasley, TX 77417New ConstructionHAR
- $519,4684 bd4 ba3.4k sqft5110 McKinney Ridge Trl, Rosenberg, TX 77471New ConstructionMLS ID #63191676, Tammy Fruge, Westin Homes. HAR
- $580,0004 bd3 ba2.7k sqft20427 Windcrest Colony Trl, Richmond, TX 77407For SaleMLS ID #11852498, Shamsha Ali, Walzel Properties - Corporate Office. HAR
- $360,9004 bd3 ba2.3k sqft1131 Campside Dr, Beasley, TX 77417New ConstructionHAR
- $543,1555 bd4 ba3.6k sqft4523 Breezewood Dr, Rosenberg, TX 77471New ConstructionMLS ID #98439092, Jared Turner, Long Lake Ltd. HAR
- $549,0004 bd4 ba3.3k sqft28422 Hannahs Harbor Ln, Katy, TX 77494For SaleMLS ID #37947363, Fan Zhou, U Property Group. HAR
- $386,4854 bd3 ba2.5k sqft438 Hazy Meadows Dr, Beasley, TX 77417New ConstructionHAR
- $491,8355 bd4 ba2.8k sqft3016 Everwood Trl, Rosenberg, TX 77471New ConstructionMLS ID #61700792, Jared Turner, Long Lake Ltd. HAR
- from $499,9905 bd4 ba3.7k sqftBrown Plan, Brookewater, Rosenberg, TX 77471New ConstructionDRB Homes
- $489,9004 bd3 ba2.5k sqft4002 Maple Glen Dr, Fulshear, TX 77441For SaleMLS ID #37274187, Charlie Kriegel, Winhill Advisors - Kirby. HAR
- from $451,9904 bd3 ba2.7k sqftBrentwood Plan, Brookewater 60's, Cibolo, TX 78108New ConstructionChesmar Homes
- Texas
- Fort Bend County
- Beasley
- 77417
- 6803 Pelican Ln
Nearby cities
Nearby zip codes
Other Beasley Topics
