Skip main navigation
Sold for $810,000
  • $810,000

    6803 Penfield Ct, Prospect, KY 40059

    4beds
    5,088sqft
    Single Family Residence
    Built in 1997
    0.84 Acres Lot
    $812,900 Zestimate®
    $159/sqft
    $6,062 Estimated rent

    Home value

    $812,900

    $772,000 - $854,000

    $6,062/mo

    Zestimate® history
    Loading
    Loading...

    Owner options

    List your home for rent

    $6,062/mo

    Rent Zestimate®

    Find your next renter with Zillow Rental Manager. Plus, with online applications, you can quickly screen prospective tenants – for free.

    Learn more

    $6,062/mo

    Rent Zestimate®

    Refinance and save

    $5,839/mo

    Est. payment

    Refinancing to a lower rate could help reduce your monthly payments and save thousands over the life of the loan.

    See today's rates

    $5,839/mo

    Est. payment

    Explore your selling options

    Work with a Zillow partner agent

    Leverage their expertise and Zillow's premium Showcase listings to get your home seen by more buyers.

    Get started

    List with your own agent

    Get your home in front of millions of buyers by listing it on Zillow.

    Learn how to do it

    Sell it yourself

    Take full control of how buyers see your home on Zillow by listing For Sale by Owner (FSBO).

    List your home

    What's special

    Spacious walk-in closetGenerous cabinetrySeparate private officeRich hardwood floorsStudy with pocket doorsOversized three-car garageQuartz countertops
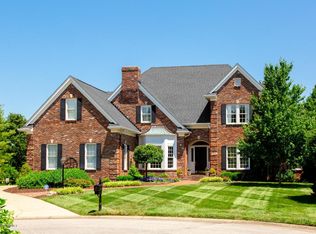
    Set on nearly an acre at the end of a quiet cul-de-sac in the Sutherland community, this home boasts a yard that makes people slow down and imagine what life could be like here. Mature trees frame a wide, park-like lawn, fully fenced and irrigated, with space for soccer games, garden beds, summer dinners, or simply stretching out under the shade. It is the type of setting that rarely comes along and even more rarely stays available long. Inside, sunlight travels easily from room to room, warming rich hardwood floors and highlighting a layout that feels both open and intentional. The kitchen is the natural hub of the home, outfitted with high-end appliances, quartz countertops, a custom island, generous cabinetry, and a wet bar with a wine cooler. The eat-in area flows into the family room, anchored by a stone fireplace, while the screened porch extends the space outdoors and becomes a favorite place for morning coffee or relaxed evenings with friends. The main level balances everyday living with thoughtful spaces that make the home adaptable. A formal dining room is ready for celebrations or holiday meals, while the study with pocket doors and a separate private office offer quiet places to work, read, or create. Nearby, a practical laundry room with a washer, dryer, washroom, half bath, and oversized three-car garage add convenience to daily life. The primary suite sits on the main floor with vaulted ceilings, an updated en suite bath, and a spacious walk-in closet. Upstairs, two bedrooms share a Jack and Jill bath, and another bedroom enjoys its own private bath, creating a comfortable space for family or guests. Downstairs, the finished basement adds a casual hangout area with a pool table, bar with refrigerator, and full bath. There is also more than 300 square feet of unfinished space ready for storage, hobbies, or future ideas. Lovingly maintained for more than twenty years, the home reflects careful ownership and thoughtful updates, including a roof that is less than three years old. The special features list details the many improvements made over time. Some homes are simply well built. Others create a setting where memories naturally unfold. This one offers both, with room to grow and a yard that invites imagination. Schedule your visit today before it's gone!

    Zillow last checked:

    Listing updated:

    Listed by:

    Jennifer O'Brien 888-624-6448,

    EXP Realty LLC

    Bought with:

    The Price Group, 219111

    Keller Williams Collective

    Source: Metro Search Inc. LLC DBA Apex MLS,MLS#: 1710836MLS Logo

    Facts & features

    Interior

    Bedrooms & bathrooms
    • Bedrooms: 4
    • Bathrooms: 5
    • Full bathrooms: 4
    • 1/2 bathrooms: 1
    Primary bedroom
    • Level: First
    Bedroom
    • Level: Second
    Bedroom
    • Level: Second
    Bedroom
    • Level: Second
    Primary bathroom
    • Level: First
    Half bathroom
    • Level: First
    Full bathroom
    • Description: En Suite
    • Level: Second
    Full bathroom
    • Level: Second
    Full bathroom
    • Level: Basement
    Dining area
    • Level: First
    Dining room
    • Level: First
    Family room
    • Level: First
    Family room
    • Level: Basement
    Kitchen
    • Level: First
    Laundry
    • Level: First
    Office
    • Level: First
    Other
    • Level: Basement
    Study
    • Level: First
    Heating
    • Forced Air, Natural Gas
    Cooling
    • Central Air
    Features
    • Basement: Finished
    • Number of fireplaces: 1
    Interior area
    • Total structure area: 3,173
    • Total interior livable area: 5,088 sqft
    • Finished area above ground: 3,173
    • Finished area below ground: 1,915

    Property

    Parking
    • Total spaces: 3
    • Parking features: Attached, Entry Rear
    • Attached garage spaces: 3
    Features
    • Stories: 2
    • Patio & porch: Screened Porch, Deck
    • Pool features: Association, Community
    • Fencing: Full
    Lot
    • Size: 0.84 Acres
    • Features: Corner Lot, Cul-De-Sac, Cleared, Level
    Details
    • Parcel number: 21235800320000

    Construction

    Type & style
    • Home type: SingleFamily
    • Architectural style: Traditional
    • Property subtype: Single Family Residence
    Materials
    • Wood Frame, Brick
    • Foundation: Concrete Perimeter
    • Roof: Shingle
    Condition
    • Year built: 1997

    Utilities & green energy

    • Sewer: Public Sewer
    • Water: Public
    • Utilities for property: Electricity Connected, Natural Gas Connected

    Community & neighborhood

    Location
    • Region: Prospect
    • Subdivision: Sutherland

    HOA & financial

    HOA
    • Has HOA: Yes
    • HOA fee: $1,800 annually
    • Amenities included: Clubhouse, Playground, Pool

    Price history

    DateEventPrice
    4/15/2026Sold$810,000-4.7%$159/sqft
    Source: Metro Search Inc. LLC DBA Apex MLS #1710836 Report a problem
    3/16/2026Pending sale$850,000$167/sqft
    Source: Metro Search Inc. LLC DBA Apex MLS #1710836 Report a problem
    3/8/2026Listed for sale$850,000+78%$167/sqft
    Source: Metro Search Inc. LLC DBA Apex MLS #1710836 Report a problem
    1/11/2002Sold$477,500$94/sqft
    Source: Public Record Report a problem

    Public tax history

    YearProperty taxesTax assessment
    2024-- $600,850
    2023$6,421 -1.4%$600,850
    2022$6,511 +5.6%$600,850 +13%
    2021$6,164 +8.7%$531,680
    2020$5,672 $531,680
    2019$5,672 +3.4%$531,680
    2018$5,487 $531,680
    2017$5,487 +6.8%$531,680 +3.5%
    2013$5,138 $513,780
    2011$5,138 -8.2%$513,780 -8.2%
    2010$5,598 $559,750
    2009$5,598 $559,750
    2007-- $559,750
    2006-- $559,750 +16.9%
    2005-- $478,670
    2004-- $478,670

    Find assessor info on the county website

    Neighborhood: 40059

    Nearby schools

    GreatSchools rating
    Get pre-qualified for a loan
    At Zillow Home Loans, we can pre-qualify you in as little as 5 minutes with no impact to your credit score.

    An equal housing lender. NMLS #10287.

    Sell for more on Zillow
    Get a Zillow Showcase℠ listing at no additional cost and you could sell for .
    $812,900
    2% more
    +$16,258
    With Zillow Showcase(estimated)
    $829,158