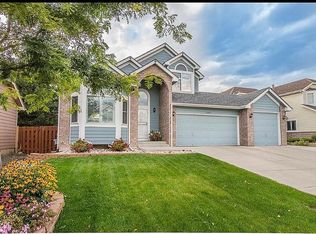
Rare find in West Woods Ranch! Located on a Cul-de-Sac, you'll love the location of this Beautifully accented 5 Bedroom, 3 Bath home with a 3-Car Garage! Stunning Entry highlighted with Tile Design entry floor, Soaring Two-Story ceilings adorned with Panoramic Windows in the Living room on the left, a sweeping Staircase & Designer paint throughout! This home shines with Gorgeous Brazilian Walnut Hardwood Flooring all thru the Main Floor! You'll find lots of windows through this home for lots of natural lighting! The fabulous Updated Open Kitchen featuring Knotty Alder Cabinets w/Soft Close, SS Appliances, Large Island with 5ft Round Eating Bar, Enhanced with Granite Counters & Glass Tile Backsplash! Entertain easily in Open concept Floor Plan with a fabulous Spacious Family Room enriched with a cozy Brick surround Gas Log Fireplace with Wood Mantel! Main floor also includes a Bedroom/Office with French Door Entry & Walk-In Closet; A Half-Bath; roomy Laundry area complete with Tile Flooring, Storage cubbies, Washer/Dryer & New SS Utility Sink/Cabinet! Venture Upstairs to the Massive Master Suite as you enter the double doors to this Inviting Vaulted Ceiling room for peaceful slumber, lounging, or quiet time! Sitting Area, including Bay Window with Views of the Mountains & Golf Course! The EnSuite Master Bath was updated (2015) with new Tile Flooring, Dual Sink Vanity, lavish Soaking Tub with Views of the Mountains & Tile surround Walk-In Shower with Frameless glass door & a large Walk-In Closet! The Upper floor has Three Roomy Bedrooms - one has Bay Window with Storage Seat, & a Main Bath with Dual Sink Vanity & Tile surround Tub/Shower! You'll enjoy many days & evenings in the stunning, beautifully Landscaped Backyard, enhanced with a 39x16 concrete Patio & Canopy! Expand your living space with a full Unfinished Basement! New H2O Heater 2020, Furnace 2014, A/C 2008 & Ext Paint 2022! Don’t miss this opportunity - Schedule your private showing today!
Sold for $850,000
$850,000
6803 Poppy Court, Arvada, CO 80007
5beds
3,592sqft
Single Family Residence
Built in 1994
0.26 Acres Lot
$893,300 Zestimate®
$237/sqft
$4,191 Estimated rent
Home value
$893,300
$849,000 - $938,000
$4,191/mo
Zestimate® history
Owner options
List your home for rent
$4,191/mo
Rent Zestimate®
Find your next renter with Zillow Rental Manager. Plus, with online applications, you can quickly screen prospective tenants – for free.
$4,191/mo
Rent Zestimate®
Refinance and save
$4,105/mo
Est. payment
Refinancing to a lower rate could help reduce your monthly payments and save thousands over the life of the loan.
$4,105/mo
Est. payment
Explore your selling options
Work with a Zillow partner agent
Leverage their expertise and Zillow's premium Showcase listings to get your home seen by more buyers.
Get startedList with your own agent
Get your home in front of millions of buyers by listing it on Zillow.
Learn how to do itSell it yourself
Take full control of how buyers see your home on Zillow by listing For Sale by Owner (FSBO).
List your homeWhat's special
Frameless glass doorEnsuite master bathLarge islandKnotty alder cabinetsFabulous updated open kitchenSweeping staircaseLavish soaking tub
Zillow last checked:
Listing updated:
Listed by:
Victoria Long 720-707-9232 ExpectMore.77@gmail.com,
Sterling Real Estate Group Inc
Bought with:
Regina Moore, 100001091
MB Key Realty Partners LLC
Source: REcolorado as distributed by MLS GRID,MLS#: 5276295
Facts & features
Interior
Bedrooms & bathrooms
- Bedrooms: 5
- Bathrooms: 3
- Full bathrooms: 2
- 1/2 bathrooms: 1
- Main level bathrooms: 1
- Main level bedrooms: 1
Primary bedroom
- Description: Huge Master Suite With Vaulted Ceilings / Bay Window / Sitting Area / Carpet
- Level: Upper
- Area: 986 Square Feet
- Dimensions: 34 x 29
Bedroom
- Description: Currently Used For Office / Walk-In Closet / Beautiful Brazilian Hardwood Flooring / Large Window
- Level: Main
Bedroom
- Description: Carpet / Bay Window W/Sitting Storage Bench
- Level: Upper
- Area: 117.6 Square Feet
- Dimensions: 11.2 x 10.5
Bedroom
- Description: Carpet / Large Window
- Level: Upper
- Area: 112.36 Square Feet
- Dimensions: 10.6 x 10.6
Bedroom
- Description: Carpet / Large Window
- Level: Upper
- Area: 116.6 Square Feet
- Dimensions: 11 x 10.6
Primary bathroom
- Description: Dual Sinks / Tile Surround Walk-In Shower / Soaking Tub / Large Window W/View Of Mountains / Tile Flooring / Huge Walk-In Closet
- Level: Upper
- Area: 97.85 Square Feet
- Dimensions: 9.5 x 10.3
Bathroom
- Level: Main
Bathroom
- Description: Dual Sinks / Tile Flooring
- Level: Upper
Dining room
- Description: Beautiful Brazilian Hardwood Floors / Large Open
- Level: Main
- Area: 144.76 Square Feet
- Dimensions: 15.4 x 9.4
Family room
- Description: Gas Log Fireplace / Beautiful Brazilian Hardwood Floor
- Level: Main
- Area: 244.97 Square Feet
- Dimensions: 18.7 x 13.1
Kitchen
- Description: Updated Knotty Alder Cabinets W/Soft-Close / Ss Appliances / Granite Counters / Large Island With Large Circular Eating Bar / Pantry Cabinets
- Level: Main
- Area: 288 Square Feet
- Dimensions: 18 x 16
Laundry
- Description: Tile Flooring / Storage Cubbies / Shelves / New Ss Utility Sink/Cabinet
- Level: Main
- Area: 58.32 Square Feet
- Dimensions: 5.4 x 10.8
Living room
- Description: 2-Story Ceilings And Windows / Beautiful Brazilian Hardwood Floors
- Level: Main
- Area: 173.43 Square Feet
- Dimensions: 14.1 x 12.3
Heating
- Forced Air
Cooling
- Central Air
Appliances
- Included: Dishwasher, Disposal, Dryer, Microwave, Oven, Range, Refrigerator, Washer
- Laundry: In Unit
Features
- Ceiling Fan(s), Entrance Foyer, Five Piece Bath, Granite Counters, High Ceilings, Kitchen Island, Laminate Counters, Pantry, Primary Suite, Vaulted Ceiling(s), Walk-In Closet(s)
- Flooring: Carpet, Tile, Wood
- Windows: Bay Window(s), Double Pane Windows, Window Coverings
- Basement: Unfinished
- Number of fireplaces: 1
- Fireplace features: Family Room, Gas Log
- Common walls with other units/homes: No Common Walls
Interior area
- Total structure area: 3,592
- Total interior livable area: 3,592 sqft
- Finished area above ground: 2,317
- Finished area below ground: 0
Property
Parking
- Total spaces: 3
- Parking features: Concrete
- Attached garage spaces: 3
Features
- Levels: Two
- Stories: 2
- Patio & porch: Patio
- Exterior features: Private Yard, Rain Gutters
- Fencing: Full
Lot
- Size: 0.26 Acres
- Features: Cul-De-Sac, Sprinklers In Front, Sprinklers In Rear
Details
- Parcel number: 410174
- Special conditions: Standard
Construction
Type & style
- Home type: SingleFamily
- Architectural style: Contemporary
- Property subtype: Single Family Residence
Materials
- Brick, Frame, Wood Siding
- Foundation: Slab
- Roof: Composition
Condition
- Updated/Remodeled
- Year built: 1994
Utilities & green energy
- Sewer: Public Sewer
- Water: Public
- Utilities for property: Cable Available, Electricity Connected, Internet Access (Wired), Natural Gas Available, Natural Gas Connected, Phone Available
Community & neighborhood
Location
- Region: Arvada
- Subdivision: West Woods Ranch
HOA & financial
HOA
- Has HOA: Yes
- HOA fee: $150 quarterly
- Association name: West Woods / Vista Mgmt
- Association phone: 303-429-2611
Other
Other facts
- Listing terms: Cash,Conventional
- Ownership: Individual
- Road surface type: Paved
Price history
| Date | Event | Price |
|---|---|---|
| 7/11/2023 | Sold | $850,000+142.9%$237/sqft |
Source:  REcolorado as distributed by MLS GRID #5276295 Report a problem REcolorado as distributed by MLS GRID #5276295 Report a problem | ||
| 11/15/2007 | Sold | $349,900$97/sqft |
Source: Public Record Report a problem | ||
Public tax history
| Year | Property taxes | Tax assessment |
|---|---|---|
| 2025 | $4,354 -0.1% | $48,250 +7.3% |
| 2024 | $4,360 +21.8% | $44,949 |
| 2023 | $3,580 -1.6% | $44,949 +23% |
| 2022 | $3,639 +14% | $36,556 -2.8% |
| 2021 | $3,193 | $37,607 +13.7% |
| 2020 | $3,193 +1.4% | $33,085 |
| 2019 | $3,150 +0.3% | $33,085 +3.1% |
| 2018 | $3,141 | $32,075 |
| 2017 | $3,141 +2.7% | $32,075 +1% |
| 2016 | $3,058 +100% | $31,764 |
| 2015 | $1,529 -46.5% | $31,764 +12.4% |
| 2014 | $2,860 +5.2% | $28,248 |
| 2013 | $2,719 +2.1% | $28,248 +4.2% |
| 2012 | $2,662 -7.1% | $27,105 |
| 2011 | $2,866 +5.8% | $27,105 -7.7% |
| 2010 | $2,710 -2.1% | $29,370 |
| 2009 | $2,769 +0% | $29,370 -2% |
| 2008 | $2,769 +9.3% | $29,960 |
| 2007 | $2,534 +1% | $29,960 +10.3% |
| 2006 | $2,509 +2.3% | $27,150 +2.2% |
| 2005 | $2,452 +9.3% | $26,560 |
| 2004 | $2,245 -8.5% | $26,560 |
| 2003 | $2,453 +1.7% | $26,560 -7% |
| 2002 | $2,412 +13.2% | $28,570 +26.5% |
| 2001 | $2,131 -1% | $22,580 |
| 2000 | $2,152 | $22,580 |
Find assessor info on the county website
Neighborhood: West Woods Ranch

Nearby schools
GreatSchools rating
- 9/10West Woods Elementary SchoolGrades: K-5Distance: 0.5 mi
- 7/10Drake Junior High SchoolGrades: 6-8Distance: 3.1 mi
- 10/10Ralston Valley High SchoolGrades: 9-12Distance: 2.4 mi
Schools provided by the listing agent
- Elementary: West Woods
- Middle: Drake
- High: Ralston Valley
- District: Jefferson County R-1
Source: REcolorado as distributed by MLS GRID. This data may not be complete. We recommend contacting the local school district to confirm school assignments for this home.
Get a cash offer in 3 minutes
Find out how much your home could sell for in as little as 3 minutes with a no-obligation cash offer.
Estimated market value
$893,300
Get a cash offer in 3 minutes
Find out how much your home could sell for in as little as 3 minutes with a no-obligation cash offer.
Estimated market value
$893,300
- Colorado
- Jefferson County
- Arvada
- 80007
- West Woods Ranch
- 6803 Poppy Court
Nearby cities
Nearby neighborhoods
Nearby zip codes
Other Arvada Topics
