Seller offering OWNER FINANCING with negotiable terms and interest rate! $5K towards closing costs! Welcome to your move-in-ready home in the quiet, family-friendly Crescent Park neighborhood of South Tampa. This beautifully remodeled 3-bedroom, 2-bath gem is nestled in a peaceful, established community just minutes from MacDill Air Force Base, with Bayshore Boulevard, Ballast Point Park, and a serene lake all within an easy walk—offering that perfect small-town, neighborly feel while keeping you close to everything South Tampa is loved for. Fully updated in 2025 with classy, high-end finishes throughout, this home boasts a brand-new roof, energy-efficient windows and doors, fresh vinyl siding, stunning tile flooring, and crisp neutral paint. The gorgeous open-concept living area flows seamlessly into a chef’s kitchen featuring quartz countertops, new shaker cabinetry, stainless steel appliances, a stylish tile backsplash, and a huge farmhouse sink. The luxurious primary suite impresses with a massive walk-in shower, dual-sink vanity, and generous closet space, while the spa-like hall bath offers a deep soaking tub and elegant tilework. An oversized indoor laundry room and a rare 2-car garage with new attic stairs add everyday convenience. Step outside to a huge, fully fenced, and beautifully shaded backyard—perfect for family, pets, or weekend gatherings. Best of all, this home sits in a non-flood zone, delivering true peace of mind. Just minutes from downtown Tampa, the Riverwalk, Tampa International Airport, top dining, and waterfront parks, you get South Tampa living at its finest.
Sold for $440,000
$440,000
6803 S ENGLEWOOD AVENUE, TAMPA, FL 33611
3beds
1,640sqft
Single Family Residence
Built in 1987
7,150 Square Feet Lot
$439,800 Zestimate®
$268/sqft
$2,757 Estimated rent
Home value
$439,800
$413,000 - $466,000
$2,757/mo
Zestimate® history
Owner options
List your home for rent
$2,757/mo
Rent Zestimate®
Find your next renter with Zillow Rental Manager. Plus, with online applications, you can quickly screen prospective tenants – for free.
$2,757/mo
Rent Zestimate®
Refinance and save
$3,080/mo
Est. payment
Refinancing to a lower rate could help reduce your monthly payments and save thousands over the life of the loan.
$3,080/mo
Est. payment
Explore your selling options
Work with a Zillow partner agent
Leverage their expertise and Zillow's premium Showcase listings to get your home seen by more buyers.
Get startedList with your own agent
Get your home in front of millions of buyers by listing it on Zillow.
Learn how to do itSell it yourself
Take full control of how buyers see your home on Zillow by listing For Sale by Owner (FSBO).
List your homeWhat's special
Brand-new roofQuartz countertopsOversized indoor laundry roomSpa-like hall bathElegant tileworkEnergy-efficient windows and doorsCrisp neutral paint
Zillow last checked:
Listing updated:
Listed by:
Matt Pereira 813-399-9166,
BLUE PEAK REALTY LLC 727-777-7100,
Nadia Askar 201-256-5488,
BLUE PEAK REALTY LLC
Bought with:
Dana Boisvert, 3432986
PREFERRED SHORE REAL ESTATE
Source: Stellar MLS,MLS#: TB8451063 Originating MLS: Orlando Regional
Originating MLS: Orlando Regional
Facts & features
Interior
Bedrooms & bathrooms
- Bedrooms: 3
- Bathrooms: 2
- Full bathrooms: 2
Primary bedroom
- Features: Built-in Closet
- Level: First
Great room
- Level: First
Kitchen
- Level: First
Living room
- Level: First
Heating
- Central
Cooling
- Central Air
Appliances
- Included: Dishwasher, Disposal, Dryer, Electric Water Heater, Microwave, Range, Refrigerator, Washer
- Laundry: Laundry Room
Features
- Ceiling Fan(s), Kitchen/Family Room Combo, Living Room/Dining Room Combo, Open Floorplan, Solid Wood Cabinets, Stone Counters, Thermostat
- Flooring: Tile
- Doors: Sliding Doors
- Has fireplace: No
Interior area
- Total structure area: 2,100
- Total interior livable area: 1,640 sqft
Property
Parking
- Total spaces: 2
- Parking features: Garage - Attached
- Attached garage spaces: 2
Features
- Levels: One
- Stories: 1
- Exterior features: Lighting, Other
Lot
- Size: 7,150 Square Feet
- Dimensions: 55 x 130
Details
- Parcel number: A15301841O00000500003.0
- Zoning: RS-60
- Special conditions: None
Construction
Type & style
- Home type: SingleFamily
- Property subtype: Single Family Residence
Materials
- Vinyl Siding
- Foundation: Slab
- Roof: Shingle
Condition
- New construction: No
- Year built: 1987
Utilities & green energy
- Sewer: Public Sewer
- Water: Public
- Utilities for property: Cable Connected, Electricity Connected, Public, Sewer Connected, Water Connected
Community & HOA
Community
- Pet fee: $0 monthly
- Subdivision: CRESCENT PARK
HOA
- Has HOA: No
Location
- Region: Tampa
Financial & listing details
- Price per square foot: $268/sqft
- Tax assessed value: $248,958
- Annual tax amount: $1,412
- Date on market: 11/24/2025
- Cumulative days on market: 191 days
- Listing terms: Cash,Conventional,FHA,Owner May Carry,VA Loan
- Ownership: Fee Simple
- Total actual rent: 0
- Electric utility on property: Yes
- Road surface type: Paved
Price history
| Date | Event | Price |
|---|---|---|
| 7/24/2026 | Sold | $440,000-8.1%$268/sqft |
Source:  Stellar MLS #TB8451063 Report a problem Stellar MLS #TB8451063 Report a problem | ||
| 7/8/2026 | Contingent | $479,000$292/sqft |
Source: Stellar MLS #TB8451063 Report a problem | ||
| 6/25/2026 | Pending sale | $479,000$292/sqft |
Source: Stellar MLS #TB8451063 Report a problem | ||
| 5/21/2026 | Price change | $479,000-2%$292/sqft |
Source: Stellar MLS #TB8451063 Report a problem | ||
| 4/30/2026 | Price change | $489,000-1.2%$298/sqft |
Source: Stellar MLS #TB8451063 Report a problem | ||
| 2/5/2026 | Listed for sale | $495,000$302/sqft |
Source: Stellar MLS #TB8451063 Report a problem | ||
| 2/1/2026 | Pending sale | $495,000$302/sqft |
Source: Stellar MLS #TB8451063 Report a problem | ||
| 1/12/2026 | Listed for sale | $495,000$302/sqft |
Source: Stellar MLS #TB8451063 Report a problem | ||
| 1/2/2026 | Pending sale | $495,000$302/sqft |
Source: Stellar MLS #TB8451063 Report a problem | ||
| 11/24/2025 | Listed for sale | $495,000+98%$302/sqft |
Source: Stellar MLS #TB8451063 Report a problem | ||
| 3/10/2025 | Sold | $250,000-9.1%$152/sqft |
Source: Stellar MLS #TB8319100 Report a problem | ||
| 3/5/2025 | Pending sale | $275,000$168/sqft |
Source: Stellar MLS #TB8319100 Report a problem | ||
| 2/15/2025 | Listed for sale | $275,000$168/sqft |
Source: Stellar MLS #TB8319100 Report a problem | ||
| 2/5/2025 | Listing removed | $275,000$168/sqft |
Source: Stellar MLS #TB8319100 Report a problem | ||
| 11/7/2024 | Listed for sale | $275,000+267.6%$168/sqft |
Source: Stellar MLS #TB8319100 Report a problem | ||
| 11/10/1994 | Sold | $74,800$46/sqft |
Source: Public Record Report a problem | ||
Public tax history
| Year | Property taxes | Tax assessment |
|---|---|---|
| 2025 | $5,112 +261.8% | $248,958 +130.3% |
| 2024 | $1,413 +3.8% | $108,115 +3% |
| 2023 | $1,362 +3.9% | $104,966 +3% |
| 2022 | $1,311 +2.2% | $101,909 +3% |
| 2021 | $1,283 +1.9% | $98,941 +1.4% |
| 2020 | $1,258 +3.5% | $97,575 +2.3% |
| 2019 | $1,215 | $95,381 +1.9% |
| 2018 | $1,215 +2.1% | $93,603 -41.7% |
| 2017 | $1,190 +3% | $160,568 +86.4% |
| 2016 | $1,156 +11.4% | $86,129 +0.7% |
| 2015 | $1,038 +9.3% | $85,530 +0.8% |
| 2014 | $949 | $84,851 +1.5% |
| 2013 | $949 +2.4% | $83,597 +1.7% |
| 2012 | $927 -17.4% | $82,200 -9.8% |
| 2011 | $1,121 +3.9% | $91,121 +1.5% |
| 2010 | $1,079 +1.6% | $89,774 +1.3% |
| 2009 | $1,062 -0.4% | $88,622 +0.1% |
| 2008 | $1,066 -20.6% | $88,533 +3% |
| 2007 | $1,342 -5.2% | $85,954 +2.5% |
| 2006 | $1,415 +1.2% | $83,858 +3% |
| 2005 | $1,398 | $81,416 +3% |
| 2004 | -- | $79,045 +1.9% |
| 2003 | -- | $77,571 +2.4% |
| 2002 | -- | $75,753 +1.6% |
| 2001 | -- | $74,560 -19.7% |
| 2000 | $1,208 | $92,821 |
Find assessor info on the county website
Neighborhood: Interbay
Nearby homes
- $395,1003 bd2 ba1.4k sqft6801 S Englewood Ave, Tampa, FL 33611Off Market
- $870,0004 bd3 ba2.4k sqft6805 S Englewood Ave, Tampa, FL 33611Sold
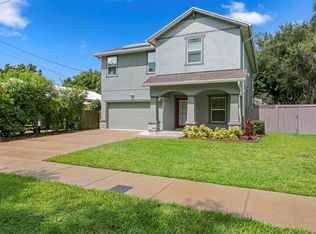
- $322,3003 bd1 ba1.1k sqft6807 S Englewood Ave, Tampa, FL 33611Off Market

- $270,6002 bd1 ba672 sqft6804 S Himes Ave, Tampa, FL 33611Off Market
- $420,1003 bd2 ba1.1k sqft3420 W Van Buren Dr, Tampa, FL 33611Off Market
- $326,0002 bd1 ba640 sqft6806 S Himes Ave, Tampa, FL 33611Off Market
- $837,1004 bd4 ba2.7k sqft6806 Englewood, tampa, FL 33611Off Market
- $687,7004 bd3 ba2.5k sqft3414 W Van Buren Dr, Tampa, FL 33611Off Market
Nearby schools
GreatSchools rating
- 5/10Chiaramonte Elementary SchoolGrades: PK-5Distance: 0.9 mi
- 5/10Madison Middle SchoolGrades: 6-8Distance: 2.8 mi
- 6/10Robinson High SchoolGrades: 9-12Distance: 1 mi
Schools provided by the listing agent
- Elementary: Chiaramonte-HB
- Middle: Madison-HB
- High: Robinson-HB
Source: Stellar MLS. This data may not be complete. We recommend contacting the local school district to confirm school assignments for this home.
Get a cash offer in 3 minutes
Find out how much your home could sell for in as little as 3 minutes with a no-obligation cash offer.
Estimated market value
$439,800
Get a cash offer in 3 minutes
Find out how much your home could sell for in as little as 3 minutes with a no-obligation cash offer.
Estimated market value
$439,800
- Florida
- Hillsborough County
- Tampa
- 33611
- Interbay
- 6803 S ENGLEWOOD AVENUE
Nearby cities
Nearby neighborhoods
Nearby zip codes
Other Tampa Topics
