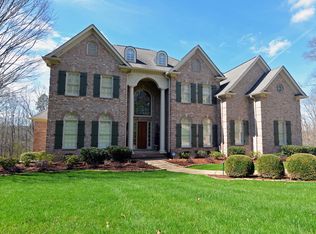
Fantastic opportunity in the exclusive gated Thunder Farms neighborhood in the heart of Ooltewah. This 8 bedroom, 8.5 bath stately brick home is perfectly positioned at the end of a cul-de-sac on 2 partially wooded lots totaling 7.86 +/- acres and boasting a 4-bay garage on the main and a utility garage on the lower level. Recently featured in CityScope Magazine the home has a new heated saltwater Gunite pool with a spa, waterfall, new patio areas and a gas firepit enhancing your outdoor living and entertaining experience year-round. Some additional notable improvements include fencing, a new roof in October 2025, a whole house Generac generator, remodeled gourmet kitchen and laundry/mudroom, a water filtration system in the new kitchen beverage center, a retractable chandelier in the foyer, interior painting, electronic HVAC filters and a dehumidifier system, and 3 of the 4 HVAC units have been replaced in the last 2 years. You will also appreciate the elegant crown moldings and detailed trim, hardwood floors throughout the main level, plantation shutters, 2 tankless/instant hot water heaters, 2 central vacuum units, and a great floor plan with an open layout and 2 bedroom suites on the main level including the luxury primary suite which is a retreat unto itself. Your tour begins with the dramatic 2-story foyer that has access to the powder room and opens to both the dining room and the formal living room. The dining room is spacious enough for all of your family heirlooms, and the living room is inviting with a gas fireplace and 3 sets of French doors to the rear patio which overlooks the new pool, back yard and the partially wooded grounds. The living room adjoins the keeping room which also has a gas fireplace and opens to the breakfast room, sunroom and kitchen. The sunroom will quickly become a favorite spot in the house with its warm natural lighting, brick accent walls and views of your private back oasis. The kitchen will inspire home chefs with its oversized center island, quartz countertops, tile backsplash, hammered nickel farm sink, custom cabinetry with soft-close and pull-out drawers, stainless appliances including a Viking gas cooktop with convenient pot-filler, double Dacor wall ovens, a beverage center with sink, icemaker, and coffee station and a pantry. The new laundry and mudroom has access to the garage for easy loading and unloading and boasts a brick floor, desk, bench seat with storage, and a folding counter over hidden dog crates or additional storage. The main level bedroom suites are on the other side of the house and flank a comfortable library/study with built-in bookshelves on all 4 sides and access to 2 additional rooms that are perfect for office or exercise space. The primary suite has a sitting area with a cozy gas fireplace and a private screened-in porch that enjoys winter views of the community lake. There are 2 walk-in closets with organizer systems in the hallway to the primary bath which has separate vanities, jetted tub and separate shower with tile and glass surround. The guest suite also has a walk-in closet and a private bath and would make a great 2nd primary. The upper level has 2 landing areas for the 2 sets of stairs, a bonus room with French doors to the patio, 4 bedroom suites, plus walk-up and walk-out attic storage. Head downstairs to the daylight basement where you will find a full 2nd kitchen, a family room, a media room, 2 bedrooms, 2 full baths, a 2nd set of washer/dryer hook-ups, great storage and multiple French doors to the pool and patio areas, so it is perfect for both indoor-to-outdoor entertaining or a secondary living/in-law suite. This gated equestrian community also offers a barn/stable, private lake with fishing pier, pool with clubhouse, tennis and pickle ball courts, and is conveniently located close to schools, the shopping and restaurants of Cambridge Square, and has easy freeway access to both Cleveland and Chattanooga. Please call for more information and to schedule your private showing today. Information is deemed reliable but not guaranteed. Buyer to verify any and all information they deem important.
Sold for $2,295,000
Price history
| Date | Event | Price |
|---|---|---|
| 6/24/2026 | Sold | $2,295,000-11.7%$238/sqft |
Source: Greater Chattanooga Realtors #1524394 Report a problem | ||
| 5/24/2026 | Contingent | $2,600,000$270/sqft |
Source: Greater Chattanooga Realtors #1524394 Report a problem | ||
| 4/4/2026 | Price change | $2,600,000-7%$270/sqft |
Source: Greater Chattanooga Realtors #1524394 Report a problem | ||
| 2/8/2026 | Price change | $2,795,000-3%$290/sqft |
Source:  RealTracs MLS as distributed by MLS GRID #3049718 Report a problem RealTracs MLS as distributed by MLS GRID #3049718 Report a problem | ||
| 12/1/2025 | Listed for sale | $2,880,000+80%$299/sqft |
Source: Greater Chattanooga Realtors #1524394 Report a problem | ||
| 10/15/2021 | Sold | $1,600,000-5.9%$166/sqft |
Source: Greater Chattanooga Realtors #1338450 Report a problem | ||
| 9/17/2021 | Contingent | $1,700,000+36%$177/sqft |
Source: Greater Chattanooga Realtors #1338450 Report a problem | ||
| 1/31/2018 | Sold | $1,250,000-9.1%$130/sqft |
Source: Public Record Report a problem | ||
| 12/28/2017 | Pending sale | $1,375,000$143/sqft |
Source: Berkshire Hathaway HomeServices Realty Center #1259932 Report a problem | ||
| 5/8/2017 | Listed for sale | $1,375,000-8.3%$143/sqft |
Source: Berkshire Hathaway HomeServices Realty Center #1259932 Report a problem | ||
| 4/12/2016 | Listed for sale | $1,500,000$156/sqft |
Source: Berkshire Hathaway HomeServices Realty Center #1244111 Report a problem | ||
| 12/11/2015 | Listing removed | $1,500,000$156/sqft |
Source: Berkshire Hathaway HomeServices Realty Center #1221874 Report a problem | ||
| 1/23/2015 | Listed for sale | $1,500,000+518.4%$156/sqft |
Source: Berkshire Hathaway HomeServices Realty Center #1221874 Report a problem | ||
| 6/13/2003 | Sold | $242,550$25/sqft |
Source: Agent Provided Report a problem | ||
Get a cash offer in 3 minutes
Find out how much your home could sell for in as little as 3 minutes with a no-obligation cash offer.
Estimated market value
$2,365,700
