Skip main navigation
Closed
  • Listing Provided by: Berkshire Hathaway HomeServices Select Properties
    Bought with: Coldwell Banker Realty - Gundaker
    Price Unknown

    6803 Virginia Ave, Saint Louis, MO 63111

    2beds
    569sqft
    Single Family Residence
    Built in 1890
    2,874.96 Square Feet Lot
    $117,400 Zestimate®
    $--/sqft
    $921 Estimated rent

    Home value

    $117,400

    $106,000 - $131,000

    $921/mo

    Zestimate® history
    Loading
    Loading...

    Owner options

    List your home for rent

    $921/mo

    Rent Zestimate®

    Find your next renter with Zillow Rental Manager. Plus, with online applications, you can quickly screen prospective tenants – for free.

    Learn more

    $921/mo

    Rent Zestimate®

    Refinance and save

    Refinancing to a lower rate could help reduce your monthly payments and save thousands over the life of the loan.

    See today's rates

    Explore your selling options

    Work with a Zillow partner agent

    Leverage their expertise and Zillow's premium Showcase listings to get your home seen by more buyers.

    Get started

    List with your own agent

    Get your home in front of millions of buyers by listing it on Zillow.

    Learn how to do it

    Sell it yourself

    Take full control of how buyers see your home on Zillow by listing For Sale by Owner (FSBO).

    List your home

    What's special

    Paver step stonesPlenty of storagePrime carondelet neighborhood locationWalk out lower levelTwo bedroomsOne bathroomUpdated kitchen
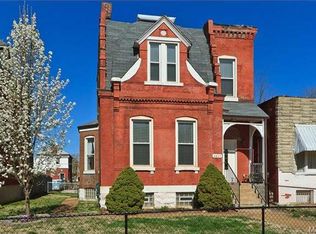
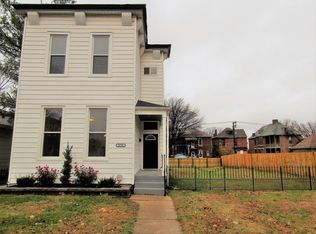
    Oh so cute bungalow on Virginia Avenue in a prime Carondelet Neighborhood location! Built in 1890 and completely remodeled in 2016. You can't beat this small but mighty home at a great price. The updated kitchen offers newer cabinets, stainless steel appliances, new flooring throughout, and lighting. The open space, tall ceiling, and exposed brick give a feeling of space and style. Two bedrooms and one bathroom are just the right size to meet your needs. Head downstairs to an additional work space currently being offered as a professional grade photography dark room. Plenty of storage, walk out lower level. Additional upgrades; tuck-pointing, front step restoration, added concrete seal, operable front window, and PVC plumbing. Added Landscaping with paver step stones, new concrete back patio with brick work. All a short distance to HWY 55, Carondelet Park & Pool, Loughborough Shopping, seriously minutes from many of Saint Louis cool & beloved attractions. Well maintained for years and passed occupancy provided!

    Zillow last checked:

    Listing updated:

    Listing Provided by:

    JoLee A Malkowicz 314-805-5630,

    Berkshire Hathaway HomeServices Select Properties

    Bought with:

    Michael T Hill, 2021021396

    Coldwell Banker Realty - Gundaker

    Source: MARIS,MLS#: 25068048MLS LogoOriginating MLS: St. Louis Association of REALTORS

    Facts & features

    Interior

    Bedrooms & bathrooms
    • Bedrooms: 2
    • Bathrooms: 1
    • Full bathrooms: 1
    • Main level bathrooms: 1
    • Main level bedrooms: 2
    Heating
    • Forced Air
    Cooling
    • Electric
    Appliances
    • Included: Dishwasher, Microwave, Gas Range, Refrigerator
    • Laundry: In Basement
    Features
    • Ceiling Fan(s), Crown Molding, Open Floorplan
    • Basement: Sump Pump,Unfinished,Walk-Up Access
    • Has fireplace: No
    Interior area
    • Total structure area: 569
    • Total interior livable area: 569 sqft
    • Finished area above ground: 569

    Property

    Features
    • Levels: One
    • Patio & porch: Covered
    • Fencing: Chain Link
    Lot
    • Size: 2,874 sqft
    • Dimensions: 25 x 114
    • Features: Back Yard, Level, Near Public Transit
    Details
    • Parcel number: 29980001800
    • Special conditions: Standard

    Construction

    Type & style
    • Home type: SingleFamily
    • Architectural style: Bungalow,Cottage
    • Property subtype: Single Family Residence
    Materials
    • Brick
    • Roof: Flat
    Condition
    • Year built: 1890

    Utilities & green energy

    • Electric: Ameren
    • Sewer: Public Sewer
    • Water: Public
    • Utilities for property: Cable Available, Electricity Connected, Natural Gas Connected

    Community & neighborhood

    Location
    • Region: Saint Louis
    • Subdivision: Harens Add

    Other

    Other facts
    • Listing terms: Cash,Conventional,FHA,VA Loan

    Price history

    DateEventPrice
    11/12/2025Sold--
    Source: MARIS #25068048 Report a problem
    10/15/2025Pending sale$115,000$202/sqft
    Source: MARIS #25068048 Report a problem
    10/13/2025Listed for sale$115,000+92%$202/sqft
    Source: MARIS #25068048 Report a problem
    9/29/2016Sold--
    Source: MARIS #16054564 Report a problem
    8/23/2016Pending sale$59,900$105/sqft
    Source: Garcia Properties #16054564 Report a problem
    8/9/2016Listed for sale$59,900$105/sqft
    Source: Garcia Properties #16054564 Report a problem
    1/11/2016Sold--
    Source: Public Record Report a problem

    Public tax history

    YearProperty taxesTax assessment
    2025$818 +13.2%$9,650 +16.3%
    2024$723 +5%$8,300
    2023$689 +5.6%$8,300 +9.9%
    2022$652 +0.1%$7,550
    2021$651 +6.3%$7,550 +5.4%
    2020$612 $7,160
    2019$612 $7,160 +10.8%
    2018$612 +7.1%$6,460
    2017$572 +119.8%$6,460 +133.2%
    2016$260 +9.2%$2,770
    2015$238 -1.8%$2,770
    2014$243 $2,770 -2.1%
    2013$243 $2,830 -23.7%
    2012-- $3,710
    2011-- $3,710
    2010-- $3,710 -9.3%
    2009$300 +0.2%$4,090
    2008$299 $4,090 -6.8%
    2007$299 $4,390
    2006$299 +0.9%$4,390 +13.1%
    2005$296 +13.6%$3,880 +21.6%
    2004$261 +2.7%$3,190
    2003$254 +9.5%$3,190 +13.5%
    2002$232 $2,810
    2001-- $2,810 +10.2%
    2000-- $2,550

    Find assessor info on the county website

    Neighborhood: Carondelet

    Nearby schools

    GreatSchools rating
    Schools provided by the listing agent
    • Elementary: Woodward Elem.
    • Middle: Lyon-Blow Middle
    • High: Roosevelt High

    Source: MARIS. This data may not be complete. We recommend contacting the local school district to confirm school assignments for this home.