Skip main navigation
Sold for $625,000
  • $625,000

    6804 Arlington Oaks Trl, Raleigh, NC 27603

    5beds
    3,153sqft
    Single Family Residence
    Built in 2020
    0.69 Acres Lot
    $615,800 Zestimate®
    $198/sqft
    $3,434 Estimated rent

    Home value

    $615,800

    $585,000 - $653,000

    $3,434/mo

    Zestimate® history
    Loading
    Loading...

    Owner options

    List your home for rent

    $3,434/mo

    Rent Zestimate®

    Find your next renter with Zillow Rental Manager. Plus, with online applications, you can quickly screen prospective tenants – for free.

    Learn more

    $3,434/mo

    Rent Zestimate®

    Refinance and save

    $4,315/mo

    Est. payment

    Refinancing to a lower rate could help reduce your monthly payments and save thousands over the life of the loan.

    See today's rates

    $4,315/mo

    Est. payment

    Explore your selling options

    Work with a Zillow partner agent

    Leverage their expertise and Zillow's premium Showcase listings to get your home seen by more buyers.

    Get started

    List with your own agent

    Get your home in front of millions of buyers by listing it on Zillow.

    Learn how to do it

    Sell it yourself

    Take full control of how buyers see your home on Zillow by listing For Sale by Owner (FSBO).

    List your home

    What's special

    Gas fireplaceVersatile loft spaceBreakfast barStunning hardwood floorsSpacious family roomLuxurious granite countertopsExtra-large island
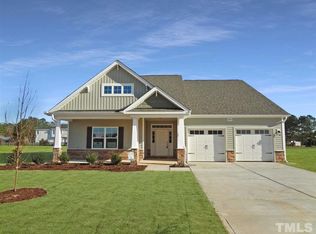
    This exquisite 5-bedroom, 3-bathroom home offers both comfort and style, with a thoughtfully designed layout that perfectly blends functionality and elegance. Situated on a large, flat lot with a 2-car garage, this home is ideal for those who appreciate outdoor space and ample storage. Upon entering, you'll find a welcoming bedroom on the main floor, complete with a full bath perfect for visitors or family members who desire privacy. The main floor is further enhanced by stunning hardwood floors that flow seamlessly throughout the space. The spacious family room is designed for relaxation, featuring a beautiful gas fireplace with an elegant mantel that serves as the room's centerpiece. The stunning kitchen is a true highlight of the home, boasting luxurious granite countertops, white cabinetry, and an extra-large island with a convenient breakfast bar. It also features stainless steel appliances, including a gas range, and offers a spacious walk-in pantry for all your storage needs. Adjacent to the kitchen, the breakfast area provides a bright and airy space to enjoy meals, with easy access to the covered porch. On the second floor, plush carpeting throughout creates a comfortable and cozy atmosphere. The primary suite serves as a true retreat, featuring a striking trey ceiling with crown molding and a ceiling fan for added comfort. The luxurious primary bath includes tile flooring, a dual vanity, and an oversized tub. The suite also features a walk-in closet, providing ample storage space for all your clothing and accessories. Additionally, a versatile loft space, perfect for a home office, playroom, or additional living area. Three more bedrooms, along with a conveniently located laundry room, complete the second floor. This home combines elegant design with practical features, creating an inviting and functional living space that is sure to meet the needs of any family. Convenient to lots of shopping and 540 for an easy commute.

    Zillow last checked:

    Listing updated:

    Listed by:

    Taryn Sanchez 305-323-8886,

    Simply Southern Realty

    Bought with:

    Marti Hampton, 132302

    EXP Realty LLC

    Source: Doorify MLS,MLS#: 10080558MLS Logo

    Facts & features

    Interior

    Bedrooms & bathrooms
    • Bedrooms: 5
    • Bathrooms: 3
    • Full bathrooms: 3
    Primary bedroom
    • Level: Second
    • Area: 279 Square Feet
    • Dimensions: 18 x 15.5
    Bedroom 2
    • Level: Main
    • Area: 138 Square Feet
    • Dimensions: 12 x 11.5
    Bedroom 3
    • Level: Second
    • Area: 169 Square Feet
    • Dimensions: 13 x 13
    Bedroom 4
    • Level: Second
    • Area: 156 Square Feet
    • Dimensions: 13 x 12
    Bedroom 5
    • Level: Second
    • Area: 132.25 Square Feet
    • Dimensions: 11.5 x 11.5
    Breakfast room
    • Level: Main
    • Area: 162.5 Square Feet
    • Dimensions: 13 x 12.5
    Dining room
    • Level: Main
    • Area: 201.5 Square Feet
    • Dimensions: 15.5 x 13
    Family room
    • Level: Main
    • Area: 403 Square Feet
    • Dimensions: 26 x 15.5
    Kitchen
    • Level: Main
    • Area: 175.5 Square Feet
    • Dimensions: 13.5 x 13
    Laundry
    • Level: Second
    • Area: 35 Square Feet
    • Dimensions: 7 x 5
    Heating
    • Fireplace(s)
    Cooling
    • Central Air
    Appliances
    • Included: Dishwasher, Gas Range, Microwave
    • Laundry: Upper Level
    Features
    • Flooring: Carpet, Ceramic Tile, Luxury Vinyl
    • Number of fireplaces: 1
    • Fireplace features: Family Room, Gas Log, Kitchen, Propane, Primary Bedroom
    Interior area
    • Total structure area: 3,153
    • Total interior livable area: 3,153 sqft
    • Finished area above ground: 3,153
    • Finished area below ground: 0

    Property

    Parking
    • Total spaces: 2
    • Parking features: Garage
    • Garage spaces: 2
    Features
    • Levels: Two
    • Stories: 2
    • Patio & porch: Covered, Front Porch, Rear Porch
    Lot
    • Size: 0.69 Acres
    Details
    • Parcel number: 1617116217
    • Special conditions: Standard

    Construction

    Type & style
    • Home type: SingleFamily
    • Architectural style: Transitional
    • Property subtype: Single Family Residence
    Materials
    • Brick Veneer, Vinyl Siding
    • Foundation: Slab
    • Roof: Shingle
    Condition
    • New construction: No
    • Year built: 2020

    Utilities & green energy

    • Sewer: Septic Tank
    • Water: Community Water

    Community & HOA

    Community
    • Subdivision: Arlington Manor
    HOA
    • Has HOA: Yes
    • Services included: Road Maintenance
    • HOA fee: $450 annually
    • HOA name: Arlington Manor HOA
    Location
    • Region: Raleigh

    Financial & listing details

    • Price per square foot: $198/sqft
    • Tax assessed value: $612,983
    • Annual tax amount: $3,826
    • Date on market: 3/6/2025
    • Listing agreement: Exclusive Right To Sell
    • Listing terms: Cash,Conventional,FHA,VA Loan

    Price history

    DateEventPrice
    8/6/2025Sold$625,000$198/sqft
    Source: Doorify MLS #10080558 Report a problem
    6/21/2025Pending sale$625,000$198/sqft
    Source: Doorify MLS #10080558 Report a problem
    6/11/2025Price change$625,000-2.2%$198/sqft
    Source: Doorify MLS #10080558 Report a problem
    6/7/2025Price change$639,000-0.9%$203/sqft
    Source: Doorify MLS #10080558 Report a problem
    6/5/2025Price change$645,000-0.5%$205/sqft
    Source: Doorify MLS #10080558 Report a problem
    5/17/2025Price change$648,000-0.2%$206/sqft
    Source: Doorify MLS #10080558 Report a problem
    4/7/2025Price change$649,000-3%$206/sqft
    Source: Doorify MLS #10080558 Report a problem
    3/27/2025Price change$669,000-0.9%$212/sqft
    Source: Doorify MLS #10080558 Report a problem
    3/6/2025Listed for sale$675,000+10.7%$214/sqft
    Source: Doorify MLS #10080558 Report a problem
    4/5/2022Sold$610,000+4.3%$193/sqft
    Source: Public Record Report a problem
    2/27/2022Contingent$585,000$186/sqft
    Source: Doorify MLS #2432472 Report a problem
    2/25/2022Listed for sale$585,000+50%$186/sqft
    Source: Doorify MLS #2432472 Report a problem
    8/27/2020Sold$390,000+0%$124/sqft
    Source: Doorify MLS #2316942 Report a problem
    6/9/2020Pending sale$389,900$124/sqft
    Source: Howard Perry & Walston Realtor #2316942 Report a problem
    5/3/2020Listed for sale$389,900$124/sqft
    Source: Howard Perry & Walston Realtor #2316942 Report a problem

    Public tax history

    YearProperty taxesTax assessment
    2025$3,941 +3%$612,983
    2024$3,827 +29.2%$612,983 +62.5%
    2023$2,961 +7.9%$377,176
    2022$2,744 +2.8%$377,176
    2021$2,670 $377,176
    2020-- $377,176 +528.6%
    2019-- $60,000
    Find assessor info on the county website

    Neighborhood: 27603

    Nearby schools

    GreatSchools rating
    Schools provided by the listing agent
    • Elementary: Wake - Rand Road Elementary
    • Middle: Wake - North Garner Middle
    • High: Wake - South Garner High

    Source: Doorify MLS. This data may not be complete. We recommend contacting the local school district to confirm school assignments for this home.

    Get a cash offer in 3 minutes
    Find out how much your home could sell for in as little as 3 minutes with a no-obligation cash offer.
    Estimated market value
    $615,800
    Get a cash offer in 3 minutes
    Find out how much your home could sell for in as little as 3 minutes with a no-obligation cash offer.
    Estimated market value
    $615,800