Welcome home to this beautiful 2-story Colonial house with over 2400 square feet to make your own. The first floor offers a foyer with an abundance of natural light and wood floors found in the family room, dining room, and living room. Step into the kitchen to find stunning granite countertops, a breakfast bar, stainless steel appliances, and a closet for additional storage. The family room provides a lovely place to relax by the fireplace and a laundry room off the heated 3 car garage completes the first floor. The second floor opens up to a hallway with extra space that can be used as a reading nook or office by the vast arch-top window. Spacious primary suite contains an en suite bathroom that has a double vanity, walk-in shower, and separate whirlpool tub along with a walk-in closet. 3 additional bedrooms are found on the second floor with a guest bathroom that had vanity, toilet, and floor replaced in 2020. All walls are gleaming with new color throughout the house! This house also offers an unfinished basement with built-in shelving for extra storage and plenty of room to create the space of your dreams. The expansive fenced-in backyard adorns a large freshly painted deck perfect for grilling and entertaining, a shed, and a firepit perfect for evening gatherings. Also find new landscaping around the deck and house! This property is within 3 miles of the Cherry Valley elementary school, the CherryVale mall, and Blackhawk Forest Preserve and with easy access to I-90. Book your showing now as this property will go fast!
Closed
$345,000
6804 Butterfield Dr, Cherry Valley, IL 61016
4beds
2,448sqft
Single Family Residence
Built in 2002
0.35 Acres Lot
$370,600 Zestimate®
$141/sqft
$2,872 Estimated rent
Home value
$370,600
Estimated sales range
Not available
$2,872/mo
Zestimate® history
Owner options
List your home for rent
$2,872/mo
Rent Zestimate®
Find your next renter with Zillow Rental Manager. Plus, with online applications, you can quickly screen prospective tenants – for free.
$2,872/mo
Rent Zestimate®
Refinance and save
$2,544/mo
Est. payment
Refinancing to a lower rate could help reduce your monthly payments and save thousands over the life of the loan.
$2,544/mo
Est. payment
Explore your selling options
Work with a Zillow partner agent
Leverage their expertise and Zillow's premium Showcase listings to get your home seen by more buyers.
Get startedList with your own agent
Get your home in front of millions of buyers by listing it on Zillow.
Learn how to do itSell it yourself
Take full control of how buyers see your home on Zillow by listing For Sale by Owner (FSBO).
List your homeWhat's special
New landscapingWood floorsExpansive fenced-in backyardVast arch-top windowStunning granite countertopsAbundance of natural lightLaundry room
Zillow last checked:
Listing updated:
Listed by:
Kimberly Aziz 847-502-3076,
Charles Rutenberg Realty of IL
Bought with:
Jose Herrera
HomeSmart Connect
Source: MRED as distributed by MLS GRID,MLS#: 12412027
Facts & features
Interior
Bedrooms & bathrooms
- Bedrooms: 4
- Bathrooms: 3
- Full bathrooms: 2
- 1/2 bathrooms: 1
Rooms
- Room types: No additional rooms
Primary bedroom
- Features: Bathroom (Full)
- Level: Second
- Area: 195 Square Feet
- Dimensions: 13X15
Bedroom 2
- Level: Second
- Area: 121 Square Feet
- Dimensions: 11X11
Bedroom 3
- Level: Second
- Area: 130 Square Feet
- Dimensions: 10X13
Bedroom 4
- Level: Second
- Area: 144 Square Feet
- Dimensions: 12X12
Dining room
- Features: Flooring (Hardwood)
- Level: Main
- Area: 143 Square Feet
- Dimensions: 13X11
Family room
- Features: Flooring (Hardwood)
- Level: Main
- Area: 221 Square Feet
- Dimensions: 17X13
Kitchen
- Level: Main
- Area: 231 Square Feet
- Dimensions: 21X11
Laundry
- Level: Main
- Area: 30 Square Feet
- Dimensions: 5X6
Living room
- Features: Flooring (Hardwood)
- Level: Main
- Area: 195 Square Feet
- Dimensions: 13X15
Heating
- Natural Gas, Forced Air
Cooling
- Central Air
Appliances
- Included: Range, Microwave, Dishwasher, Refrigerator, Washer, Dryer, Stainless Steel Appliance(s), Water Softener Rented
Features
- Basement: Unfinished,Full
- Number of fireplaces: 1
- Fireplace features: Gas Log, Family Room
Interior area
- Total structure area: 0
- Total interior livable area: 2,448 sqft
Property
Parking
- Total spaces: 6
- Parking features: On Site, Garage Owned, Attached, Driveway, Owned, Garage
- Attached garage spaces: 3
- Has uncovered spaces: Yes
Accessibility
- Accessibility features: No Disability Access
Features
- Stories: 2
Lot
- Size: 0.35 Acres
- Dimensions: 85X180X85X180
Details
- Parcel number: 1610478020
- Special conditions: None
Construction
Type & style
- Home type: SingleFamily
- Property subtype: Single Family Residence
Materials
- Vinyl Siding, Brick
Condition
- New construction: No
- Year built: 2002
Utilities & green energy
- Sewer: Public Sewer
- Water: Public
Community & HOA
HOA
- Services included: None
Location
- Region: Cherry Valley
Financial & listing details
- Price per square foot: $141/sqft
- Tax assessed value: $319,971
- Annual tax amount: $7,574
- Date on market: 7/30/2025
- Listing terms: Conventional
- Ownership: Fee Simple
Price history
| Date | Event | Price |
|---|---|---|
| 9/15/2025 | Sold | $345,000-1.4%$141/sqft |
Source:  MRED as distributed by MLS GRID #12412027 Report a problem MRED as distributed by MLS GRID #12412027 Report a problem | ||
| 8/9/2025 | Contingent | $349,900$143/sqft |
Source: MRED as distributed by MLS GRID #12412027 Report a problem | ||
| 7/30/2025 | Listed for sale | $349,900+25%$143/sqft |
Source: MRED as distributed by MLS GRID #12412027 Report a problem | ||
| 5/26/2023 | Listing removed | -- |
Source:  NorthWest Illinois Alliance of REALTORS® #202302388 Report a problem NorthWest Illinois Alliance of REALTORS® #202302388 Report a problem | ||
| 5/15/2023 | Contingent | $279,900$114/sqft |
Source: MRED as distributed by MLS GRID #11780790 Report a problem | ||
| 5/15/2023 | Pending sale | $279,900$114/sqft |
Source: NorthWest Illinois Alliance of REALTORS® #202302388 Report a problem | ||
| 5/11/2023 | Listed for sale | $279,900+34.2%$114/sqft |
Source: NorthWest Illinois Alliance of REALTORS® #202302388 Report a problem | ||
| 11/7/2019 | Sold | $208,500-2.1%$85/sqft |
Source: NorthWest Illinois Alliance of REALTORS® #201906383 Report a problem | ||
| 10/9/2019 | Pending sale | $213,000$87/sqft |
Source: CENTURY 21 Affiliated #201906383 Report a problem | ||
| 9/20/2019 | Price change | $213,000-1.3%$87/sqft |
Source: Karen Douglas Realty #10523905 Report a problem | ||
| 9/5/2019 | Price change | $215,900-0.9%$88/sqft |
Source: Karen Douglas Realty #10523905 Report a problem | ||
| 8/22/2019 | Price change | $217,900-0.9%$89/sqft |
Source: Karen Douglas Realty #10523905 Report a problem | ||
| 8/9/2019 | Listed for sale | $219,900+13.9%$90/sqft |
Source: Karen Douglas Realty #10523905 Report a problem | ||
| 7/15/2016 | Sold | $193,000-2.5%$79/sqft |
Source: Public Record Report a problem | ||
| 5/18/2016 | Pending sale | $197,900$81/sqft |
Source: CENTURY 21 Affiliated #201602569 Report a problem | ||
| 5/6/2016 | Listed for sale | $197,900-8%$81/sqft |
Source: CENTURY 21 Affiliated #201602569 Report a problem | ||
| 12/1/2015 | Listing removed | $215,000$88/sqft |
Source: RE/MAX Valley, Realtors #08999208 Report a problem | ||
| 11/13/2015 | Price change | $215,000-4.4%$88/sqft |
Source: RE/MAX Valley, Realtors #08999208 Report a problem | ||
| 8/1/2015 | Listed for sale | $225,000+31.6%$92/sqft |
Source: RE/MAX Valley, Realtors #08999208 Report a problem | ||
| 8/27/2002 | Sold | $171,000$70/sqft |
Source: Public Record Report a problem | ||
Public tax history
| Year | Property taxes | Tax assessment |
|---|---|---|
| 2024 | $7,575 +6% | $106,657 +13.8% |
| 2023 | $7,144 +0.1% | $93,753 +8.9% |
| 2022 | $7,139 | $86,077 +5.2% |
| 2021 | -- | $81,861 +4.4% |
| 2020 | $7,138 +2.1% | $78,381 +6% |
| 2019 | $6,992 -2.1% | $73,960 +2.5% |
| 2018 | $7,138 -0.1% | $72,175 +3% |
| 2017 | $7,143 | $70,046 +3.2% |
| 2016 | $7,143 +0.9% | $67,857 +1.9% |
| 2015 | $7,075 +101.8% | $66,611 +6.3% |
| 2014 | $3,506 -46% | $62,671 -17.8% |
| 2009 | $6,488 | $76,272 +6.9% |
| 2007 | -- | $71,372 +8.7% |
| 2006 | -- | $65,650 +8.2% |
| 2005 | -- | $60,655 +0.9% |
| 2004 | -- | $60,136 +35.8% |
| 2003 | -- | $44,287 |
Find assessor info on the county website
Neighborhood: 61016
Nearby homes
- $363,6004 bd3 ba1.7k sqft6820 Butterfield Dr, Cherry Valley, IL 61016Off Market
- $354,0003 bd2 ba1.7k sqft6788 Butterfield Dr, Cherry Valley, IL 61016Off Market
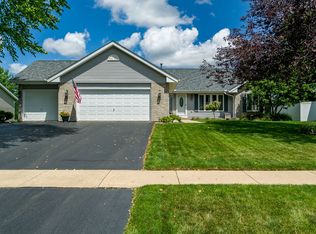
- $386,5004 bd3 ba2.3k sqft6836 Butterfield Dr, Cherry Valley, IL 61016Off Market
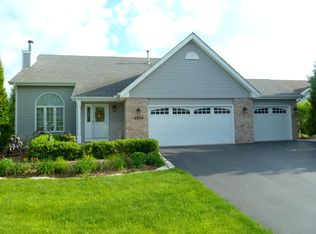
- $313,0003 bd2 ba-- sqft6772 Butterfield, Rockford, IL 61016Off Market
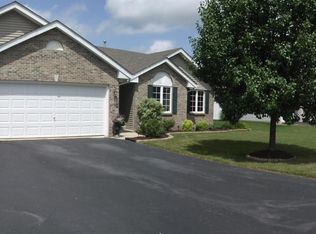
- $270,0003 bd2 ba1.7k sqft6772 Butterfield Dr, Cherry Valley, IL 61016Sold
- $333,8003 bd2 ba1.7k sqft6787 Hartwig Dr, Cherry Valley, IL 61016Off Market
- $326,1003 bd2 ba1.6k sqft6819 Hartwig Dr, Cherry Valley, IL 61016Off Market
- $290,0003 bd3 ba2k sqft6803 Hartwig Dr, Cherry Valley, IL 61016Sold
Nearby schools
GreatSchools rating
- 7/10White Swan Elementary SchoolGrades: K-5Distance: 1.4 mi
- 4/10Bernard W Flinn Middle SchoolGrades: 6-8Distance: 3.9 mi
- 1/10Jefferson High SchoolGrades: 9-12Distance: 3 mi
Schools provided by the listing agent
- District: 205
Source: MRED as distributed by MLS GRID. This data may not be complete. We recommend contacting the local school district to confirm school assignments for this home.
Get a cash offer in 3 minutes
Find out how much your home could sell for in as little as 3 minutes with a no-obligation cash offer.
Estimated market value
$370,600
Get a cash offer in 3 minutes
Find out how much your home could sell for in as little as 3 minutes with a no-obligation cash offer.
Estimated market value
$370,600
- Illinois
- Winnebago County
- Cherry Valley
- 61016
- 6804 Butterfield Dr
Nearby cities
Nearby zip codes
Other Cherry Valley Topics
