Discover the lifestyle you've been waiting for at The Traditions at Lawyers Glen, a beautifully maintained community nestled in the heart of charming Mint Hill. This stunning brick garden patio home blends low-maintenance living with thoughtfully updated interiors, all just minutes from downtown Mint Hill's shopping, dining, and parks. Step inside and you're immediately welcomed by a bright, open split-bedroom floor plan with 2 bedrooms, 2 full baths, and a versatile flex space ideal for a home office or craft room. The heart of the home is a showstopping kitchen featuring new quartz countertops, a classic subway tile backsplash, a center island, recessed lighting, stainless steel appliances, and chic gold hardware, a space that's as functional as it is beautiful. The primary suite is a true retreat, offering a spacious walk-in shower, generous closet space, and an abundance of natural light. Both bathrooms have been freshened up with newly painted white vanities, updated faucets, and new hardware for a clean, contemporary feel. New light fixtures in the home add a polished finishing touch. When it's time to unwind, step out onto the private deck or settle into the cozy sun porch, perfect for morning coffee or evening relaxation. A full laundry room and an attached 2-car garage round out the practical perks, while included lawn maintenance means your weekends are truly your own. Beyond your front door, a community clubhouse and a serene gazebo area await. Don't miss this rare opportunity to live beautifully and effortlessly at The Traditions at Lawyers Glen!
Closed
Zestimate®
$400,000
6804 Cinnamon Cres, Mint Hill, NC 28227
2beds
1,735sqft
Townhouse
Built in 2007
0.14 Acres Lot
$400,000 Zestimate®
$231/sqft
$2,085 Estimated rent
Home value
$400,000
$376,000 - $424,000
$2,085/mo
Zestimate® history
Owner options
List your home for rent
$2,085/mo
Rent Zestimate®
Find your next renter with Zillow Rental Manager. Plus, with online applications, you can quickly screen prospective tenants – for free.
$2,085/mo
Rent Zestimate®
Refinance and save
$2,681/mo
Est. payment
Refinancing to a lower rate could help reduce your monthly payments and save thousands over the life of the loan.
$2,681/mo
Est. payment
Explore your selling options
Work with a Zillow partner agent
Leverage their expertise and Zillow's premium Showcase listings to get your home seen by more buyers.
Get startedList with your own agent
Get your home in front of millions of buyers by listing it on Zillow.
Learn how to do itSell it yourself
Take full control of how buyers see your home on Zillow by listing For Sale by Owner (FSBO).
List your homeWhat's special
Zillow last checked:
Listing updated:
Listed by:
Lane Jones lane@groupjonesrealty.com,
Helen Adams Realty,
Tracy Jones,
Helen Adams Realty
Bought with:
Sabrina Brown
ERA Live Moore
Source: Canopy MLS as distributed by MLS GRID,MLS#: 4382458
Facts & features
Interior
Bedrooms & bathrooms
- Bedrooms: 2
- Bathrooms: 2
- Full bathrooms: 2
- Main level bedrooms: 2
Primary bedroom
- Level: Main
Bedroom s
- Level: Main
Bathroom full
- Level: Main
Bathroom full
- Level: Main
Dining room
- Level: Main
Kitchen
- Level: Main
Laundry
- Level: Main
Living room
- Level: Main
Office
- Level: Main
Sunroom
- Level: Main
Heating
- Central, Natural Gas
Cooling
- Ceiling Fan(s), Central Air
Appliances
- Included: Dishwasher, Disposal, Electric Range, Gas Water Heater, Microwave, Refrigerator, Self Cleaning Oven
- Laundry: Laundry Room, Main Level
Features
- Breakfast Bar, Kitchen Island, Open Floorplan, Walk-In Closet(s)
- Flooring: Carpet, Hardwood, Vinyl
- Doors: Storm Door(s)
- Has basement: No
- Attic: Pull Down Stairs
Interior area
- Total structure area: 1,735
- Total interior livable area: 1,735 sqft
- Finished area above ground: 1,735
- Finished area below ground: 0
Property
Parking
- Total spaces: 2
- Parking features: Attached Garage, Garage Faces Front, Garage on Main Level
- Attached garage spaces: 2
Accessibility
- Accessibility features: Bath Grab Bars, No Interior Steps
Features
- Levels: One
- Stories: 1
- Entry location: Main
- Patio & porch: Deck
Lot
- Size: 0.14 Acres
- Features: Level, Wooded
Details
- Parcel number: 13538714
- Zoning: R
- Special conditions: Standard
Construction
Type & style
- Home type: Townhouse
- Property subtype: Townhouse
Materials
- Brick Partial, Vinyl
- Foundation: Slab
Condition
- New construction: No
- Year built: 2007
Utilities & green energy
- Sewer: Public Sewer
- Water: City
- Utilities for property: Cable Available, Electricity Connected
Community & HOA
Community
- Features: Clubhouse, Sidewalks, Street Lights
- Subdivision: The Traditions at Lawyers Glen
HOA
- Has HOA: Yes
- HOA fee: $260 monthly
- HOA name: CAMS
- HOA phone: 704-731-5628
Location
- Region: Mint Hill
Financial & listing details
- Price per square foot: $231/sqft
- Tax assessed value: $325,800
- Date on market: 5/20/2026
- Cumulative days on market: 11 days
- Listing terms: Cash,Conventional,FHA,VA Loan
- Electric utility on property: Yes
- Road surface type: Concrete, Paved
Price history
| Date | Event | Price |
|---|---|---|
| 7/10/2026 | Sold | $400,000$231/sqft |
Source:  Canopy MLS as distributed by MLS GRID #4382458 Report a problem Canopy MLS as distributed by MLS GRID #4382458 Report a problem | ||
| 5/20/2026 | Listed for sale | $400,000+87.4%$231/sqft |
Source: Canopy MLS as distributed by MLS GRID #4382458 Report a problem | ||
| 10/1/2007 | Sold | $213,500$123/sqft |
Source: Public Record Report a problem | ||
Public tax history
| Year | Property taxes | Tax assessment |
|---|---|---|
| 2025 | -- | $325,800 |
| 2024 | -- | $325,800 |
| 2023 | -- | $325,800 +44.1% |
| 2022 | -- | $226,100 |
| 2021 | -- | $226,100 |
| 2020 | -- | $226,100 |
| 2019 | $2,005 -7.7% | $226,100 +15.3% |
| 2018 | $2,171 +1% | $196,100 |
| 2017 | $2,150 | $196,100 |
| 2016 | $2,150 | $196,100 |
| 2015 | $2,150 +0.3% | $196,100 +5.1% |
| 2014 | $2,144 | $186,600 |
| 2013 | -- | $186,600 |
| 2012 | -- | $186,600 |
| 2011 | -- | $186,600 +15.6% |
| 2010 | -- | $161,400 -2.7% |
| 2009 | -- | $165,900 |
| 2008 | -- | -- |
| 2007 | -- | $34,000 |
Find assessor info on the county website
Neighborhood: 28227
Nearby homes
- $392,0002 bd2 ba1.6k sqft6810 Cinnamon Cres, Mint Hill, NC 28227Sold
- $392,0002 bd2 ba1.6k sqft6810 Cinnamon Cir, Charlotte, NC 28227Sold
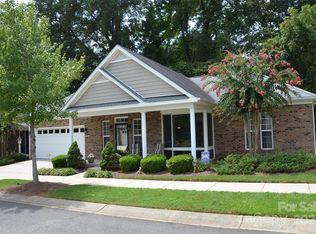
- $356,0002 bd2 ba1.6k sqft6801 Cinnamon Cres, Mint Hill, NC 28227Sold
- $360,1003 bd2 ba1.6k sqft6800 Cinnamon Cres, Mint Hill, NC 28227Off Market
- $349,1003 bd2 ba1.7k sqft6800 Cinnamon Cir, Charlotte, NC 28227Off Market
- $363,6002 bd2 ba1.7k sqft6805 Cinnamon Cres, Mint Hill, NC 28227Off Market
- $350,4002 bd2 ba1.6k sqft6811 Cinnamon Cres, Mint Hill, NC 28227Off Market
- $---- bd-- ba-- sqft6811 Cinnamon Cir, Charlotte, NC 28227Off Market
Nearby schools
GreatSchools rating
- 7/10Lebanon Road ElementaryGrades: PK-5Distance: 1.4 mi
- 5/10Northeast MiddleGrades: 6-8Distance: 2.1 mi
- 6/10Independence HighGrades: 9-12Distance: 1.8 mi
Schools provided by the listing agent
- Elementary: Lebanon Road
- Middle: Northeast
- High: Independence
Source: Canopy MLS as distributed by MLS GRID. This data may not be complete. We recommend contacting the local school district to confirm school assignments for this home.
Get a cash offer in 3 minutes
Find out how much your home could sell for in as little as 3 minutes with a no-obligation cash offer.
Estimated market value
$400,000
Get a cash offer in 3 minutes
Find out how much your home could sell for in as little as 3 minutes with a no-obligation cash offer.
Estimated market value
$400,000
- North Carolina
- Mecklenburg County
- Mint Hill
- 28227
- 6804 Cinnamon Cres
Nearby cities
Nearby zip codes
Other Mint Hill Topics
