** MULTIPLE OFFERS RECEIVED*** VERBALLY ACCEPTED OFFER***Bright and Sunny Ranch with pond views! There's nothing like this in the area!!! End unit with private entrance! Maintenance free living at it's best! Desirable Open Floor Plan featuring sunroom w/plantation shutters! 3 bedrooms nicely laid out to offer maximum privacy (3rd BR being used as home office with french doors). Master suite has walk in closet and deluxe bath attached. Soft neutral colors, Eat-in Kitchen with all Stainless Steel Appliances, island and pantry. 1st Floor Laundry with cabinets for extra storage. Full finished basement with recessed lighting features spacious area can be used as Family room plus 4th Bedroom and oversized walk-in closet with organisers. A full bath with separate W.C and sink and a complete separate area for a large walk in shower. Still plenty of room for storage in the unfinished area. The finished space in the basement can be ideal pad for teenagers or family visiting! Endless possibilities! Recent updates include new furnace and A.C (2022), kitchen refrigerator (2018), microwave (2020), new kitchen light (June 2024). Enjoy the relaxing pond views on private brick paver patio off the sunroom! Low taxes!!! Close to Shopping, elementary school and medical facilities. Sellers have taken great care of the home. Stop paying rent and enjoy the pride of homeownership and start building your equity! Welcome home!
Closed
$332,000
6804 Clear Creek Dr, Plainfield, IL 60544
4beds
1,656sqft
Townhouse, Single Family Residence
Built in 2007
3,500 Square Feet Lot
$346,200 Zestimate®
$200/sqft
$2,864 Estimated rent
Home value
$346,200
$329,000 - $364,000
$2,864/mo
Zestimate® history
Owner options
List your home for rent
$2,864/mo
Rent Zestimate®
Find your next renter with Zillow Rental Manager. Plus, with online applications, you can quickly screen prospective tenants – for free.
$2,864/mo
Rent Zestimate®
Refinance and save
$2,707/mo
Est. payment
Refinancing to a lower rate could help reduce your monthly payments and save thousands over the life of the loan.
$2,707/mo
Est. payment
Explore your selling options
Work with a Zillow partner agent
Leverage their expertise and Zillow's premium Showcase listings to get your home seen by more buyers.
Get startedList with your own agent
Get your home in front of millions of buyers by listing it on Zillow.
Learn how to do itSell it yourself
Take full control of how buyers see your home on Zillow by listing For Sale by Owner (FSBO).
List your homeWhat's special
Zillow last checked:
Listing updated:
Listed by:
Deepak Mehta 630-904-6400,
RE/MAX Professionals Select
Bought with:
Erin Hill, ABR,CRS,CSC,GRI,SFR
Coldwell Banker Real Estate Group
Source: MRED as distributed by MLS GRID,MLS#: 12078832
Facts & features
Interior
Bedrooms & bathrooms
- Bedrooms: 4
- Bathrooms: 3
- Full bathrooms: 3
Rooms
- Room types: Sun Room
Primary bedroom
- Features: Flooring (Carpet), Bathroom (Full)
- Level: Main
- Area: 210 Square Feet
- Dimensions: 15X14
Bedroom 2
- Features: Flooring (Carpet)
- Level: Main
- Area: 160 Square Feet
- Dimensions: 16X10
Bedroom 3
- Features: Flooring (Carpet), Window Treatments (Blinds)
- Level: Main
- Area: 247 Square Feet
- Dimensions: 13X19
Bedroom 4
- Features: Flooring (Carpet)
- Level: Basement
- Area: 221 Square Feet
- Dimensions: 13X17
Dining room
- Features: Flooring (Carpet), Window Treatments (Blinds)
- Level: Main
- Area: 120 Square Feet
- Dimensions: 12X10
Family room
- Features: Flooring (Carpet), Window Treatments (Curtains/Drapes)
- Level: Basement
- Area: 280 Square Feet
- Dimensions: 14X20
Kitchen
- Features: Kitchen (Eating Area-Table Space, Pantry-Closet), Flooring (Ceramic Tile)
- Level: Main
- Area: 168 Square Feet
- Dimensions: 14X12
Laundry
- Features: Flooring (Vinyl)
- Level: Main
- Area: 48 Square Feet
- Dimensions: 06X08
Living room
- Features: Flooring (Carpet), Window Treatments (Blinds)
- Level: Main
- Area: 196 Square Feet
- Dimensions: 14X14
Sun room
- Features: Flooring (Carpet), Window Treatments (Plantation Shutters)
- Level: Main
- Area: 160 Square Feet
- Dimensions: 16X10
Heating
- Natural Gas, Forced Air
Cooling
- Central Air
Appliances
- Included: Range, Microwave, Dishwasher, Refrigerator, Washer, Dryer, Disposal, Stainless Steel Appliance(s), Gas Water Heater
- Laundry: Washer Hookup, Main Level, Gas Dryer Hookup, In Unit
Features
- 1st Floor Full Bath, Storage
- Windows: Screens
- Basement: Finished,Full
- Common walls with other units/homes: End Unit
Interior area
- Total structure area: 1,656
- Total interior livable area: 1,656 sqft
Property
Parking
- Total spaces: 2
- Parking features: Asphalt, Garage Door Opener, On Site, Garage Owned, Attached, Garage
- Attached garage spaces: 2
- Has uncovered spaces: Yes
Accessibility
- Accessibility features: No Disability Access
Features
- Patio & porch: Patio
- Has view: Yes
- View description: Water
- Has water view: Yes
- Water view: Water
Lot
- Size: 3,500 Square Feet
- Dimensions: 50 X 70
- Features: Landscaped
Details
- Parcel number: 0603303150160000
- Special conditions: None
- Other equipment: Ceiling Fan(s), Sump Pump
Construction
Type & style
- Home type: Townhouse
- Property subtype: Townhouse, Single Family Residence
Materials
- Brick
- Foundation: Concrete Perimeter
- Roof: Asphalt
Condition
- New construction: No
- Year built: 2007
Details
- Builder model: CATALINA
Utilities & green energy
- Electric: 200+ Amp Service
- Sewer: Public Sewer
- Water: Lake Michigan
Community & HOA
Community
- Features: Sidewalks
- Security: Carbon Monoxide Detector(s)
HOA
- Has HOA: Yes
- Services included: Insurance, Exterior Maintenance, Lawn Care, Snow Removal
- HOA fee: $255 monthly
Location
- Region: Plainfield
Financial & listing details
- Price per square foot: $200/sqft
- Tax assessed value: $244,725
- Annual tax amount: $4,425
- Date on market: 6/20/2024
- Listing terms: Conventional
- Ownership: Fee Simple w/ HO Assn.
Price history
| Date | Event | Price |
|---|---|---|
| 7/26/2024 | Sold | $332,000+2.2%$200/sqft |
Source:  MRED as distributed by MLS GRID #12078832 Report a problem MRED as distributed by MLS GRID #12078832 Report a problem | ||
| 6/25/2024 | Contingent | $325,000$196/sqft |
Source: MRED as distributed by MLS GRID #12078832 Report a problem | ||
| 6/20/2024 | Listed for sale | $325,000+85.7%$196/sqft |
Source: MRED as distributed by MLS GRID #12078832 Report a problem | ||
| 9/4/2009 | Sold | $175,000-20.3%$106/sqft |
Source: Public Record Report a problem | ||
| 2/26/2007 | Sold | $219,500$133/sqft |
Source: Public Record Report a problem | ||
Public tax history
| Year | Property taxes | Tax assessment |
|---|---|---|
| 2024 | $4,709 +6.4% | $81,575 +10.7% |
| 2023 | $4,425 -8.8% | $73,677 +1.2% |
| 2022 | $4,852 +6.3% | $72,789 +7% |
| 2021 | $4,564 +1.9% | $68,027 +2.9% |
| 2020 | $4,479 +4.3% | $66,097 +4.9% |
| 2019 | $4,296 +5.4% | $62,980 +6.4% |
| 2018 | $4,076 +3.9% | $59,172 +5.2% |
| 2017 | $3,923 +2.9% | $56,231 +4.8% |
| 2016 | $3,814 +17.2% | $53,630 +6.7% |
| 2015 | $3,254 | $50,239 +10.7% |
| 2014 | $3,254 +1.5% | $45,386 |
| 2013 | $3,207 -26% | $45,386 -18% |
| 2012 | $4,336 +8.5% | $55,369 -1.4% |
| 2011 | $3,995 +4.6% | $56,166 -2.5% |
| 2010 | $3,820 -8.7% | $57,623 -12.7% |
| 2009 | $4,183 +2.5% | $65,973 |
| 2008 | $4,083 | $65,973 +18.9% |
| 2007 | -- | $55,492 +836.7% |
| 2006 | $405 +171.9% | $5,924 +173.5% |
| 2005 | $149 +0.3% | $2,166 +5.2% |
| 2004 | $149 +4.5% | $2,058 +5% |
| 2003 | $142 | $1,960 |
Find assessor info on the county website
Neighborhood: 60544
Nearby homes
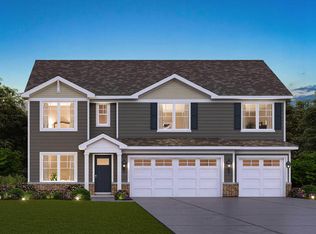
- $599,9905 bd3 ba3k sqft14725 S Starflower Cir, Plainfield, IL 60544Sold
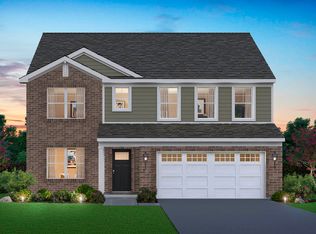
- $542,9904 bd3 ba2.8k sqft14927 S Greenbriar Dr, Plainfield, IL 60544Sold
- $---- bd-- ba-- sqft13448 Skyline Dr, Plainfield, IL 60585Off Market
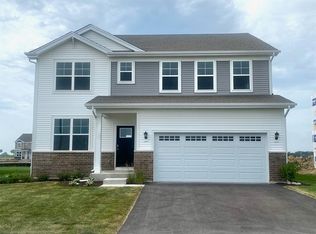
- $559,9904 bd3 ba2.8k sqft14736 S Starflower Cir, Plainfield, IL 60544Sold
- $539,9904 bd3 ba2.8k sqft14731 S Starflower Cir, Plainfield, IL 60544Sold
- $514,9904 bd3 ba2.3k sqft14743 S Starflower Cir, Plainfield, IL 60544Sold
- $550,2904 bd3 ba2.8k sqft14737 S Starflower Cir, Plainfield, IL 60544Sold
- $474,9904 bd3 ba2.6k sqft14742 S Starflower Cir, Plainfield, IL 60544Sold
- $449,9902 bd2 ba1.8k sqft14735 S Greenbriar Dr, Plainfield, IL 60544Sold
Nearby schools
GreatSchools rating
- 7/10Hunt Club Elementary SchoolGrades: K-5Distance: 5.9 mi
- 6/10Traughber Jr High SchoolGrades: 6-8Distance: 5.6 mi
- 8/10Oswego High SchoolGrades: 9-12Distance: 6.6 mi
Schools provided by the listing agent
- Elementary: Meadow View Elementary School
- Middle: Aux Sable Middle School
- High: Plainfield South High School
- District: 202
Source: MRED as distributed by MLS GRID. This data may not be complete. We recommend contacting the local school district to confirm school assignments for this home.
Get a cash offer in 3 minutes
Find out how much your home could sell for in as little as 3 minutes with a no-obligation cash offer.
Estimated market value
$346,200
Get a cash offer in 3 minutes
Find out how much your home could sell for in as little as 3 minutes with a no-obligation cash offer.
Estimated market value
$346,200
- Illinois
- Kendall County
- Plainfield
- 60544
- 6804 Clear Creek Dr
Nearby cities
Nearby neighborhoods
Nearby zip codes
Other Plainfield Topics
