Welcome to this beautifully crafted home set deep within the special Clifton Grove enclave and on a cul-de-sac, where classic charm meets modern function! The home’s curb appeal is undeniable with its brick façade, perfectly complemented by a hardscaped path and meticulously trimmed landscaping, inviting you into an impressive two-story foyer with balcony overlook. NEW hardwoods in Dining and Living Rooms, plus the Office/Library, along with refinished existing hardwoods, plus NEW carpet and FRESH interior paint throughout the interior! The main level boasts rich hardwood floors and soaring ceilings that create a sense of space and elegance. Tall plentiful windows flood the interior with natural light, making the brand-new and refinished hardwood floors gleam. The dining room, accentuated by detailed crown molding and wainscoting, welcomes fine dining gatherings with a touch of sophistication. The Office/Library, through glass French door, is a quiet retreat positioned to enjoy backyard views—ideal for working from home or simply unwinding in peace. For those who love to cook or entertain, the Gourmet Kitchen is an absolute standout. Abundant cabinet space, an oversized island with bar seating, a walk-in pantry, and a 5-burner stove ensure that everything you need is right at your fingertips. The adjacent Breakfast area, with tree-lined views, creates the perfect spot for a quiet morning meal or casual dining with loved ones. The two-story family room is designed for comfort and relaxation. It features cathedral ceilings and a soaring stone fireplace as its centerpiece, flanked by 2-story windows, letting in natural light throughout the day. Fresh plush carpet softens this space, while the composite deck outside offers a low-maintenance option for enjoying outdoor living—ideal for hosting or simply enjoying quiet evenings. Upstairs, NEW carpeting flows throughout the upper level. The primary Bedroom is a true retreat with its tray ceiling, large windows, and En-suite Bath that exudes luxury. Complete with a soaking tub, step-in shower, water closet, and dual vanities, this Bathroom ensures a spa-like experience at home. The walk-in closet, lit by two darling chandeliers, is organized and sized for sharing and making mornings stress-free. Two guest Bedrooms share an updated Jack-and-Jill Bathroom with a double sink vanity, while the fourth Bedroom benefits from its own En-suite, giving everyone their own space and privacy. Descending to the fully finished lower level with NEW carpeting and FRESH paint, note the endless possibilities of this expansive space. The massive rec room is ideal for movie nights, games, or hosting friends! There is a separate flex area for hobbies or fitness, and a legal Fifth Bedroom and Full Bath is ideal for guests or multi-generational living. Newly painted Door, Shutters, Trim and Garage too! (Palladian window is being replaced on Monday. ) This home doesn’t just offer space and luxury—it’s designed for practical living, blending modern comforts with thoughtful details that enhance everyday life. Clifton Grove is conveniently located in close proximity to schools, retail, dining, golf, parks and commuter routes. The celebrated Town of Clifton is just minutes away, a historic destination for the entire DMV. Don’t miss your chance to experience this truly beautiful and extraordinary Clifton home. Schedule your tour today! OFFER DEADLINE is Monday, October 7 at 2:00 pm.
Sold for $1,250,000
$1,250,000
6804 Clifton Grove Ct, Clifton, VA 20124
5beds
5,676sqft
Single Family Residence
Built in 2003
9,653 Square Feet Lot
$1,327,200 Zestimate®
$220/sqft
$6,002 Estimated rent
Home value
$1,327,200
$1.26M - $1.39M
$6,002/mo
Zestimate® history
Owner options
List your home for rent
$6,002/mo
Rent Zestimate®
Find your next renter with Zillow Rental Manager. Plus, with online applications, you can quickly screen prospective tenants – for free.
$6,002/mo
Rent Zestimate®
Refinance and save
$8,019/mo
Est. payment
Refinancing to a lower rate could help reduce your monthly payments and save thousands over the life of the loan.
$8,019/mo
Est. payment
Explore your selling options
Work with a Zillow partner agent
Leverage their expertise and Zillow's premium Showcase listings to get your home seen by more buyers.
Get startedList with your own agent
Get your home in front of millions of buyers by listing it on Zillow.
Learn how to do itSell it yourself
Take full control of how buyers see your home on Zillow by listing For Sale by Owner (FSBO).
List your homeWhat's special
Soaring stone fireplaceFully finished lower levelMassive rec roomUpdated jack-and-jill bathroomMeticulously trimmed landscapingHardscaped pathFresh interior paint
Zillow last checked:
Listing updated:
Listed by:
Damon Nicholas 703-283-0200,
EXP Realty, LLC
Bought with:
Danny Han, 225197056
NBI Realty, LLC
Source: Bright MLS,MLS#: VAFX2204836
Facts & features
Interior
Bedrooms & bathrooms
- Bedrooms: 5
- Bathrooms: 5
- Full bathrooms: 4
- 1/2 bathrooms: 1
- Main level bathrooms: 1
Rooms
- Room types: Living Room, Dining Room, Primary Bedroom, Bedroom 2, Bedroom 3, Bedroom 4, Bedroom 5, Kitchen, Family Room, Breakfast Room, Office, Recreation Room, Bonus Room
Basement
- Area: 1825
Heating
- Forced Air, Zoned, Natural Gas
Cooling
- Central Air, Zoned, Electric
Appliances
- Included: Microwave, Cooktop, Disposal, Dryer, Exhaust Fan, Ice Maker, Double Oven, Oven, Washer, Gas Water Heater
- Laundry: Main Level
Features
- Soaking Tub, Bathroom - Walk-In Shower, Breakfast Area, Ceiling Fan(s), Crown Molding, Open Floorplan, Formal/Separate Dining Room, Kitchen - Gourmet, Kitchen Island, Pantry, Primary Bath(s), Recessed Lighting, Wainscotting, Walk-In Closet(s), Family Room Off Kitchen, Upgraded Countertops, 9'+ Ceilings, 2 Story Ceilings, Tray Ceiling(s)
- Flooring: Hardwood, Carpet, Wood
- Doors: French Doors
- Windows: Atrium
- Basement: Walk-Out Access,Finished
- Number of fireplaces: 1
- Fireplace features: Gas/Propane, Stone
Interior area
- Total structure area: 6,001
- Total interior livable area: 5,676 sqft
- Finished area above ground: 4,176
- Finished area below ground: 1,500
Property
Parking
- Total spaces: 4
- Parking features: Garage Faces Front, Inside Entrance, Garage Door Opener, Attached, Driveway
- Attached garage spaces: 2
- Uncovered spaces: 2
- Details: Garage Sqft: 418
Accessibility
- Accessibility features: None
Features
- Levels: Three
- Stories: 3
- Patio & porch: Deck
- Exterior features: Extensive Hardscape, Sidewalks, Underground Lawn Sprinkler
- Pool features: None
- Has view: Yes
- View description: Trees/Woods
Lot
- Size: 9,653 Square Feet
Details
- Additional structures: Above Grade, Below Grade
- Parcel number: 0654 11 0011
- Zoning: 302
- Special conditions: Standard
Construction
Type & style
- Home type: SingleFamily
- Architectural style: Colonial
- Property subtype: Single Family Residence
Materials
- Brick Front, Vinyl Siding
- Foundation: Concrete Perimeter
Condition
- New construction: No
- Year built: 2003
Details
- Builder model: Hampton ll
Utilities & green energy
- Sewer: Public Sewer
- Water: Public
Community & HOA
Community
- Subdivision: Clifton Grove
HOA
- Has HOA: Yes
- Services included: Common Area Maintenance, Trash
- HOA fee: $300 semi-annually
- HOA name: CLIFTON GROVE
Location
- Region: Clifton
Financial & listing details
- Price per square foot: $220/sqft
- Tax assessed value: $1,039,750
- Annual tax amount: $12,045
- Date on market: 10/5/2024
- Listing agreement: Exclusive Right To Sell
- Ownership: Fee Simple
Price history
| Date | Event | Price |
|---|---|---|
| 11/5/2024 | Sold | $1,250,000+6.4%$220/sqft |
Source:  Bright MLS #VAFX2204836 Report a problem Bright MLS #VAFX2204836 Report a problem | ||
| 10/8/2024 | Contingent | $1,175,000$207/sqft |
Source: Bright MLS #VAFX2204836 Report a problem | ||
| 10/5/2024 | Listed for sale | $1,175,000+30.8%$207/sqft |
Source: Bright MLS #VAFX2204836 Report a problem | ||
| 6/14/2006 | Sold | $898,000$158/sqft |
Source: Public Record Report a problem | ||
Public tax history
| Year | Property taxes | Tax assessment |
|---|---|---|
| 2025 | $13,247 +10% | $1,145,970 +10.2% |
| 2024 | $12,046 +1.8% | $1,039,750 -0.8% |
| 2023 | $11,831 +10.5% | $1,048,380 +12% |
| 2022 | $10,708 | $936,400 +11.4% |
| 2021 | -- | $840,220 +3.9% |
| 2020 | $9,571 +1.3% | $808,710 +1.3% |
| 2019 | $9,447 +0.4% | $798,200 +0.4% |
| 2018 | $9,411 +4% | $795,200 +2% |
| 2017 | $9,052 +2.2% | $779,670 +2% |
| 2016 | $8,855 +0.7% | $764,360 -3% |
| 2015 | $8,792 +4.1% | $787,850 +3.8% |
| 2014 | $8,450 | $758,860 +5.1% |
| 2013 | -- | $722,180 +5.9% |
| 2012 | -- | $682,090 -5.8% |
| 2011 | -- | $724,340 |
| 2010 | -- | $724,340 -2.1% |
| 2009 | -- | $739,840 -6.4% |
| 2008 | -- | $790,640 -2.8% |
| 2007 | -- | $813,090 |
Find assessor info on the county website
Neighborhood: 20124
Nearby homes
- $1,350,8004 bd5 ba4.7k sqft6800 Clifton Grove Ct, Clifton, VA 20124Off Market
- $1,384,3005 bd5 ba6.1k sqft6806 Clifton Grove Ct, Clifton, VA 20124Off Market
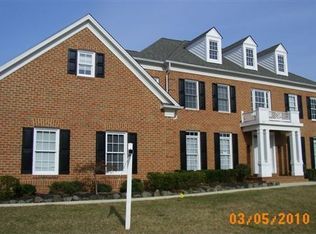
- $1,288,1004 bd4 ba4.3k sqft6733 Bunkers Ct, Clifton, VA 20124Off Market
- $1,325,2006 bd5 ba4.8k sqft6735 Bunkers Ct, Clifton, VA 20124Off Market
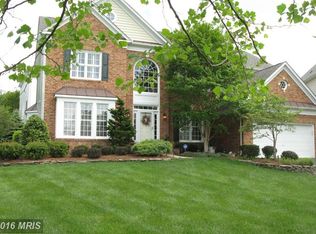
- $1,341,8005 bd6 ba5.8k sqft6803 Clifton Grove Ct, Clifton, VA 20124Off Market
- $1,353,4006 bd5 ba6.5k sqft6805 Clifton Grove Ct, Clifton, VA 20124Off Market
- $1,322,9004 bd5 ba4.3k sqft6801 Clifton Grove Ct, Clifton, VA 20124Off Market
- $1,328,3004 bd5 ba4.1k sqft6807 Clifton Grove Ct, Clifton, VA 20124Off Market
Nearby schools
GreatSchools rating
- 9/10Union Mill Elementary SchoolGrades: PK-6Distance: 1.1 mi
- 7/10Liberty Middle SchoolGrades: 7-8Distance: 0.3 mi
- 5/10Centreville High SchoolGrades: 9-12Distance: 1.5 mi
Schools provided by the listing agent
- Elementary: Union Mill
- Middle: Liberty
- High: Centreville
- District: Fairfax County Public Schools
Source: Bright MLS. This data may not be complete. We recommend contacting the local school district to confirm school assignments for this home.
Get a cash offer in 3 minutes
Find out how much your home could sell for in as little as 3 minutes with a no-obligation cash offer.
Estimated market value
$1,327,200
Get a cash offer in 3 minutes
Find out how much your home could sell for in as little as 3 minutes with a no-obligation cash offer.
Estimated market value
$1,327,200
- Virginia
- Fairfax County
- Clifton
- 20124
- 6804 Clifton Grove Ct
Nearby cities
Nearby neighborhoods
Nearby zip codes
Other Clifton Topics
