Skip main navigation
Off market
  • $364,600

    6804 Covington Creek Trl, Fort Wayne, IN 46804

    4beds
    3,712sqft
    Condo
    Built in 1977
    -- sqft lot
    $364,600 Zestimate®
    $98/sqft
    $2,765 Estimated rent

    Home value

    $364,600

    $339,000 - $390,000

    $2,765/mo

    Zestimate® history
    Loading
    Loading...

    Owner options

    List your home for rent

    $2,765/mo

    Rent Zestimate®

    Find your next renter with Zillow Rental Manager. Plus, with online applications, you can quickly screen prospective tenants – for free.

    Learn more

    $2,765/mo

    Rent Zestimate®

    Refinance and save

    $2,562/mo

    Est. payment

    Refinancing to a lower rate could help reduce your monthly payments and save thousands over the life of the loan.

    See today's rates

    $2,562/mo

    Est. payment

    Explore your selling options

    Work with a Zillow partner agent

    Leverage their expertise and Zillow's premium Showcase listings to get your home seen by more buyers.

    Get started

    List with your own agent

    Get your home in front of millions of buyers by listing it on Zillow.

    Learn how to do it

    Sell it yourself

    Take full control of how buyers see your home on Zillow by listing For Sale by Owner (FSBO).

    List your home

    What's special

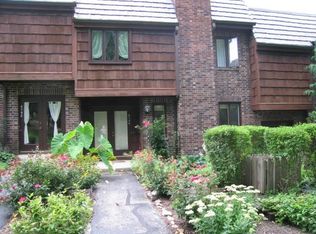
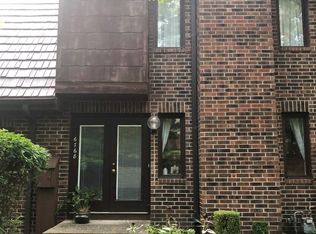
    *Contingent Accepting Back-up Offers* This Beautiful Doral unit is one of the largest units in Covington Creek and possibly the most desirable as it boasts over 3700 square feet with wonderful updates, upgrades and awesome remodeling. These tasteful alterations include: in 2015-Two new American Standard furnaces and A/C units, installed in basement for first floor and basement and installed in attic for 2nd floor, Gut and refashioned first floor created the open concept first floor (eliminated wall between kitchen & dining room and dining room and family room). 2016-New stairwells from 2nd floor to basement, New bamboo flooring/Carpet, New custom kitchen cabinets, New granite countertop, New LG appliances on first floor (refrigerator, electric range (gas avail), dishwasher and microwave), New master shower and vanities with granite top, Newly remodeled 2nd bath (enlarged) with new cabinets and granite tops, New toilets throughout, First floor pantry closet houses water lines for a stackable washer/dryer. 2017-Basement gut remodel, All new drywall/paint, Added half bath (rear flushing toilet), New kitchen cabinets/wine rack with granite tops, New carpeting, New Whirlpool refrigerator, dishwasher and garbage disposal, New water 75 gallon water heater, Added recirculating hot water pump with timer. Act fast, schedule your showing now, as this unit will literally be gone before you know it!

    This property is off market, which means it's not currently listed for sale or rent on Zillow. This may be different from what's available on other websites or public sources.
    Facts & features

    Interior

    Bedrooms & bathrooms
    • Bedrooms: 4
    • Bathrooms: 4
    • Full bathrooms: 3
    • 1/2 bathrooms: 1
    • Main level bathrooms: 1
    Heating
    • Forced air, Gas
    Cooling
    • Central
    Appliances
    • Included: Dishwasher, Garbage disposal, Microwave, Refrigerator
    • Laundry: Main
    Features
    • Kitchen Island, Walk-In Closet(s), Bidet, Bookcases, Open Floorplan, 1st Bdrm En Suite
    • Flooring: Carpet
    • Windows: Skylight(s)
    • Basement: Finished
    • Has fireplace: Yes
    • Fireplace features: masonry
    Interior area
    • Total interior livable area: 3,712 sqft
    • Finished area below ground: 1164

    Property

    Parking
    • Total spaces: 2
    • Parking features: Garage - Detached
    Features
    • Patio & porch: Deck
    • Exterior features: Brick
    • Pool features: Association, Pool
    Lot
    • Size: 435 Square Feet
    • Features: Level, City/Town/Suburb
    Details
    • Parcel number: 021113228157000075

    Construction

    Type & style
    • Home type: Condo
    Materials
    • masonry
    • Roof: Other
    Condition
    • Year built: 1977

    Utilities & green energy

    • Sewer: City
    • Water: City

    Community & HOA

    HOA
    • Has HOA: Yes
    • HOA fee: $340 monthly
    Location
    • Region: Fort Wayne

    Financial & listing details

    • Price per square foot: $98/sqft
    • Tax assessed value: $352,200
    • Annual tax amount: $6,987

    Price history

    DateEventPrice
    11/17/2020Listing removed$289,900$78/sqft
    Source: Coldwell Banker Real Estate Group #202041301 Report a problem
    10/17/2020Pending sale$289,900$78/sqft
    Source: Coldwell Banker Real Estate Group #202041301 Report a problem
    10/12/2020Listed for sale$289,900+141.6%$78/sqft
    Source: Coldwell Banker Real Estate Group #202041301 Report a problem
    7/31/2015Listing removed$120,000$32/sqft
    Source: North Eastern Group Realty #201451449 Report a problem
    4/12/2015Listed for sale$120,000-60%$32/sqft
    Source: North Eastern Group Realty #201451449 Report a problem
    12/31/2013Listing removed$299,999$81/sqft
    Source: Coldwell Banker Roth Wehrly Graber #201307880 Report a problem
    6/28/2013Listed for sale$299,999$81/sqft
    Source: Coldwell Banker Roth Wehrly Graber #201307880 Report a problem

    Public tax history

    YearProperty taxesTax assessment
    2025$6,987 +5.2%$352,200 +7.9%
    2024$6,643 +9.9%$326,400 +5.3%
    2023$6,044 +9.2%$310,000 +10.3%
    2022$5,536 +136%$281,100 +6.3%
    2021$2,346 +6.7%$264,500 +18.4%
    2020$2,198 +10%$223,400 +6.9%
    2019$1,999 +15.6%$208,900 +10.4%
    2018$1,729 -29.4%$189,200 +15.7%
    2017$2,447 +53%$163,500 +13.5%
    2016$1,599 -50.1%$144,000 -4.7%
    2014$3,205 -2.4%$151,100 -1.8%
    2013$3,283 -7.2%$153,800 -7.1%
    2011$3,536 $165,600 +1.9%
    2010-- $162,500 +3.1%
    2007-- $157,600 +11.1%
    2005-- $141,900
    2004-- $141,900 +54.7%
    2001-- $91,700
    Find assessor info on the county website

    Neighborhood: 46804

    Nearby schools

    GreatSchools rating
    Schools provided by the listing agent
    • Elementary: Haverhill
    • Middle: Summit
    • High: Homestead
    • District: MSD of Southwest Allen Cnty

    Source: The MLS. This data may not be complete. We recommend contacting the local school district to confirm school assignments for this home.

    Get pre-qualified for a loan
    At Zillow Home Loans, we can pre-qualify you in as little as 5 minutes with no impact to your credit score.

    An equal housing lender. NMLS #10287.

    Sell for more on Zillow
    Get a Zillow Showcase℠ listing at no additional cost and you could sell for .
    $364,600
    2% more
    +$7,292
    With Zillow Showcase(estimated)
    $371,892
