Brand new 7,000 plus sf Estate house, to be completed in March, 2025 and the very last home to be built in in the prestigious, gated, guarded community of Normandy Estates. Situated on the second largest lot at over three-quarters of an acre, there is an tremendous amount of back yard land even with the pool and outdoor living area, room enough for a sport court as well if so desired. Natural light abounds throughout this modern, transitional style house and the suspended staircase is an architectural feature that is eye-catching. The first floor features the Primary plus TWO other bedrooms, a study, large game room with a bar, craft and utility room, a keeping room. The Primary, with a linear fireplace, sets the tone for luxury with its very own private exercise room and large closet complete with a stackable washer and dryer area.. Exquisite Primary bath has a spacious walk-in steam shower with entrances on two sides and glass all the way to the ceiling. The kitchen is a dream with Subzero refrigerator and freezer separated by a wine column. The scullery behind the kitchen boasts of a built-in coffee maker, ice machine, with an abundance of prep space for entertaining. The four car garages even have a dedicated space for bikes, golf cart perhaps or even a workroom for the handyman in your family. Upstairs has three more bedrooms, one could be a Nanny quarters with a full-size stackable washer and dryer area and another game room or sitting room. This is the one you have been waiting for! Call Lynn Urban today for a private tour.
Sold
Price Unknown
6804 Dupont Dr, Plano, TX 75024
6beds
7,067sqft
Single Family Residence
Built in 2025
0.76 Acres Lot
$4,504,300 Zestimate®
$--/sqft
$6,519 Estimated rent
Home value
$4,504,300
$4.23M - $4.82M
$6,519/mo
Zestimate® history
Owner options
List your home for rent
$6,519/mo
Rent Zestimate®
Find your next renter with Zillow Rental Manager. Plus, with online applications, you can quickly screen prospective tenants – for free.
$6,519/mo
Rent Zestimate®
Refinance and save
$5,750/mo
Est. payment
Refinancing to a lower rate could help reduce your monthly payments and save thousands over the life of the loan.
$5,750/mo
Est. payment
Explore your selling options
Work with a Zillow partner agent
Leverage their expertise and Zillow's premium Showcase listings to get your home seen by more buyers.
Get startedList with your own agent
Get your home in front of millions of buyers by listing it on Zillow.
Learn how to do itSell it yourself
Take full control of how buyers see your home on Zillow by listing For Sale by Owner (FSBO).
List your homeWhat's special
Sport courtSecond largest lotKeeping roomNatural lightSpacious walk-in steam showerLarge closetSuspended staircase
Zillow last checked:
Listing updated:
Listed by:
Lynn Urban 0598628 214-226-1780,
Lynn Urban 214-226-1780
Bought with:
Lynn Urban
Lynn Urban
Source: NTREIS,MLS#: 20836646
Facts & features
Interior
Bedrooms & bathrooms
- Bedrooms: 6
- Bathrooms: 8
- Full bathrooms: 6
- 1/2 bathrooms: 2
Primary bedroom
- Features: Closet Cabinetry, Double Vanity, En Suite Bathroom, Fireplace, Garden Tub/Roman Tub, Linen Closet, Sitting Area in Primary, Separate Shower, Walk-In Closet(s)
- Level: First
- Dimensions: 20 x 15
Bedroom
- Features: Built-in Features, En Suite Bathroom, Walk-In Closet(s)
- Level: First
- Dimensions: 17 x 14
Bedroom
- Features: En Suite Bathroom, Walk-In Closet(s)
- Level: First
- Dimensions: 17 x 14
Bedroom
- Features: En Suite Bathroom, Walk-In Closet(s)
- Level: Second
- Dimensions: 16 x 15
Bedroom
- Features: En Suite Bathroom, Walk-In Closet(s)
- Level: Second
- Dimensions: 16 x 15
Primary bathroom
- Features: Built-in Features, Closet Cabinetry, Dual Sinks, Double Vanity, En Suite Bathroom, Garden Tub/Roman Tub, Linen Closet, Multiple Shower Heads, Stone Counters, Sitting Area in Primary
- Level: First
- Dimensions: 17 x 16
Breakfast room nook
- Level: First
- Dimensions: 12 x 11
Exercise room
- Level: First
- Dimensions: 12 x 12
Game room
- Level: First
- Dimensions: 25 x 19
Game room
- Level: Second
- Dimensions: 17 x 14
Living room
- Features: Built-in Features, Fireplace
- Level: First
- Dimensions: 22 x 21
Office
- Level: First
- Dimensions: 15 x 15
Utility room
- Features: Built-in Features, Utility Room
- Level: First
- Dimensions: 15 x 14
Appliances
- Included: Some Gas Appliances, Built-In Gas Range, Built-in Coffee Maker, Built-In Refrigerator, Dishwasher, Disposal, Ice Maker, Microwave, Plumbed For Gas, Range, Some Commercial Grade, Tankless Water Heater, Vented Exhaust Fan, Wine Cooler
- Laundry: Washer Hookup, Electric Dryer Hookup, Laundry in Utility Room, Stacked
Features
- Wet Bar, Built-in Features, Chandelier, Decorative/Designer Lighting Fixtures, Eat-in Kitchen, High Speed Internet, Kitchen Island, Open Floorplan, Pantry, Cable TV, Walk-In Closet(s), Wired for Sound
- Flooring: Carpet, Ceramic Tile, Wood
- Has basement: No
- Number of fireplaces: 3
- Fireplace features: Family Room, Gas, Masonry, Primary Bedroom, Outside, Wood Burning
Interior area
- Total interior livable area: 7,067 sqft
Property
Parking
- Total spaces: 4
- Parking features: Additional Parking, Door-Multi, Door-Single, Driveway, Epoxy Flooring, Garage, Garage Door Opener, Inside Entrance, Kitchen Level, Garage Faces Side
- Attached garage spaces: 4
- Has uncovered spaces: Yes
Features
- Levels: Two
- Stories: 2
- Patio & porch: Rear Porch, Front Porch, Other, Screened, Covered
- Exterior features: Gas Grill, Lighting, Outdoor Grill, Outdoor Kitchen, Outdoor Living Area, Private Yard, Rain Gutters
- Has private pool: Yes
- Pool features: Gunite, In Ground, Outdoor Pool, Pool, Private, Water Feature, Community
- Has spa: Yes
- Spa features: Hot Tub
Lot
- Size: 0.76 Acres
- Features: Landscaped, Subdivision, Sprinkler System
Details
- Parcel number: R613339
Construction
Type & style
- Home type: SingleFamily
- Architectural style: Detached
- Property subtype: Single Family Residence
Materials
- Foundation: Other, Pillar/Post/Pier
- Roof: Composition
Condition
- New construction: Yes
- Year built: 2025
Utilities & green energy
- Sewer: Public Sewer
- Water: Public
- Utilities for property: Electricity Connected, Natural Gas Available, Phone Available, Sewer Available, Separate Meters, Underground Utilities, Water Available, Cable Available
Community & HOA
Community
- Features: Clubhouse, Fitness Center, Fishing, Fenced Yard, Lake, Pool, Trails/Paths, Curbs, Gated, Sidewalks
- Security: Security System Owned, Security System, Carbon Monoxide Detector(s), Fire Sprinkler System, Security Gate, Gated Community, Smoke Detector(s), Security Guard, Security Lights, Gated with Guard
- Subdivision: Normandy Estates
HOA
- Has HOA: Yes
- Services included: All Facilities, Association Management
- HOA fee: $5,750 annually
- HOA name: Blue Hawk Management
- HOA phone: 972-674-3791
Location
- Region: Plano
Financial & listing details
- Tax assessed value: $3,400,060
- Annual tax amount: $12,321
- Date on market: 2/6/2025
- Cumulative days on market: 8 days
- Electric utility on property: Yes
Price history
| Date | Event | Price |
|---|---|---|
| 4/17/2025 | Sold | -- |
Source: NTREIS #20836646 Report a problem | ||
| 2/24/2025 | Pending sale | $4,900,000$693/sqft |
Source: NTREIS #20836646 Report a problem | ||
| 2/14/2025 | Contingent | $4,900,000$693/sqft |
Source: NTREIS #20836646 Report a problem | ||
| 2/6/2025 | Listed for sale | $4,900,000+601%$693/sqft |
Source: NTREIS #20836646 Report a problem | ||
| 9/21/2022 | Sold | -- |
Source: NTREIS #20140481 Report a problem | ||
| 8/16/2022 | Pending sale | $699,000$99/sqft |
Source: NTREIS #20140481 Report a problem | ||
| 8/15/2022 | Listed for sale | $699,000$99/sqft |
Source: NTREIS #20140481 Report a problem | ||
Public tax history
| Year | Property taxes | Tax assessment |
|---|---|---|
| 2025 | $44,328 +374.8% | $3,400,060 +375.5% |
| 2024 | $9,335 -1.1% | $714,992 |
| 2023 | $9,435 -2% | $714,992 +8% |
| 2022 | $9,630 -5.7% | $662,129 |
| 2021 | $10,209 -1.9% | $662,129 |
| 2020 | $10,411 +0.6% | $662,129 |
| 2019 | $10,348 -4.3% | $662,129 |
| 2018 | $10,813 | $662,129 |
| 2017 | -- | $662,129 +59.9% |
| 2016 | -- | $414,185 |
| 2015 | -- | $414,185 +186.4% |
| 2014 | -- | $144,608 |
| 2013 | -- | $144,608 +100% |
| 2012 | -- | $72,304 -59.5% |
| 2011 | -- | $178,528 |
| 2010 | -- | $178,528 +89.1% |
| 2009 | -- | $94,400 |
Find assessor info on the county website
Neighborhood: 75024
Nearby homes
- $3,440,2004 bd5 ba6.1k sqft6808 Dupont Dr, Plano, TX 75024Off Market

- $3,407,9005 bd5 ba5.9k sqft6801 Amaretto Ct, Plano, TX 75024Off Market

- $2,933,7004 bd4 ba5.3k sqft6805 Amaretto Ct, Plano, TX 75024Off Market
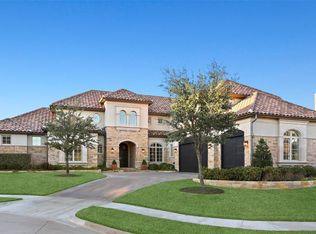
- $2,638,2004 bd6 ba5.6k sqft6800 Labelle Ct, Plano, TX 75024Off Market

- $2,013,8003 bd3 ba3.6k sqft6500 Josephine St, Plano, TX 75024Off Market
- $1,706,6003 bd4 ba3.7k sqft6504 Josephine St, Plano, TX 75024Off Market
- $2,951,8005 bd6 ba5.9k sqft6812 Dupont Dr, Plano, TX 75024Off Market
- $1,988,1003 bd4 ba3.9k sqft6508 Josephine St, Plano, TX 75024Off Market
Nearby schools
GreatSchools rating
- 9/10Tom Hicks Elementary SchoolGrades: PK-5Distance: 2.8 mi
- 8/10Arbor Creek Middle SchoolGrades: 6-8Distance: 3 mi
- 7/10Hebron High SchoolGrades: 9-12Distance: 2.6 mi
Schools provided by the listing agent
- Elementary: Hicks
- Middle: Arbor Creek
- High: Hebron
- District: Lewisville ISD
Source: NTREIS. This data may not be complete. We recommend contacting the local school district to confirm school assignments for this home.
Get a cash offer in 3 minutes
Find out how much your home could sell for in as little as 3 minutes with a no-obligation cash offer.
Estimated market value
$4,504,300
Get a cash offer in 3 minutes
Find out how much your home could sell for in as little as 3 minutes with a no-obligation cash offer.
Estimated market value
$4,504,300
- Texas
- Denton County
- Plano
- 75024
- 6804 Dupont Dr
Nearby cities
Nearby neighborhoods
Nearby zip codes
Other Plano Topics
