Skip main navigation
Sold
  • Price Unknown

    6804 E 123rd Ter, Grandview, MO 64030

    6beds
    4,244sqft
    Single Family Residence
    Built in 1976
    0.37 Acres Lot
    $392,500 Zestimate®
    $--/sqft
    $3,135 Estimated rent

    Home value

    $392,500

    $373,000 - $412,000

    $3,135/mo

    Zestimate® history
    Loading
    Loading...

    Owner options

    List your home for rent

    $3,135/mo

    Rent Zestimate®

    Find your next renter with Zillow Rental Manager. Plus, with online applications, you can quickly screen prospective tenants – for free.

    Learn more

    $3,135/mo

    Rent Zestimate®

    Refinance and save

    $300/mo

    Est. payment

    Refinancing to a lower rate could help reduce your monthly payments and save thousands over the life of the loan.

    See today's rates

    $300/mo

    Est. payment

    Explore your selling options

    Work with a Zillow partner agent

    Leverage their expertise and Zillow's premium Showcase listings to get your home seen by more buyers.

    Get started

    List with your own agent

    Get your home in front of millions of buyers by listing it on Zillow.

    Learn how to do it

    Sell it yourself

    Take full control of how buyers see your home on Zillow by listing For Sale by Owner (FSBO).

    List your home

    What's special

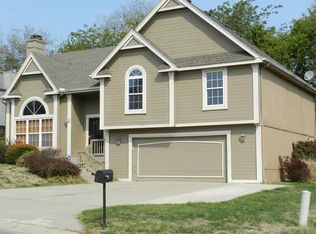
    ** Charming Home in Desirable Fountains Subdivision.** Welcome to this exceptional home boasting a generous layout with ample rooms(6bds) and bathrooms, this home is truly a rare find. Step inside to discover an extravagant atmosphere with original Italian tiles, Venetian plaster wall, and a spacious Great room featuring a fireplace, hardwood flooring, and vaulted ceiling. Recent upgrades, totaling over $60K, have added some serious sparkle to this home! Enjoy summer BBQs and parties on the brand new "Mega-Deck" stay cool with energy-efficient windows, and appreciate the fresh look of the new driveway and gutters with gutter guards. Inside, the remodeled bathrooms shine with granite and marble countertops, fresh carpet adds a cozy touch, and a new furnace and evaporator coil condenser keep everything running smoothly. The Main level offers three spacious bedrooms, including one of two primary suites. Enjoy access to the back deck from the kitchen, living main-level primary bedroom. The Upper level has a second primary suite with its own private balcony, a fifth bedroom, and a versatile loft area perfect for your needs, The Lower level offers a cozy family room with a second wet bar, and another fireplace, a newly added sixth bedroom with an egress window and full bath, plus plenty storage space for all your essentials. Other highlights includes spacious 2 car garage and a generous backyard ideal for both play and relaxation. ***Come See this incredible family home today and picture the new memories you'll create here!***

    Zillow last checked:

    Listing updated:

    Listed by:

    Kay Mun 913-251-7871,

    Radiant Realty Group LLC

    Bought with:

    Kelli Davies, 201814185

    Chartwell Realty LLC

    Source: Heartland MLS as distributed by MLS GRID,MLS#: 2502537MLS Logo

    Facts & features

    Interior

    Bedrooms & bathrooms
    • Bedrooms: 6
    • Bathrooms: 4
    • Full bathrooms: 4
    Primary bedroom
    • Features: Carpet
    • Level: Main
    Bedroom 2
    • Features: Carpet
    • Level: Main
    Bedroom 3
    • Features: Carpet
    • Level: Main
    Bedroom 4
    • Features: Carpet
    • Level: Second
    Bedroom 5
    • Features: Carpet, Walk-In Closet(s)
    • Level: Second
    Bedroom 6
    • Level: Lower
    Primary bathroom
    • Features: Shower Over Tub
    • Level: Main
    Bathroom 2
    • Features: Marble, Shower Over Tub
    • Level: Main
    Bathroom 3
    • Features: Ceramic Tiles, Shower Only
    • Level: Second
    Bathroom 4
    • Level: Lower
    Dining room
    • Level: Main
    Family room
    • Level: Lower
    Kitchen
    • Features: Ceiling Fan(s), Ceramic Tiles, Kitchen Island
    • Level: Main
    Laundry
    • Features: Built-in Features, Ceramic Tiles
    • Level: Main
    Living room
    • Features: Fireplace
    • Level: Main
    Heating
    • Forced Air
    Cooling
    • Electric, Gas
    Appliances
    • Laundry: Laundry Room, Main Level
    Features
    • Stained Cabinets, Vaulted Ceiling(s)
    • Flooring: Carpet, Tile, Wood
    • Basement: Basement BR,Egress Window(s),Finished,Full,Interior Entry
    • Number of fireplaces: 2
    • Fireplace features: Family Room, Living Room, Wood Burning
    Interior area
    • Total structure area: 4,244
    • Total interior livable area: 4,244 sqft
    • Finished area above ground: 3,044
    • Finished area below ground: 1,200

    Property

    Parking
    • Total spaces: 2
    • Parking features: Attached, Built-In, Garage Faces Side
    • Attached garage spaces: 2
    Features
    • Patio & porch: Deck
    Lot
    • Size: 0.37 Acres
    • Features: City Lot, Corner Lot, Cul-De-Sac
    Details
    • Parcel number: 64710101300000000

    Construction

    Type & style
    • Home type: SingleFamily
    • Architectural style: Contemporary
    • Property subtype: Single Family Residence
    Materials
    • Board & Batten Siding
    • Roof: Composition
    Condition
    • Year built: 1976

    Utilities & green energy

    • Sewer: Public Sewer
    • Water: Public

    Community & HOA

    Community
    • Subdivision: The Fountains
    HOA
    • Has HOA: Yes
    • Services included: Trash
    • HOA fee: $300 annually
    Location
    • Region: Grandview

    Financial & listing details

    • Tax assessed value: $361,990
    • Annual tax amount: $4,114
    • Date on market: 8/2/2024
    • Listing terms: Cash,Conventional,FHA
    • Ownership: Private

    Price history

    DateEventPrice
    9/13/2024Sold--
    Source: Heartland MLS as distributed by MLS GRID #2502537 Report a problem
    8/15/2024Pending sale$349,000$82/sqft
    Source: Heartland MLS as distributed by MLS GRID #2502537 Report a problem
    8/2/2024Listed for sale$349,000+42.4%$82/sqft
    Source: Heartland MLS as distributed by MLS GRID #2502537 Report a problem
    5/31/2023Sold--
    Source: Heartland MLS as distributed by MLS GRID #2429178 Report a problem
    4/22/2023Pending sale$245,000$58/sqft
    Source: Heartland MLS as distributed by MLS GRID #2429178 Report a problem
    4/20/2023Listed for sale$245,000$58/sqft
    Source: Heartland MLS as distributed by MLS GRID #2429178 Report a problem

    Public tax history

    YearProperty taxesTax assessment
    2025$5,894 +47.4%$68,779 +42.8%
    2024$3,998 +1.8%$48,165
    2023$3,929 -4.5%$48,165 +11.2%
    2022$4,114 +16.8%$43,320
    2021$3,522 +3.7%$43,320 +10.1%
    2020$3,395 -3.5%$39,330 -7.8%
    2019$3,518 $42,661 +74%
    2018$3,518 +42.6%$24,519
    2017$2,467 +10.3%$24,519 +2.4%
    2016$2,237 +4.3%$23,948 +2%
    2014$2,145 -15.5%$23,479
    2013$2,538 +0%$23,479 -15.5%
    2012$2,538 +0.4%$27,792
    2011$2,527 +0.1%$27,792
    2010$2,526 -12.3%$27,792
    2009$2,880 +7.6%$27,792 -14%
    2008$2,678 +1.8%$32,316
    2007$2,630 +0.2%$32,316 +2%
    2006$2,624 +8.8%$31,683
    2005$2,412 +0.9%$31,683 +5%
    2004$2,392 +19.6%$30,174
    2003$2,000 +0.5%$30,174 +15%
    2002$1,989 +3.4%$26,238
    2001$1,923 $26,238
    Find assessor info on the county website

    Neighborhood: 64030

    Nearby schools

    GreatSchools rating
    Schools provided by the listing agent
    • High: Grandview

    Source: Heartland MLS as distributed by MLS GRID. This data may not be complete. We recommend contacting the local school district to confirm school assignments for this home.

    Get a cash offer in 3 minutes
    Find out how much your home could sell for in as little as 3 minutes with a no-obligation cash offer.
    Estimated market value
    $392,500
    Get a cash offer in 3 minutes
    Find out how much your home could sell for in as little as 3 minutes with a no-obligation cash offer.
    Estimated market value
    $392,500