Skip main navigation
Sold-co-op w/mbr
  • $296,700

    6804 E Grand St, Wichita, KS 67207

    5beds
    3,541sqft
    Single Family Onsite Built
    Built in 1967
    0.25 Acres Lot
    $296,700 Zestimate®
    $84/sqft
    $3,042 Estimated rent

    Home value

    $296,700

    $258,000 - $335,000

    $3,042/mo

    Zestimate® history
    Loading
    Loading...

    Owner options

    List your home for rent

    $3,042/mo

    Rent Zestimate®

    Find your next renter with Zillow Rental Manager. Plus, with online applications, you can quickly screen prospective tenants – for free.

    Learn more

    $3,042/mo

    Rent Zestimate®

    Refinance and save

    $1,885/mo

    Est. payment

    Refinancing to a lower rate could help reduce your monthly payments and save thousands over the life of the loan.

    See today's rates

    $1,885/mo

    Est. payment

    Explore your selling options

    Work with a Zillow partner agent

    Leverage their expertise and Zillow's premium Showcase listings to get your home seen by more buyers.

    Get started

    List with your own agent

    Get your home in front of millions of buyers by listing it on Zillow.

    Learn how to do it

    Sell it yourself

    Take full control of how buyers see your home on Zillow by listing For Sale by Owner (FSBO).

    List your home

    What's special

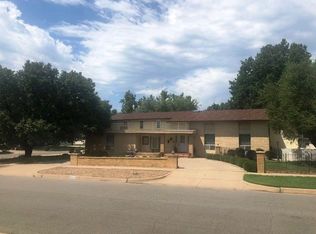
    This home feels like a mini mansion with what feels like endless amounts of space. Seller turned this home into a highly profitable AirBNB rental. There are several different income producing strategies you can take with this home. The main house can be sectioned off into two separate spaces. The upstairs features an ability to have a studio apartment that has a full kitchen and bathroom. This could be a great opportunity to rent out multiple spaces in order to generate max cash flow. On top of that you could also use this home as a house hacking opportunity. The ability to generate cash flow does not stop there. You will also find an outbuilding on this property that has a bathroom inside with a shower. All is left is to add a way to cook inside the outbuilding. On top of the income producing feature this home has had a lot of updates. The main level has been updated with LVP flooring throughout, updated kitchen with painted cabinets and new uppers, added a wet bar in the dining room, and fireplace upgrade. On the other levels there has also been fresh paint and new blinds throughout the entire home. You will love having tons of space for your family, continuing to collect on the already steady flow of AirBNB renters, or using this home to house hack. There are tons of possibilities with this home. Owner is willing to sell all the furniture and TV's. Schedule your showing today!

    This property is off market, which means it's not currently listed for sale or rent on Zillow. This may be different from what's available on other websites or public sources.
    Zillow last checked:

    Listing updated:

    Listed by:

    Matthew Chavez 316-806-6537,

    Exp Realty, LLC

    Bought with:

    Jerry Pennington, 00244904

    Source: SCKMLS as distributed by MLS GRID,MLS#: 595996

    Facts & features

    Interior

    Bedrooms & bathrooms
    • Bedrooms: 5
    • Bathrooms: 4
    • Full bathrooms: 4
    Primary bedroom
    • Description: Wood
    • Level: Upper
    • Area: 322
    • Dimensions: 23x14
    Bedroom
    • Description: Laminate - Other
    • Level: Upper
    • Area: 216
    • Dimensions: 18x12
    Bedroom
    • Description: Laminate - Other
    • Level: Upper
    • Area: 209
    • Dimensions: 19x11
    Bedroom
    • Description: Tile
    • Level: Lower
    • Area: 110
    • Dimensions: 10x11
    Bedroom
    • Description: Tile
    • Level: Lower
    • Area: 154
    • Dimensions: 14x11
    Dining room
    • Description: Luxury Vinyl
    • Level: Main
    • Area: 171
    • Dimensions: 9x19
    Kitchen
    • Description: Laminate - Other
    • Level: Upper
    • Area: 56
    • Dimensions: 8x7
    Kitchen
    • Description: Luxury Vinyl
    • Level: Main
    • Area: 143
    • Dimensions: 11x13
    Living room
    • Description: Luxury Vinyl
    • Level: Main
    • Area: 266
    • Dimensions: 19x14
    Living room
    • Description: Luxury Vinyl
    • Level: Main
    • Area: 448
    • Dimensions: 32x14
    Recreation room
    • Description: Tile
    • Level: Lower
    • Area: 253
    • Dimensions: 23x11
    Heating
    • Forced Air, Natural Gas
    Cooling
    • Central Air, Electric
    Appliances
    • Included: Dishwasher, Microwave, Refrigerator, Range, Washer, Dryer
    • Laundry: In Basement
    Features
    • Ceiling Fan(s), Walk-In Closet(s), Wet Bar
    • Flooring: Hardwood
    • Windows: Window Coverings-All, Storm Window(s)
    • Basement: Unfinished
    • Has fireplace: Yes
    • Fireplace features: Electric
    Interior area
    • Total interior livable area: 3,541 sqft
    • Finished area above ground: 2,625
    • Finished area below ground: 916

    Property

    Parking
    • Total spaces: 2
    • Parking features: RV Access/Parking, Attached, Garage Door Opener
    • Garage spaces: 2
    Features
    • Levels: Other
    • Patio & porch: Patio, Covered, Deck
    • Exterior features: Balcony, Guttering - ALL
    • Has spa: Yes
    • Spa features: Bath
    • Fencing: Other
    Lot
    • Size: 0.25 Acres
    • Features: Corner Lot
    Details
    • Additional structures: Storage, Above Ground Outbuilding(s)
    • Parcel number: 201731193003403016.00

    Construction

    Type & style
    • Home type: SingleFamily
    • Architectural style: Traditional
    • Property subtype: Single Family Onsite Built
    Materials
    • Frame w/Less than 50% Mas
    • Foundation: Full, View Out, Day Light
    • Roof: Composition
    Condition
    • Year built: 1967

    Utilities & green energy

    • Gas: Natural Gas Available
    • Utilities for property: Sewer Available, Natural Gas Available, Public

    Community & neighborhood

    Community
    • Community features: Sidewalks
    Location
    • Region: Wichita
    • Subdivision: EASTLINK VILLAGE

    HOA & financial

    HOA
    • Has HOA: No

    Other

    Other facts
    • Ownership: Individual
    • Road surface type: Paved

    Price history

    Price history is unavailable.

    Public tax history

    Tax history is unavailable.

    Neighborhood: Eastridge

    Nearby schools

    GreatSchools rating
    Schools provided by the listing agent
    • Elementary: Clark
    • Middle: Curtis
    • High: Southeast

    Source: SCKMLS as distributed by MLS GRID. This data may not be complete. We recommend contacting the local school district to confirm school assignments for this home.

    Get pre-qualified for a loan
    At Zillow Home Loans, we can pre-qualify you in as little as 5 minutes with no impact to your credit score.

    An equal housing lender. NMLS #10287.

    Sell for more on Zillow
    Get a Zillow Showcase℠ listing at no additional cost and you could sell for .
    $296,700
    2% more
    +$5,934
    With Zillow Showcase(estimated)
    $302,634