The Perfect Amount of Space to Enjoy—Just in Time for the Holidays! Welcome to this beautifully maintained, move-in-ready home, offering the space, comfort, and features you need to enjoy your next chapter in life. From the professionally manicured landscaping to the clean and inviting interior, this home has been thoughtfully cared for inside and out. The inviting entry opens to the formal dining room and sitting area, with the spacious living room straight ahead. The living room flows seamlessly into the large kitchen and breakfast area, creating a wonderful space for everyday living and entertaining. A convenient bar area sits between the dining and breakfast areas, while a generous serving area connects the breakfast and living spaces. The bright kitchen features 42-inch cabinets, granite countertops, and stainless steel appliances. Step through the sliding glass door onto the deck and enjoy beautiful views of the surrounding hills. The open staircase, accented by a beautiful railing, leads to the upper and lower levels. Upstairs, you'll find an impressive primary suite measuring approximately 16' x 27'—WOW! The spacious primary bath features a double vanity, separate tub and shower, and two walk-in closets measuring approximately 7' x 7' and 18' x 6', offering exceptional storage. The second bedroom is currently set up as a workout room with rubber flooring 2026, while the third and fourth bedrooms are spacious and filled with natural light.
The finished lower level offers even more living space, featuring a recreation/family room with a kitchenette and wine cooler, plus a walkout door to the patio and fenced backyard. Enjoy the outdoor space, complete with several fruit trees and raised garden boxes. You'll also find an office, an additional workout room with a treadmill and a stylish barn door, and an unfinished 18' x 12' area providing excellent storage or future possibilities. Numerous updates and improvements include: Roof, 2026 carpet 2nd floor and all stairs, granite countertops, stainless steel appliances, Garbage disposal and garage door opener, AprilAire air cleaners on both HVAC systems and an AprilAire dehumidifier, Professional landscaping, plus lawn aeration and seeding in 2026, raised garden boxes, drywalled/taped, and painted garage, radon mitigation system, Water softener, and fenced yard. With its generous living spaces, impressive storage, beautiful outdoor setting, and numerous updates, this home is truly ready for you to move in and enjoy. Don't miss your opportunity to make it yours just in time for the holidays!
Call today to schedule your private showing!
Pending
Listed by: RE/MAX Results • Janie Schriewer • 636-239-3003
$450,000
6804 Eagles View Dr, Pacific, MO 63069
4beds
3,984sqft
Single Family Residence
Built in 2007
0.27 Acres Lot
$-- Zestimate®
$113/sqft
$23/mo HOA
What's special
Fenced yardProfessionally manicured landscapingLawn aeration and seedingGranite countertopsBeautiful outdoor settingExcellent storageClean and inviting interior
- 34 days
- 258
- 3
Likely to sell faster than
Zillow last checked:
Listing updated:
Listed by:
Janie Schriewer 636-239-3003,
RE/MAX Results,
Derek S Schriewer 636-239-3003,
RE/MAX Results
Source: MARIS,MLS#: 26065727 Originating MLS: Franklin County Board of REALTORS
Facts & features
Interior
Bedrooms & bathrooms
- Bedrooms: 4
- Bathrooms: 4
- Full bathrooms: 3
- 1/2 bathrooms: 1
- Main level bathrooms: 1
Primary bedroom
- Description: Primary bedroom large enough for the biggest of furniture. 2 large closets 18X6, 7X7 & sitting area.
- Features: Floor Covering: Carpeting
- Level: Upper
- Area: 432
- Dimensions: 16x27
Bedroom 2
- Features: Floor Covering: Luxury Vinyl Plank
- Level: Upper
- Area: 130
- Dimensions: 13x10
Bedroom 3
- Description: This is designed for a workout room with rubber mat floor.
- Features: Floor Covering: Other
- Level: Upper
- Area: 130
- Dimensions: 13x10
Bedroom 4
- Features: Floor Covering: Carpeting
- Level: Upper
- Area: 110
- Dimensions: 11x10
Primary bathroom
- Description: Double vanity, seperate Tub and Shower.
- Features: Floor Covering: Ceramic Tile
- Level: Upper
- Area: 156
- Dimensions: 13x12
Breakfast room
- Description: Door to deck enjoy your view of the hills. Serving counter betweem Living area & Breakfast area.
- Features: Floor Covering: Ceramic Tile
- Level: Main
- Area: 126
- Dimensions: 14x9
Dining room
- Description: Formal dining area with bar/butlers pantry area between Breakfast area & Dining
- Features: Floor Covering: Wood
- Level: Main
- Area: 140
- Dimensions: 14x10
Family room
- Description: Has walk -out door to patio
- Features: Floor Covering: Carpeting
- Level: Lower
- Area: 616
- Dimensions: 44x14
Kitchen
- Description: A cooks kitchen. All the space you need for preparing meals.
- Features: Floor Covering: Ceramic Tile
- Level: Main
- Area: 165
- Dimensions: 15x11
Laundry
- Description: Main level leads from Garage to Kitchen.
- Features: Floor Covering: Ceramic Tile
- Level: Main
Living room
- Description: Beautiful area with Fireplace to enjoy entertaining.
- Features: Floor Covering: Wood
- Level: Main
- Area: 266
- Dimensions: 19x14
Office
- Description: ML Office, sitting/piano area, or flex space.
- Features: Floor Covering: Carpeting
- Level: Main
- Area: 130
- Dimensions: 13x10
Office
- Features: Floor Covering: Carpeting
- Level: Lower
- Area: 80
- Dimensions: 10x8
Other
- Description: Entry area
- Features: Floor Covering: Wood
- Level: Main
- Area: 112
- Dimensions: 8x14
Recreation room
- Features: Floor Covering: Laminate
- Level: Lower
- Area: 50
- Dimensions: 10x5
Storage
- Features: Floor Covering: Other
- Level: Lower
- Area: 216
- Dimensions: 18x12
Heating
- Forced Air, Natural Gas
Cooling
- Ceiling Fan(s), Central Air
Appliances
- Included: Stainless Steel Appliance(s), Dishwasher, Dryer, Range, Refrigerator, Washer
- Laundry: Main Level
Features
- Bar, Bookcases, Breakfast Bar, Breakfast Room, Ceiling Fan(s), Entrance Foyer, High Speed Internet, Open Floorplan, Pantry, Recessed Lighting, Separate Dining, Solid Surface Countertop(s), Walk-In Closet(s), Wet Bar, Wired for Data
- Flooring: Carpet, Ceramic Tile, Vinyl, Wood
- Basement: Partially Finished,Full,Walk-Out Access
- Number of fireplaces: 1
- Fireplace features: Family Room
Interior area
- Total structure area: 3,984
- Total interior livable area: 3,984 sqft
- Finished area above ground: 2,844
- Finished area below ground: 1,100
Property
Parking
- Total spaces: 2
- Parking features: Garage - Attached
- Attached garage spaces: 2
Features
- Levels: Two
- Patio & porch: Deck, Patio
- Fencing: Back Yard
Lot
- Size: 0.27 Acres
- Dimensions: 69/68 x 178/165
- Features: Back Yard
Details
- Parcel number: 1910200007063000
- Special conditions: Standard
Construction
Type & style
- Home type: SingleFamily
- Architectural style: Traditional
- Property subtype: Single Family Residence
Materials
- Brick, Vinyl Siding
- Foundation: Concrete Perimeter
- Roof: Architectural Shingle
Condition
- Year built: 2007
Utilities & green energy
- Electric: Ameren
- Sewer: Public Sewer
- Water: Public
- Utilities for property: Cable Connected, Electricity Connected, Natural Gas Connected, Sewer Connected, Water Connected
Community & HOA
Community
- Subdivision: Estates At Eagle View
HOA
- Has HOA: Yes
- Amenities included: None
- Services included: Snow Removal
- HOA fee: $275 annually
- HOA name: Estates of Eagle View
Location
- Region: Pacific
Financial & listing details
- Price per square foot: $113/sqft
- Tax assessed value: $303,120
- Annual tax amount: $4,341
- Date on market: 10/17/2026
- Cumulative days on market: 35 days
- Listing terms: Cash,FHA,USDA Loan,VA Loan
- Electric utility on property: Yes
Estimated market value
Not available
Estimated sales range
Not available
Not available
Price history
| Date | Event | Price |
|---|---|---|
| 11/20/2026 | Pending sale | $450,000$113/sqft |
Source:  MARIS #26065727 Report a problem | ||
| 10/27/2026 | Contingent | $450,000$113/sqft |
Source: MARIS #26065727 Report a problem | ||
| 10/17/2026 | Listed for sale | $450,000+87.6%$113/sqft |
Source: MARIS #26065727 Report a problem | ||
| 8/16/2012 | Sold | -- |
Source: MARIS #12014492 Report a problem | ||
| 4/24/2012 | Price change | $239,900-4%$60/sqft |
Source: Realty Executives of St. Louis #12014492 Report a problem | ||
| 3/15/2012 | Listed for sale | $249,900-3.8%$63/sqft |
Source: Realty Executives of St. Louis #12014492 Report a problem | ||
| 2/3/2012 | Listing removed | $259,900$65/sqft |
Source: Coldwell Banker Premier Group #11039900 Report a problem | ||
| 9/27/2011 | Price change | $259,900-0.4%$65/sqft |
Source: Coldwell Banker Premier Group #11039900 Report a problem | ||
| 9/9/2011 | Price change | $260,900-1.7%$65/sqft |
Source: Coldwell Banker Premier Group #11039900 Report a problem | ||
| 9/1/2011 | Price change | $265,400-1.7%$67/sqft |
Source: Coldwell Banker Premier Group #11039900 Report a problem | ||
| 8/14/2011 | Listed for sale | $269,900$68/sqft |
Source: realtex inc (Coldwell Banker Premier Group) #11039900 Report a problem | ||
Public tax history
| Year | Property taxes | Tax assessment |
|---|---|---|
| 2025 | $4,341 +11.9% | $57,593 +12.1% |
| 2024 | $3,879 +1.1% | $51,365 |
| 2023 | $3,836 -5.6% | $51,365 -12.3% |
| 2022 | $4,062 +0.5% | $58,537 |
| 2021 | $4,043 +12.1% | $58,537 +12.2% |
| 2020 | $3,607 +11.3% | $52,180 |
| 2019 | $3,241 +0.7% | $52,180 +13.4% |
| 2017 | $3,219 +11% | $45,999 +9% |
| 2016 | $2,900 | $42,182 |
| 2015 | $2,900 | $42,182 -0.9% |
| 2014 | $2,900 | $42,552 |
| 2013 | -- | $42,552 -9.3% |
| 2012 | -- | $46,905 |
| 2011 | -- | $46,905 -8.3% |
| 2010 | -- | $51,154 |
| 2009 | -- | $51,154 |
Find assessor info on the county website
Monthly payment
Est. payment
Payment breakdown
Explore the cost of this home by adjusting the details. Changes won't be saved.Climate risks
Neighborhood: 63069
Nearby schools
Schools provided by the listing agent
- Elementary: Zitzman Elem.
- Middle: Meramec Valley Middle
- High: Pacific High
Source: MARIS. This data may not be complete. We recommend contacting the local school district to confirm school assignments for this home.


Similar homes
- $459,0005 bd4 ba4.5k sqft6817 Eagle Crest Ct, Pacific, MO 63069For Sale
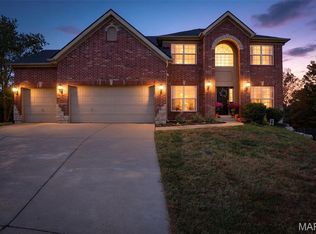
 MLS ID #26070041, Traci N Palmero, RE/MAX Best Choice. MARIS
- $434,9004 bd3 ba2k sqft113 Winter Wheat Trl, Pacific, MO 63069For Sale
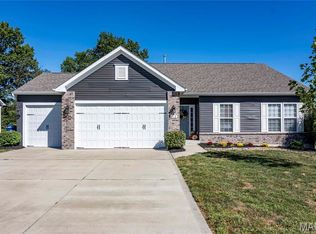 MLS ID #26064198, Nick Cuchetti, Trophy Properties & Auction. MARIS
- $369,9004 bd3 ba2.2k sqft1761 Meade Ct, Pacific, MO 63069For Sale
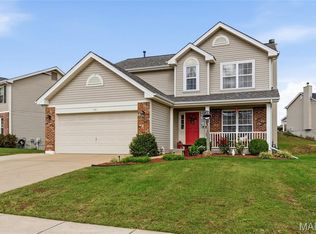 MLS ID #26061316, Christian H Horn, Keller Williams Realty St. Louis. MARIS
- $459,0004 bd4 ba2.9k sqft583 Bluffs View Ct, Eureka, MO 63025For Sale
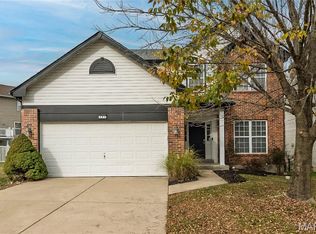 MLS ID #26071097, Kevin L Barnett, Redfin Corporation. MARIS
- $450,0005 bd4 ba3.1k sqft39 Upper Bluffs View Ct, Eureka, MO 63025For SaleMLS ID #26063672, Brad E Vancil, Vancil Brothers Realty. MARIS
- $415,0004 bd3 ba2.2k sqft701 Cerny Ave, Eureka, MO 63025For SaleMLS ID #26061401, Vicki L Kastner, Realty Executives Premiere. MARIS
- $435,0004 bd3 ba3.1k sqft1004 Meadow Grove Dr, House Springs, MO 63051For SaleMLS ID #26063646, Charles F Maher, Realty Executives Premiere. MARIS
- $477,5004 bd4 ba2.6k sqft384 Arvel Ln, Washington, MO 63090For SaleMLS ID #26062796, Fred O Thatcher, Fred O. Thatcher, Realtor. MARIS
- $599,9993 bd3 ba2.7k sqft18337 Acorn Ridge Rd, Pacific, MO 63069For SaleMLS ID #26058608, Sharon Patton, STL 1 REALTY. MARIS
- $399,9003 bd4 ba2.6k sqft1818 N Bend Rd, Union, MO 63084For SaleMLS ID #26073044, Matthew E McClelland, RE/MAX Today. MARIS
- $450,0004 bd3 ba2.6k sqft2048 Preston Woods Pkwy, Lake Saint Louis, MO 63367For SaleMLS ID #26071490, Brian J Wyatt, Nettwork Global. MARIS
- $499,9004 bd3 ba2.7k sqft406 Mission Bay Dr, Grover, MO 63040For SaleMLS ID #26072621, Chrissy Wagner, RedKey Realty Leaders. MARIS
- $550,0005 bd5 ba4.4k sqft466 Meramec View Dr, Eureka, MO 63025For SaleMLS ID #26069697, Josh Kahn, Coldwell Banker Premier Group. MARIS
- $445,9004 bd3 ba2.3k sqft6945 Cog Mill Dr #1282, O'Fallon, MO 63368For SaleMLS ID #26068761, Rae L Peterson, CityScapes Realty. MARIS
- $529,9004 bd4 ba3.3k sqft3221 Echo Lake Dr, Byrnes Mill, MO 63025For SaleMLS ID #26070660, Tony Brown, Realty Executives Premiere. MARIS
- $449,0004 bd3 ba2.5k sqft866 Boulder Crest Ct, Eureka, MO 63025For SaleMLS ID #26053364, Dale J Rowe, Hero Realty, LLC. MARIS
- $449,9004 bd3 ba2.1k sqft1756 Martingale Ln, Eureka, MO 63025New ConstructionMLS ID #26052084, Luan Meredith, Realty and Associates. MARIS
- $479,9004 bd4 ba2.5k sqft2502 Forest Leaf Pkwy, Ballwin, MO 63011For SaleMLS ID #26066142, Nancy A Gordon, Realty Executives of St. Louis. MARIS
- $449,0004 bd3 ba2.6k sqft1925 Lanchester Ct, Chesterfield, MO 63017For SaleMLS ID #26069710, Keith R Manzer, Coldwell Banker Realty - Gundaker. MARIS
