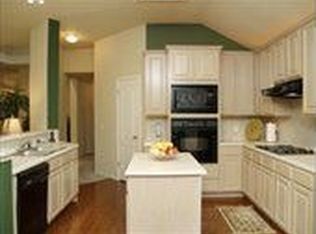
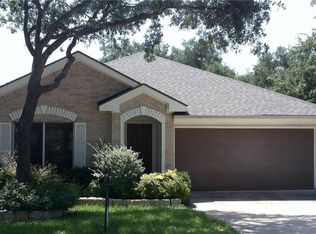
Welcome to 6804 Gabion Dr, a beautifully updated home for sale in Austin located in the highly desirable Circle C community. Offering an exceptional combination of location, value, and recent improvements, this move-in ready home provides a rare opportunity to own in one of Southwest Austin's most established neighborhoods at a price that compares favorably to many nearby homes. The functional floor plan is designed for comfortable everyday living and entertaining, with all three bedrooms located upstairs to create a clear separation between living and private spaces. The spacious primary suite serves as a relaxing retreat with generous proportions and ample room to unwind. Two additional bedrooms offer flexibility for guests, a home office, or other lifestyle needs. Recent updates include a new roof, updated HVAC system, fresh interior paint, and a remodeled kitchen with new cabinetry and a large center island. The kitchen serves as the heart of the home, offering abundant storage, updated finishes, and a layout ideal for meal preparation, casual dining, and entertaining. These improvements enhance both style and functionality while providing added peace of mind for future homeowners. Circle C is known for its convenient access to parks, green spaces, walking trails, hiking opportunities, shopping, dining, and major commuter routes. Residents enjoy the balance of neighborhood living with close proximity to everything Austin has to offer. Outdoor enthusiasts will appreciate easy access to nearby trails and recreational areas that showcase the natural beauty of the region. For buyers seeking an updated Austin home with three upstairs bedrooms, a large primary suite, remodeled kitchen, dual fireplaces, fenced yard, and a sought-after Circle C location, 6804 Gabion Dr delivers outstanding value and modern comfort. With major updates already completed and convenient access to Austin's amenities, recreation, and entertainment. Seller financing availble.
Active
Price cut: $25K (9/25)
$600,000
6804 Gabion Dr, Austin, TX 78749
3beds
2,633sqft
Single Family Residence
Built in 1998
6,621 Square Feet Lot
$-- Zestimate®
$228/sqft
$80/mo HOA
What's special
Fenced yardUpdated finishesFunctional floor planGenerous proportionsDual fireplacesAbundant storageLarge center island
- 80 days
- 1,181
- 104
Zillow last checked:
Listing updated:
Listed by:
Jason Sousa (512) 588-3223,
Central Metro Realty (512) 454-6873
Source: Unlock MLS,MLS#: 8785797
Facts & features
Interior
Bedrooms & bathrooms
- Bedrooms: 3
- Bathrooms: 3
- Full bathrooms: 2
- 1/2 bathrooms: 1
Heating
- Central
Cooling
- Central Air
Appliances
- Included: Dishwasher, Disposal, Gas Range, Free-Standing Range, Refrigerator, Stainless Steel Appliance(s)
Features
- High Ceilings, Granite Counters, Electric Dryer Hookup, Interior Steps, Multiple Living Areas, Open Floorplan, Walk-In Closet(s), Washer Hookup
- Flooring: Vinyl, Wood
- Windows: None
- Number of fireplaces: 2
- Fireplace features: Family Room, Primary Bedroom
Interior area
- Total interior livable area: 2,633 sqft
Video & virtual tour
Property
Parking
- Total spaces: 2
- Parking features: Attached, Garage, Garage Door Opener, Off Street
- Attached garage spaces: 2
Accessibility
- Accessibility features: None
Features
- Levels: Two
- Stories: 2
- Patio & porch: Patio
- Exterior features: Balcony, Private Yard
- Pool features: None
- Spa features: None
- Fencing: Fenced, Privacy, Wood
- View description: None
- Waterfront features: None
Lot
- Size: 6,621 Square Feet
- Features: Level, Sprinkler - Automatic, Sprinkler - In-ground, Trees-Large (Over 40 Ft), Trees-Moderate
Details
- Additional structures: None
- Parcel number: 04164023040000
- Special conditions: Standard
Construction
Type & style
- Home type: SingleFamily
- Property subtype: Single Family Residence
Materials
- Foundation: Slab
- Roof: Composition
Condition
- Resale
- New construction: No
- Year built: 1998
Utilities & green energy
- Sewer: Public Sewer
- Water: Public
- Utilities for property: Electricity Available, Natural Gas Available
Community & HOA
Community
- Features: Cluster Mailbox, Curbs, Pool, Sidewalks, Tennis Court(s)
- Subdivision: Circle C Ranch
HOA
- Has HOA: Yes
- Services included: Common Area Maintenance, Landscaping, Maintenance Grounds
- HOA fee: $962 annually
- HOA name: Circle C. HOA
Location
- Region: Austin
Financial & listing details
- Price per square foot: $228/sqft
- Tax assessed value: $592,835
- Annual tax amount: $12,132
- Date on market: 7/18/2026
- Listing terms: See Remarks,Cash,Conventional,FHA,VA Loan
- Electric utility on property: Yes
Estimated market value
Not available
Estimated sales range
Not available
Not available
Price history
| Date | Event | Price |
|---|---|---|
| 9/25/2026 | Listed for rent | $3,200+45.5%$1/sqft |
Source: Unlock MLS #4743573 Report a problem | ||
| 9/25/2026 | Price change | $600,000-4%$228/sqft |
Source:  Unlock MLS #8785797 Report a problem Unlock MLS #8785797 Report a problem | ||
| 8/20/2026 | Price change | $625,000-3.7%$237/sqft |
Source: Unlock MLS #8785797 Report a problem | ||
| 7/18/2026 | Listed for sale | $649,000$246/sqft |
Source: Unlock MLS #8785797 Report a problem | ||
| 7/11/2026 | Listing removed | $649,000$246/sqft |
Source: Unlock MLS #8785797 Report a problem | ||
| 6/15/2026 | Price change | $649,000-3.9%$246/sqft |
Source: Unlock MLS #8785797 Report a problem | ||
| 5/27/2026 | Price change | $675,000-3.6%$256/sqft |
Source: Unlock MLS #8785797 Report a problem | ||
| 5/7/2026 | Listed for sale | $700,000+0%$266/sqft |
Source: Unlock MLS #8785797 Report a problem | ||
| 12/23/2025 | Listing removed | $699,999$266/sqft |
Source: Unlock MLS #8791590 Report a problem | ||
| 11/1/2025 | Price change | $699,999-7.9%$266/sqft |
Source: Unlock MLS #8791590 Report a problem | ||
| 10/28/2025 | Price change | $759,900-1.9%$289/sqft |
Source: Unlock MLS #8791590 Report a problem | ||
| 10/21/2025 | Price change | $774,900-3.1%$294/sqft |
Source: Unlock MLS #8791590 Report a problem | ||
| 10/1/2025 | Price change | $799,999-2.3%$304/sqft |
Source: Unlock MLS #8791590 Report a problem | ||
| 9/18/2025 | Price change | $818,999-1.3%$311/sqft |
Source: Unlock MLS #8791590 Report a problem | ||
| 9/5/2025 | Price change | $829,999-1.1%$315/sqft |
Source: Unlock MLS #8791590 Report a problem | ||
| 7/21/2025 | Price change | $839,000+13.5%$319/sqft |
Source: Unlock MLS #8791590 Report a problem | ||
| 7/11/2025 | Price change | $739,500-1.3%$281/sqft |
Source: Unlock MLS #8791590 Report a problem | ||
| 5/1/2025 | Listed for sale | $749,500$285/sqft |
Source: Unlock MLS #8791590 Report a problem | ||
| 10/27/2018 | Sold | -- |
Source: Agent Provided Report a problem | ||
| 10/13/2018 | Listing removed | $2,200$1/sqft |
Source: Jancovech Real Estate #4170437 Report a problem | ||
| 10/1/2018 | Price change | $2,200+10%$1/sqft |
Source: Jancovech Real Estate #4170437 Report a problem | ||
| 9/13/2018 | Price change | $2,000-9.1%$1/sqft |
Source: Owner Report a problem | ||
| 8/5/2018 | Price change | $2,200-2.2%$1/sqft |
Source: Owner Report a problem | ||
| 7/15/2018 | Price change | $2,250-6.1%$1/sqft |
Source: Owner Report a problem | ||
| 7/2/2018 | Price change | $2,395-0.2%$1/sqft |
Source: Owner Report a problem | ||
| 5/4/2018 | Listed for rent | $2,400$1/sqft |
Source: Owner Report a problem | ||
Public tax history
| Year | Property taxes | Tax assessment |
|---|---|---|
| 2025 | $6,997 -16.9% | $592,835 -6% |
| 2024 | $8,418 -1.9% | $630,601 -4.9% |
| 2023 | $8,577 -29.2% | $663,401 -18.7% |
| 2022 | $12,111 | $816,249 +68% |
| 2021 | -- | $486,000 +16.7% |
| 2020 | $9,274 +3.8% | $416,500 |
| 2019 | $8,933 +1.9% | $416,500 +1.6% |
| 2018 | $8,766 | $410,000 +3.5% |
| 2017 | $8,766 +13% | $395,960 +1.1% |
| 2016 | $7,758 | $391,620 +5.4% |
| 2015 | $7,758 | $371,394 +13.9% |
| 2014 | $7,758 | $325,975 +13.7% |
| 2013 | -- | $286,608 +3.2% |
| 2012 | -- | $277,727 +1.8% |
| 2011 | -- | $272,772 -6% |
| 2010 | -- | $290,122 +10.6% |
| 2009 | -- | $262,206 -0.9% |
| 2008 | -- | $264,592 +8.6% |
| 2007 | -- | $243,728 +5.1% |
| 2006 | -- | $231,959 +8.6% |
| 2005 | -- | $213,657 -6.9% |
| 2002 | $5,309 | $229,517 |
Find assessor info on the county website
Monthly payment
Est. payment
Payment breakdown
Explore the cost of this home by adjusting the details. Changes won't be saved.Climate risks
Neighborhood: Village at Western Oaks
Nearby schools
Schools provided by the listing agent
- Elementary: Kiker
- Middle: Gorzycki
- High: Bowie
- District: Austin ISD
Source: Unlock MLS. This data may not be complete. We recommend contacting the local school district to confirm school assignments for this home.

Similar homes
- $575,0003 bd2 ba1.7k sqft5815 Lomita Verde Cir, Austin, TX 78749Active
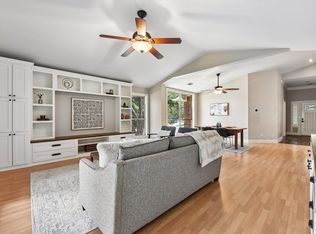
 MLS ID #9417098, Ben Phillips, Engel & Volkers Austin. Unlock MLS
 - $565,0003 bd2 ba1.8k sqft4713 Ramies Run, Austin, TX 78749Active
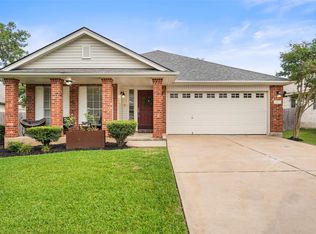 MLS ID #9909388, Michael Frost, Compass RE Texas, LLC. Unlock MLS
 - $575,0004 bd3 ba1.9k sqft8921 Corran Ferry Dr, Austin, TX 78749Active
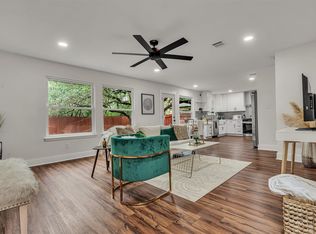 MLS ID #1825606, Janessa Tomberlin, JBGoodwin REALTORS WL. Unlock MLS
 - $595,0004 bd3 ba2.2k sqft2011 Malvern Hill Dr, Austin, TX 78745Active
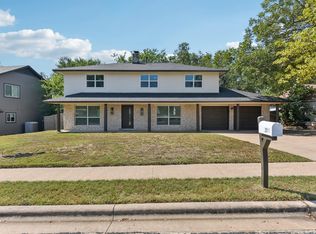 MLS ID #1986380, Gene Arant, Keller Williams - Lake Travis. Unlock MLS
 - $639,0003 bd3 ba1.8k sqft11112 Whiskey River Dr, Austin, TX 78748ActiveMLS ID #5578053, Steven Van Orden, Lifestyle Design Realty, LLC. Unlock MLS
- $625,0003 bd2 ba1.7k sqft6008 Smith Oak Trl, Austin, TX 78749ActiveMLS ID #4561307, Megan Willis, Compass RE Texas, LLC. Unlock MLS
- $699,9995 bd4 ba3.1k sqft8901 Ovalla Dr, Austin, TX 78749ActiveMLS ID #6373297, Jessica Stephen, Kifer Sparks Agency, LLC. Unlock MLS
- $630,0003 bd2 ba1.9k sqft11306 Zyle Ln, Austin, TX 78737ActiveMLS ID #1166078, Aubrey Shaw, JBGoodwin REALTORS WL. Unlock MLS
- $595,0003 bd2 ba2k sqft7402 Gaines Mill Ln, Austin, TX 78745ActiveMLS ID #4989976, Roman Lopez, Keller Williams Realty. Unlock MLS
- $649,9003 bd2 ba2k sqft6435 OLD HARBOR LN, Austin, TX 78739For Sale
 MLS ID #1965799, Brooke LeMond TREC #512636, Keller Williams Heritage. LERA MLS
 - $575,0003 bd3 ba1.8k sqft7336 Gaines Mill Ln, Austin, TX 78745ActiveMLS ID #2771622, Heather Brown, RE/MAX Fine Properties. Unlock MLS
- $585,0004 bd2 ba1.6k sqft7901 Seminary Ridge Dr, Austin, TX 78745ActiveMLS ID #3800133, Arden Pray, Compass RE Texas, LLC. Unlock MLS
- $575,0004 bd3 ba1.7k sqft7912 Finch Trl, Austin, TX 78745ActiveMLS ID #3242143, Ana Swanson, KW-Austin Portfolio Real Estate. Unlock MLS
- $557,7503 bd2 ba1.4k sqft7204 Towering Oaks Dr, Austin, TX 78745ActiveMLS ID #7446749, Bianca Chavez, Pure Realty. Unlock MLS
- $565,0003 bd3 ba2.1k sqft5315 La Crosse Ave #1, Austin, TX 78739ActiveMLS ID #7803639, Megan O'Loughlin, JBGoodwin REALTORS WL. Unlock MLS
- $549,9003 bd2 ba1.5k sqft7900 Finch Trl, Austin, TX 78745ActiveMLS ID #8468893, Samaira Gilani, Redfin Corporation. Unlock MLS
- $525,0004 bd3 ba2.1k sqft301 W Stassney Ln Unit 20, Austin, TX 78745ActiveMLS ID #9051743, Nicole Cooper, NBC REALTY INC. Unlock MLS
- $420,0003 bd2 ba1.3k sqft7906 Wycombe Dr, Austin, TX 78749ActiveMLS ID #2738921, Tausha Carlson, Marathon Real Estate - Tausha. Unlock MLS
- $599,9004 bd3 ba2.4k sqft301 Carpenter Hill Dr, Buda, TX 78610ActiveMLS ID #4358997, Jennifer Mueller, Central Real Estate Group. Unlock MLS
- $550,0003 bd2 ba1.5k sqft6108 Bridlington Cir, Austin, TX 78745ActiveMLS ID #3581012, Kristie Bryant, Keller Williams Realty. Unlock MLS
