MLS# 21366667 - Built by Ashton Woods Homes - Sep 2026 completion! ~ Beautiful Fireplace!Welcome to this beautifully designed one-story home in Aster Park. Designed with the Artisan Collection, this home features a warm blend of bohemian touches and harmonious textures. Step into the welcoming foyer and find two spacious secondary bedrooms that share a full bathroom with a glass enclosed walk-in shower. At the center of this new home is an expansive open-concept layout ideal for entertaining. The bright and airy family room flows seamlessly into the dining area, which is surrounded by windows that flood the space with natural light and provide access to the covered patio. The modern kitchen is a chef’s dream, featuring a large island for casual dining, stainless steel appliances and a pantry. Tucked away for privacy, the primary suite offers a peaceful retreat complete with a dual-sink vanity, walk-in shower, linen closet, and a spacious walk-in closet. Discover this new home where every element has been thoughtfully curated to create a truly exceptional living space. Representative images and renderings are for illustrative purposes. Actual structural options and design finishes of home may vary.
New construction
$545,000
6804 Gibson Trl, McKinney, TX 75071
3beds
1,882sqft
Single Family Residence
Built in 2026
5,998 Square Feet Lot
$-- Zestimate®
$290/sqft
$117/mo HOA
What's special
- 6 minutes |
- 3 |
- 1 |
Zillow last checked:
Listing updated:
Listed by:
Ben Caballero 888-872-6006,
HomesUSA.com 888-872-6006
Source: NTREIS,MLS#: 21366667
Facts & features
Interior
Bedrooms & bathrooms
- Bedrooms: 3
- Bathrooms: 3
- Full bathrooms: 2
- 1/2 bathrooms: 1
Primary bedroom
- Level: First
- Dimensions: 12 x 14
Bedroom
- Level: First
- Dimensions: 11 x 11
Bedroom
- Level: First
- Dimensions: 12 x 11
Breakfast room nook
- Level: First
- Dimensions: 11 x 14
Kitchen
- Level: First
- Dimensions: 12 x 15
Living room
- Level: First
- Dimensions: 16 x 19
Utility room
- Level: First
- Dimensions: 4 x 4
Heating
- Central, ENERGY STAR/ACCA RSI Qualified Installation, ENERGY STAR Qualified Equipment, Natural Gas
Cooling
- Central Air, ENERGY STAR Qualified Equipment, Zoned
Appliances
- Included: Dishwasher, Gas Cooktop, Disposal
- Laundry: Laundry in Utility Room
Features
- Eat-in Kitchen, High Speed Internet, Kitchen Island, Open Floorplan, Cable TV, Wired for Data, Walk-In Closet(s)
- Flooring: Carpet, Luxury Vinyl Plank
- Has basement: No
- Has fireplace: No
Interior area
- Total interior livable area: 1,882 sqft
Property
Parking
- Total spaces: 2
- Parking features: Door-Single
- Attached garage spaces: 2
Features
- Levels: One
- Stories: 1
- Patio & porch: Covered
- Pool features: None, Community
- Fencing: Fenced
Lot
- Size: 5,998 Square Feet
- Dimensions: 50 x 120, 60 x 120
Details
- Parcel number: 6804 Gibson
Construction
Type & style
- Home type: SingleFamily
- Architectural style: Craftsman,Detached
- Property subtype: Single Family Residence
Materials
- Brick, Frame
- Foundation: Slab
- Roof: Composition
Condition
- Under Construction
- New construction: Yes
- Year built: 2026
Utilities & green energy
- Sewer: Public Sewer
- Water: Public
- Utilities for property: Sewer Available, Water Available, Cable Available
Green energy
- Energy efficient items: Construction, HVAC, Thermostat, Windows
- Water conservation: Efficient Hot Water Distribution, Water-Smart Landscaping, Low-Flow Fixtures
Community & HOA
Community
- Features: Clubhouse, Playground, Pool, Sidewalks, Trails/Paths, Gated
- Security: Security System, Carbon Monoxide Detector(s), Gated Community, Smoke Detector(s)
- Subdivision: Aster Park
HOA
- Has HOA: Yes
- Services included: All Facilities, Maintenance Grounds, Maintenance Structure
- HOA fee: $1,400 annually
- HOA name: Vision Communities Management
- HOA phone: 972-612-2303
Location
- Region: Mckinney
Financial & listing details
- Price per square foot: $290/sqft
- Date on market: 8/21/2026
Estimated market value
Not available
Estimated sales range
Not available
Not available
Price history
| Date | Event | Price |
|---|---|---|
| 8/20/2026 | Listed for sale | $545,000$290/sqft |
Source:  Ashton Woods Homes Report a problem Ashton Woods Homes Report a problem | ||
Public tax history
Tax history is unavailable.
Monthly payment
Est. payment
Payment breakdown
Explore the cost of this home by adjusting the details. Changes won't be saved.Climate risks
Neighborhood: 75071
Nearby schools
GreatSchools rating
- 5/10Naomi Press Elementary SchoolGrades: K-5Distance: 0.8 mi
- 8/10Scott Morgan Johnson Middle SchoolGrades: 6-8Distance: 0.9 mi
- 8/10McKinney North High SchoolGrades: 9-12Distance: 1.2 mi
Schools provided by the listing agent
- Elementary: Bobby Ray-Afton Martin
- Middle: Jerry & Linda Moore
- High: Celina
- District: Celina ISD
Source: NTREIS. This data may not be complete. We recommend contacting the local school district to confirm school assignments for this home.
- $615,0004 bd4 ba2.8k sqft7201 Dasher Dr, McKinney, TX 75071New Construction

- $390,9003 bd2 ba2k sqft2939 Soaring Hills Dr, Forney, TX 75126Pending

- $633,4304 bd3 ba3.3k sqft4113 Jacksonville Dr, McKinney, TX 75071New Construction
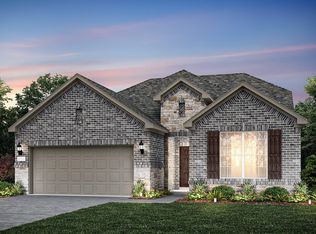
- $626,9004 bd3 ba3.3k sqft4145 Gonzales Dr, McKinney, TX 75071New Construction
- $429,6583 bd3 ba2k sqft2864 Yampa Dr, McKinney, TX 75071New Construction
- $894,9904 bd3 ba3.1k sqft4208 Wildcat Ct, McKinney, TX 75071New Construction
- $524,9004 bd3 ba2k sqft300 Spruce Brook Dr, McKinney, TX 75071New Construction
- $--3 bd2 ba1.9k sqft232 Spruce Brook Dr, McKinney, TX 75071Sold
A local agent can set up tours, give advice and negotiate with sellers.
Similar homes
- $465,0003 bd3 ba2k sqft3933 Ramble Creek Dr, McKinney, TX 75071For Sale
 MLS ID #21360006, Tonya Riggs. NTREIS
 - $549,9903 bd3 ba2.3k sqft4117 Vineland Dr, McKinney, TX 75071New Construction
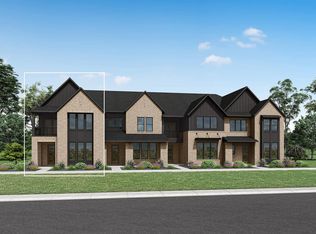 Drees Homes
 - $530,0003 bd3 ba2k sqft2813 Black Walnut St, McKinney, TX 75071For Sale
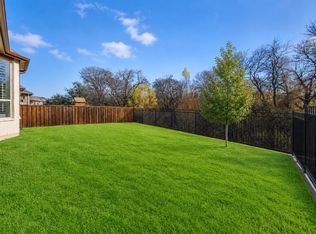 MLS ID #21315238, Lindsay Reyes. NTREIS
 - $464,9993 bd2 ba2.3k sqft3729 Holley Ridge Way, McKinney, TX 75071For Sale
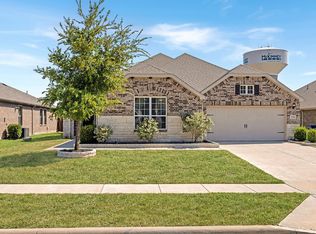 MLS ID #21363395, Christie Cannon. NTREIS
 - from $574,9904 bd2 ba2.2k sqftPlan Denton Plan, Ridgeline: 50ft. lots, McKinney, TX 75071New ConstructionHighland Homes
- $534,9903 bd3 ba2.5k sqft4105 Vineland Dr, McKinney, TX 75071New ConstructionDrees Homes
- $509,9903 bd3 ba2k sqft4109 Vineland Dr, McKinney, TX 75071New ConstructionDrees Homes
- $524,9004 bd3 ba2k sqft300 Spruce Brook Dr, McKinney, TX 75071New ConstructionNTREIS
- $499,9003 bd3 ba1.9k sqft7304 Pinales Way, McKinney, TX 75071New ConstructionNTREIS
- $549,9004 bd3 ba2.5k sqft237 Spruce Brook Dr, McKinney, TX 75071New ConstructionNTREIS
- $489,9903 bd3 ba2k sqft2808 Yampa Dr, McKinney, TX 75071New ConstructionDrees Homes
- $549,0004 bd3 ba2.3k sqft3921 River Bend St, McKinney, TX 75071For SaleMLS ID #21287227, Melissa Petersen. NTREIS
- $574,9004 bd4 ba2.6k sqft7308 Pinales Way, McKinney, TX 75071New ConstructionNTREIS
- $574,9004 bd3 ba2.5k sqft221 Spruce Brook Dr, McKinney, TX 75071New ConstructionNTREIS
- $469,8693 bd3 ba2.1k sqft4125 Vineland Dr, McKinney, TX 75071New ConstructionNTREIS
- $499,9003 bd3 ba1.9k sqft7312 Pinales Way, McKinney, TX 75071New ConstructionNTREIS
- $481,9723 bd3 ba2.2k sqft4133 Vineland Dr, McKinney, TX 75071New ConstructionNTREIS
- $472,1213 bd3 ba2.2k sqft2849 McNaughton Dr, McKinney, TX 75071New ConstructionNTREIS
- $599,9004 bd4 ba2.5k sqft9712 Firebush Trl, McKinney, TX 75071New ConstructionNTREIS
- $475,9003 bd3 ba1.9k sqft436 Spruce Brook Dr, McKinney, TX 75071New ConstructionNTREIS
