Must See! Brick Ranch with 3 bedrooms and 2 full baths. Hardwood floors throughout. The Kitchen has wood cabinets with pull-out drawers in the lower cabinets plus a pantry with pull out drawers. Fireplace gas logs in Living room and with a wood burning fireplace in the basement. Enjoy the all season room for family gatherings that has it's own heat and air. Mechanic's 20 x 40 garage with loft and a second 2 car garage with Spray Foam insulation on the inside of roof, also has heat and water. Covered carport also.
For sale
$298,000
6804 Greenwood Rd, Louisville, KY 40258
3beds
2,600sqft
Single Family Residence
Built in 1962
0.38 Acres Lot
$-- Zestimate®
$115/sqft
$-- HOA
What's special
Covered carportHardwood floors throughout
- 25 days
- 288
- 14
Zillow last checked:
Listing updated:
Listed by:
Todd A Weihe 502-458-2722,
DREAM J P Pirtle REALTORS
Source: Metro Search Inc. LLC DBA Apex MLS,MLS#: 1728421
Facts & features
Interior
Bedrooms & bathrooms
- Bedrooms: 3
- Bathrooms: 2
- Full bathrooms: 2
Primary bedroom
- Level: First
Bedroom
- Level: First
Bedroom
- Level: First
Full bathroom
- Description: with Closet, Tile floors, much more, double vanity
- Level: First
Full bathroom
- Description: Bathroom with Closet
- Level: Basement
Family room
- Level: Basement
Kitchen
- Level: First
Laundry
- Description: with sink
- Level: Basement
Living room
- Description: Eat-in Kitchen
- Level: First
Other
- Description: Storage Room with Shelves
- Level: Basement
Sun room
- Level: First
Heating
- Forced Air, Natural Gas
Cooling
- Central Air
Features
- Basement: Partially Finished
- Number of fireplaces: 2
Interior area
- Total structure area: 1,600
- Total interior livable area: 2,600 sqft
- Finished area above ground: 1,600
- Finished area below ground: 1,000
Property
Parking
- Total spaces: 4
- Parking features: Detached, See Remarks, Driveway
- Garage spaces: 3
- Carport spaces: 1
- Covered spaces: 4
- Has uncovered spaces: Yes
Features
- Stories: 1
- Patio & porch: Deck, Porch
- Fencing: None
Lot
- Size: 0.38 Acres
- Dimensions: 91 x 168
- Features: Cleared, Level
Details
- Parcel number: 102900910000
Construction
Type & style
- Home type: SingleFamily
- Architectural style: Ranch
- Property subtype: Single Family Residence
Materials
- Brick Veneer
- Foundation: Concrete Perimeter
- Roof: Shingle
Condition
- Year built: 1962
Utilities & green energy
- Sewer: Public Sewer
- Water: Public
- Utilities for property: Electricity Connected, Natural Gas Connected
Community & HOA
Community
- Subdivision: None
HOA
- Has HOA: No
Location
- Region: Louisville
Financial & listing details
- Price per square foot: $115/sqft
- Tax assessed value: $217,950
- Annual tax amount: $1,927
- Date on market: 9/8/2026
- Electric utility on property: Yes
Estimated market value
Not available
Estimated sales range
Not available
Not available
Price history
| Date | Event | Price |
|---|---|---|
| 9/8/2026 | Listed for sale | $298,000$115/sqft |
Source:  Metro Search Inc. LLC DBA Apex MLS #1728421 Report a problem Metro Search Inc. LLC DBA Apex MLS #1728421 Report a problem | ||
| 7/5/2026 | Listing removed | $298,000$115/sqft |
Source: Metro Search Inc. LLC DBA Apex MLS #1715032 Report a problem | ||
| 4/29/2026 | Price change | $298,000-9.7%$115/sqft |
Source: Metro Search Inc. LLC DBA Apex MLS #1715032 Report a problem | ||
| 4/21/2026 | Listed for sale | $329,9990%$127/sqft |
Source: Metro Search Inc. LLC DBA Apex MLS #1715032 Report a problem | ||
| 4/20/2026 | Listing removed | $330,000$127/sqft |
Source: Metro Search Inc. LLC DBA Apex MLS #1714058 Report a problem | ||
| 4/10/2026 | Listed for sale | $330,000+127.6%$127/sqft |
Source: Metro Search Inc. LLC DBA Apex MLS #1714058 Report a problem | ||
| 12/31/2014 | Sold | $145,000+22.8%$56/sqft |
Source: Metro Search Inc. LLC DBA Apex MLS #1402680 Report a problem | ||
| 8/24/2010 | Sold | $118,050$45/sqft |
Source: Public Record Report a problem | ||
Public tax history
| Year | Property taxes | Tax assessment |
|---|---|---|
| 2025 | $1,927 -3.6% | $217,950 |
| 2024 | $1,999 -2.8% | $217,950 |
| 2023 | $2,056 +42.5% | $217,950 +35.8% |
| 2022 | $1,442 -7.2% | $160,480 |
| 2021 | $1,554 -16.3% | $160,480 |
| 2020 | $1,857 | $160,480 |
| 2019 | $1,857 +14.3% | $160,480 +10.7% |
| 2018 | $1,625 | $145,000 |
| 2017 | $1,625 +43.3% | $145,000 +27.9% |
| 2013 | $1,134 | $113,350 |
| 2011 | $1,134 | $113,350 |
Find assessor info on the county website
Monthly payment
Est. payment
Payment breakdown
Explore the cost of this home by adjusting the details. Changes won't be saved.Climate risks
Neighborhood: Pleasure Ridge Park
- $202,000-- bd1 ba1.2k sqft6806 Greenwood Rd, Louisville, KY 40258Off Market
- $247,9003 bd4 ba2.2k sqft6802 Greenwood Rd, Louisville, KY 40258Off Market
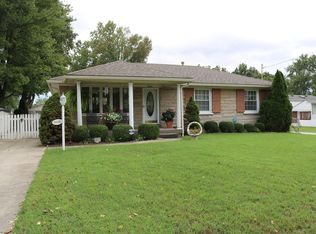
- $272,1003 bd2 ba2.9k sqft6804 1/2 Greenwood Rd, Louisville, KY 40258Off Market
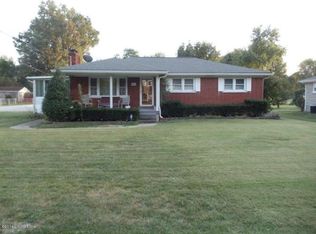
- $237,1003 bd2 ba2.1k sqft7500 Norwich Blvd, Louisville, KY 40258Off Market
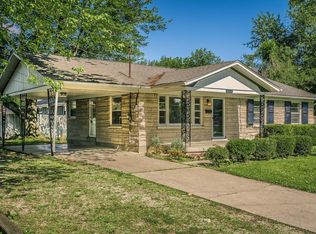
Similar homes
- $275,0003 bd2 ba1.3k sqft6115 Julie Kays Way, Louisville, KY 40258For Sale
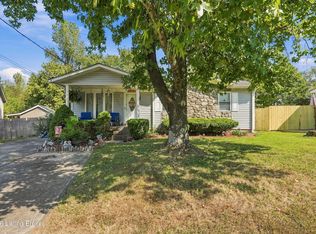
 MLS ID #1730832, Rhonda S Roberts, Keller Williams Collective. Metro Search Inc. LLC DBA Apex MLS
 - $294,0003 bd2 ba2.4k sqft4905 Paramount Dr, Louisville, KY 40258For Sale
 MLS ID #1712529, Rachel Guenot, Keller Williams Collective. Metro Search Inc. LLC DBA Apex MLS
 - $239,9003 bd2 ba2k sqft6501 Cady Dr, Louisville, KY 40258For Sale
 MLS ID #1730345, Daniel Pierce, EXP Realty LLC. Metro Search Inc. LLC DBA Apex MLS
 - $317,5003 bd3 ba2.6k sqft6912 Day Break Ct, Louisville, KY 40272For Sale
 MLS ID #1730575, Nancy K Nalley, Nalley Company REALTORS. Metro Search Inc. LLC DBA Apex MLS
 - $272,9003 bd2 ba1.6k sqft5705 Maryman Rd, Louisville, KY 40258For SaleMLS ID #1721062, Diana Davis, RE/MAX Results. Metro Search Inc. LLC DBA Apex MLS
- $269,9003 bd3 ba1.8k sqft5708 Tamarack Ln, Louisville, KY 40258For SaleMLS ID #1714598, Jim Hill, Parkside Realty. Metro Search Inc. LLC DBA Apex MLS
- $299,9003 bd2 ba1.6k sqft8215 Arnoldtown Rd, Louisville, KY 40214For SaleMLS ID #1721118, Robert Murphy, GreenTree Real Estate Services. Metro Search Inc. LLC DBA Apex MLS
- $250,0004 bd2 ba1.8k sqft5007 Ramona Ln, Louisville, KY 40272For SaleMLS ID #1730411, Rachel Touchstone, Realty Advanced. Metro Search Inc. LLC DBA Apex MLS
- $290,0003 bd2 ba2.3k sqft7505 Jamaica Dr, Louisville, KY 40214For SaleMLS ID #1718834, Jessica L Gooch, Homepage Realty. Metro Search Inc. LLC DBA Apex MLS
- $274,9004 bd2 ba2.2k sqft6307 Faris Way, Louisville, KY 40272For SaleMLS ID #1728060, Brian Bowling, Collective Roots Agency. Metro Search Inc. LLC DBA Apex MLS
- $285,0003 bd2 ba1.7k sqft10005 Northridge Dr, Louisville, KY 40272For SaleMLS ID #1728914, Bette Thieneman, BERKSHIRE HATHAWAY HomeServices, Parks & Weisberg Realtors. Metro Search Inc. LLC DBA Apex MLS
- $259,9993 bd2 ba1.9k sqft2129 East Ln, Shively, KY 40216For SaleMLS ID #1730472, Ricco R Hughes, G. Starks Realty Co.. Metro Search Inc. LLC DBA Apex MLS
- $274,9983 bd2 ba1.5k sqft11524 Lower River Rd, Louisville, KY 40272For SaleMLS ID #1730185, Michael Todd Render, DREAM J P Pirtle REALTORS. Metro Search Inc. LLC DBA Apex MLS
- $290,0003 bd2 ba1.7k sqft6901 Triangle Dr, Louisville, KY 40214For SaleMLS ID #1727531, Jamey Cox, 85W Real Estate. Metro Search Inc. LLC DBA Apex MLS
- $300,0004 bd2 ba1.7k sqft6700 S 3rd St, Louisville, KY 40214For SaleMLS ID #1728274, Keith Ferriell, OPTL Realty. Metro Search Inc. LLC DBA Apex MLS
- $345,0003 bd2 ba2.3k sqft4212 Bubbling Over Dr, Louisville, KY 40216For SaleMLS ID #1730247, John Davis, GreenTree Real Estate Services. Metro Search Inc. LLC DBA Apex MLS
- $274,9953 bd3 ba2.8k sqft5416 Sunnybrook Dr, Louisville, KY 40214For SaleMLS ID #1728288, Brayden Bouchard, 85W Real Estate. Metro Search Inc. LLC DBA Apex MLS
- $359,9003 bd2 ba2.6k sqft10003 Silverwood Ln, Louisville, KY 40272For SaleMLS ID #1730175, Janice M Alvey, JAG Realty, Inc.. Metro Search Inc. LLC DBA Apex MLS
- $319,9004 bd2 ba2.4k sqft6017 Bay Pine Dr, Louisville, KY 40219For SaleMLS ID #1730404, Amy Wagner, Nest Realty. Metro Search Inc. LLC DBA Apex MLS
- $299,9003 bd2 ba2.4k sqft5522 Beth Rd, Louisville, KY 40219For SaleMLS ID #1728998, Cathy Henn, Genesis Realty LLC. Metro Search Inc. LLC DBA Apex MLS
