Welcome to 6804 Helen Court. This completely remodeled home boasts all-new features, including HVAC, roof, and interior plumbing, ensuring modern comfort and peace of mind for the discerning homeowner.
Upon entering, you are greeted by a dramatic entryway that sets the tone for the grandeur found throughout the home. The meticulous attention to detail is evident in the triple crown molding and large, plentiful bookshelves, providing a sense of sophistication and refinement.
This expansive home offers 5 bedrooms and 5.5 bathrooms, providing ample space for luxurious living and entertaining. The primary bedroom suite is a true retreat, offering privacy and relaxation with an en-suite bathroom that exudes opulence and comfort. The meticulously designed kitchen is a chef's dream, featuring high-end appliances and exquisite finishes. This home presents a rare opportunity to own a residence of unparalleled quality and craftsmanship.
Sold
Street View
Price Unknown
6804 Helen Ct, Plano, TX 75023
5beds
4,517sqft
Single Family Residence
Built in 1986
0.26 Acres Lot
$1,126,700 Zestimate®
$--/sqft
$5,536 Estimated rent
Home value
$1,126,700
$1.05M - $1.23M
$5,536/mo
Zestimate® history
Owner options
List your home for rent
$5,536/mo
Rent Zestimate®
Find your next renter with Zillow Rental Manager. Plus, with online applications, you can quickly screen prospective tenants – for free.
$5,536/mo
Rent Zestimate®
Refinance and save
Refinancing to a lower rate could help reduce your monthly payments and save thousands over the life of the loan.
Explore your selling options
Work with a Zillow partner agent
Leverage their expertise and Zillow's premium Showcase listings to get your home seen by more buyers.
Get startedList with your own agent
Get your home in front of millions of buyers by listing it on Zillow.
Learn how to do itSell it yourself
Take full control of how buyers see your home on Zillow by listing For Sale by Owner (FSBO).
List your homeWhat's special
Modern comfortExquisite finishesAmple spaceEn-suite bathroomInterior plumbingPrimary bedroom suiteHigh-end appliances
Zillow last checked:
Listing updated:
Listed by:
Sarah Fakih 0676340 214-400-7284,
Compass RE Texas, LLC 469-210-8288,
Dani Tac Tac 0727558 214-436-3778,
Compass RE Texas, LLC.
Bought with:
Tasha Penson
Keller Williams Realty Best SW
Source: NTREIS,MLS#: 20491516
Facts & features
Interior
Bedrooms & bathrooms
- Bedrooms: 5
- Bathrooms: 6
- Full bathrooms: 5
- 1/2 bathrooms: 1
Primary bedroom
- Features: Separate Shower, Walk-In Closet(s)
- Level: First
- Dimensions: 20 x 15
Bedroom
- Level: Second
- Dimensions: 14 x 14
Bedroom
- Level: Second
- Dimensions: 15 x 14
Bedroom
- Level: Second
- Dimensions: 12 x 13
Den
- Features: Fireplace
- Level: First
- Dimensions: 21 x 15
Dining room
- Level: First
- Dimensions: 15 x 13
Kitchen
- Features: Kitchen Island, Stone Counters
- Level: First
- Dimensions: 29 x 14
Living room
- Features: Fireplace
- Level: First
- Dimensions: 20 x 17
Loft
- Level: Second
- Dimensions: 14 x 12
Heating
- Central
Cooling
- Central Air, Electric
Appliances
- Included: Dishwasher, Gas Cooktop, Disposal
- Laundry: Laundry in Utility Room
Features
- Wet Bar, Built-in Features, Decorative/Designer Lighting Fixtures, Granite Counters, Kitchen Island, Loft, Vaulted Ceiling(s), Walk-In Closet(s)
- Flooring: Tile, Wood
- Has basement: No
- Number of fireplaces: 3
- Fireplace features: Den, Living Room
Interior area
- Total interior livable area: 4,517 sqft
Property
Parking
- Total spaces: 3
- Parking features: Circular Driveway, Garage, Garage Door Opener
- Attached garage spaces: 3
- Has uncovered spaces: Yes
Features
- Levels: Two
- Stories: 2
- Patio & porch: Covered
- Pool features: In Ground, Pool, Pool/Spa Combo
Lot
- Size: 0.26 Acres
Details
- Parcel number: R154100500201
Construction
Type & style
- Home type: SingleFamily
- Architectural style: Traditional,Detached
- Property subtype: Single Family Residence
Materials
- Brick
- Foundation: Slab
- Roof: Composition
Condition
- Year built: 1986
Utilities & green energy
- Sewer: Public Sewer
- Water: Public
- Utilities for property: Sewer Available, Water Available
Community & HOA
Community
- Features: Playground, Trails/Paths
- Subdivision: Forest Creek Estates Ph I
HOA
- Has HOA: Yes
- HOA name: Forest Creek Estates Hoa
Location
- Region: Plano
Financial & listing details
- Tax assessed value: $1,064,729
- Annual tax amount: $12,982
- Date on market: 1/16/2024
- Cumulative days on market: 75 days
Price history
| Date | Event | Price |
|---|---|---|
| 3/22/2024 | Sold | -- |
Source: NTREIS #20491516 Report a problem | ||
| 3/1/2024 | Pending sale | $1,198,000$265/sqft |
Source: NTREIS #20491516 Report a problem | ||
| 2/23/2024 | Contingent | $1,198,000$265/sqft |
Source: NTREIS #20491516 Report a problem | ||
| 1/30/2024 | Price change | $1,198,000-0.1%$265/sqft |
Source: NTREIS #20491516 Report a problem | ||
| 12/9/2023 | Listed for sale | $1,199,000+84.7%$265/sqft |
Source: NTREIS #20491516 Report a problem | ||
| 10/27/2022 | Sold | -- |
Source: NTREIS #20165019 Report a problem | ||
| 10/6/2022 | Pending sale | $649,000$144/sqft |
Source: NTREIS #20165019 Report a problem | ||
| 9/27/2022 | Contingent | $649,000$144/sqft |
Source: NTREIS #20165019 Report a problem | ||
| 9/23/2022 | Listed for sale | $649,000$144/sqft |
Source: NTREIS #20165019 Report a problem | ||
Public tax history
| Year | Property taxes | Tax assessment |
|---|---|---|
| 2025 | $15,543 +1.9% | $1,064,729 +18% |
| 2024 | $15,259 +17.5% | $902,570 +20% |
| 2023 | $12,982 +155.6% | $752,142 +16.2% |
| 2022 | $5,078 | $647,004 +10% |
| 2021 | $5,078 | $588,185 +3.3% |
| 2020 | $5,078 | $569,407 -3.7% |
| 2019 | $5,078 | $591,388 +6.7% |
| 2018 | $5,078 | $554,150 +4.6% |
| 2017 | $5,078 | $529,699 +4.4% |
| 2016 | $5,078 -2.8% | $507,464 +10% |
| 2015 | $5,222 | $461,204 +4.7% |
| 2014 | $5,222 | $440,641 +5.2% |
| 2013 | -- | $418,879 +2% |
| 2012 | -- | $410,651 -2.7% |
| 2011 | -- | $422,248 +5.1% |
| 2010 | -- | $401,575 -1.2% |
| 2009 | -- | $406,300 -3.8% |
| 2008 | -- | $422,328 +1.9% |
| 2007 | -- | $414,572 +5% |
| 2006 | -- | $394,934 +1.2% |
| 2005 | -- | $390,218 +16.5% |
| 2003 | -- | $334,866 +1.2% |
| 2002 | -- | $330,999 +3.2% |
| 2001 | -- | $320,803 +2.9% |
| 2000 | -- | $311,883 |
Find assessor info on the county website
Neighborhood: Forest Creek Estates
Nearby homes
- $911,8005 bd5 ba4.1k sqft6800 Helen Ct, Plano, TX 75023Off Market
- $912,8004 bd5 ba4.5k sqft6808 Helen Ct, Plano, TX 75023Off Market
- $792,7004 bd4 ba3.7k sqft6805 Helen Ct, Plano, TX 75023Off Market
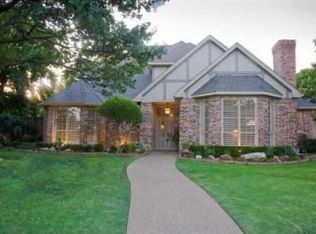
- $825,0004 bd4 ba4k sqft3209 San Simeon Way, Plano, TX 75023Off Market
- $673,4004 bd3 ba3.3k sqft3144 San Simeon Way, Plano, TX 75023Off Market
- $612,1004 bd4 ba2.9k sqft3200 San Simeon Way, Plano, TX 75023Off Market
- $896,1005 bd5 ba4.6k sqft3200 Louis Dr, Plano, TX 75023Off Market
- $757,5004 bd4 ba4.2k sqft3140 San Simeon Way, Plano, TX 75023Off Market
Nearby schools
GreatSchools rating
- 8/10Carlisle Elementary SchoolGrades: K-5Distance: 0.8 mi
- 10/10Schimelpfenig Middle SchoolGrades: 6-8Distance: 0.6 mi
- 7/10Plano Senior High SchoolGrades: 11-12Distance: 2.6 mi
Schools provided by the listing agent
- Elementary: Carlisle
- Middle: Schimelpfe
- High: Clark
- District: Plano ISD
Source: NTREIS. This data may not be complete. We recommend contacting the local school district to confirm school assignments for this home.
Get a cash offer in 3 minutes
Find out how much your home could sell for in as little as 3 minutes with a no-obligation cash offer.
Estimated market value
$1,126,700
Get a cash offer in 3 minutes
Find out how much your home could sell for in as little as 3 minutes with a no-obligation cash offer.
Estimated market value
$1,126,700
- Texas
- Collin County
- Plano
- 75023
- Forest Creek Estates
- 6804 Helen Ct
