Skip main navigation
Closed
  • $310,000

    6804 Hidden Lake Trl #6804, Brecksville, OH 44141

    2beds
    1,684sqft
    Condominium, Multi Family, Single Family Residence
    Built in 1996
    -- sqft lot
    $327,000 Zestimate®
    $184/sqft
    $2,310 Estimated rent

    Home value

    $327,000

    $311,000 - $343,000

    $2,310/mo

    Zestimate® history
    Loading
    Loading...

    Owner options

    List your home for rent

    $2,310/mo

    Rent Zestimate®

    Find your next renter with Zillow Rental Manager. Plus, with online applications, you can quickly screen prospective tenants – for free.

    Learn more

    $2,310/mo

    Rent Zestimate®

    Refinance and save

    $2,518/mo

    Est. payment

    Refinancing to a lower rate could help reduce your monthly payments and save thousands over the life of the loan.

    See today's rates

    $2,518/mo

    Est. payment

    Explore your selling options

    Work with a Zillow partner agent

    Leverage their expertise and Zillow's premium Showcase listings to get your home seen by more buyers.

    Get started

    List with your own agent

    Get your home in front of millions of buyers by listing it on Zillow.

    Learn how to do it

    Sell it yourself

    Take full control of how buyers see your home on Zillow by listing For Sale by Owner (FSBO).

    List your home

    What's special

    Open floor planPrivate laundry roomSpacious master bedroomSoaring vaulted ceilingsPlenty of natural lightGenerous walk-in closetAdditional dining space
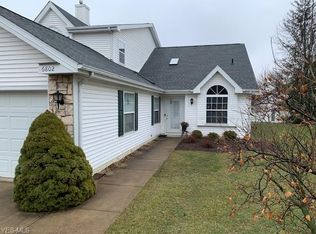
    elcome to your dream cluster home! This beautifully designed 2-bedroom, 2-full bath contemporary ranch offers an open floor plan perfect for modern living and entertaining. Step into the oversized great room, featuring soaring vaulted ceilings that create an inviting atmosphere, complemented by an additional dining space for gatherings. The bright office space also boasts vaulted ceilings and plenty of natural light, providing an inspiring environment with charming alcoves ideal for your desk setup. Retreat to the spacious master bedroom, complete with a generous walk-in closet and an attached bathroom that features a double vanity and shower. The additional well-sized bedroom provide ample space for family or guests. For added convenience, the private laundry room comes with a utility tub, and the attached garage offers extra storage. As a bonus, the Grand Bay Association provides fantastic amenities, including a clubhouse for private parties, an exercise room, tennis courts, in ground pool and pickleball facilities. Enjoy serene walks around the community’s private lakes, making you feel like you’re on vacation every day. With easy access to highways, shopping, and the beautiful Cuyahoga Valley National Park and Metroparks, this home truly has it all. Don’t miss your chance to own this exceptional property! Schedule a showing today! Newer furnace and hot water tank with a Home Warranty included for your peace of mind.

    Zillow last checked:

    Listing updated:

    Listed by:

    Judy Makaryk Rosen Judy.Makaryk@gmail.com216-533-7850,

    Berkshire Hathaway HomeServices Professional Realty

    Bought with:

    Lori A Dicesare, 2004010269

    Howard Hanna

    Source: MLS Now,MLS#: 5079654MLS LogoOriginating MLS: Akron Cleveland Association of REALTORS

    Facts & features

    Interior

    Bedrooms & bathrooms
    • Bedrooms: 2
    • Bathrooms: 2
    • Full bathrooms: 2
    • Main level bathrooms: 2
    • Main level bedrooms: 2
    Primary bedroom
    • Description: Flooring: Carpet
    • Features: Window Treatments
    • Level: First
    • Dimensions: 18.00 x 15.00
    Bedroom
    • Description: Flooring: Carpet
    • Features: Window Treatments
    • Level: First
    • Dimensions: 14.00 x 12.00
    Primary bathroom
    • Description: Flooring: Linoleum
    • Level: First
    • Dimensions: 13 x 9
    Bathroom
    • Level: First
    • Dimensions: 10 x 6
    Eat in kitchen
    • Description: Flooring: Luxury Vinyl Tile
    • Features: Window Treatments
    • Level: First
    • Dimensions: 18.00 x 11.00
    Entry foyer
    • Description: Flooring: Linoleum
    • Level: First
    • Dimensions: 12 x 8
    Entry foyer
    • Description: Flooring: Luxury Vinyl Tile
    • Features: Vaulted Ceiling(s)
    • Level: First
    • Dimensions: 12 x 8
    Great room
    • Description: Flooring: Carpet
    • Features: Vaulted Ceiling(s)
    • Level: First
    • Dimensions: 23 x 16
    Laundry
    • Description: Flooring: Linoleum
    • Level: First
    • Dimensions: 7 x 6
    Office
    • Description: Flooring: Luxury Vinyl Tile
    • Features: Vaulted Ceiling(s), Window Treatments
    • Level: First
    • Dimensions: 14 x 13
    Heating
    • Forced Air, Gas
    Cooling
    • Central Air, Ceiling Fan(s)
    Appliances
    • Included: Dryer, Dishwasher, Disposal, Humidifier, Microwave, Range, Refrigerator, Washer
    • Laundry: Washer Hookup, Electric Dryer Hookup, Laundry Room, Laundry Tub, Sink
    Features
    • Ceiling Fan(s), Cathedral Ceiling(s), Entrance Foyer, High Ceilings, Laminate Counters, Open Floorplan, Storage, Vaulted Ceiling(s), Walk-In Closet(s)
    • Basement: None
    • Has fireplace: No
    Interior area
    • Total structure area: 1,684
    • Total interior livable area: 1,684 sqft
    • Finished area above ground: 1,684

    Property

    Parking
    • Total spaces: 2
    • Parking features: Additional Parking, Attached, Drain, Garage, Water Available
    • Attached garage spaces: 2
    Features
    • Levels: One
    • Stories: 1
    • Patio & porch: Rear Porch, Covered, Front Porch
    • Exterior features: Private Yard
    • Has private pool: Yes
    • Pool features: Community
    • Fencing: None
    Lot
    • Size: 39 Acres
    • Features: Cul-De-Sac, Wooded
    Details
    • Parcel number: 60406411
    • Special conditions: Estate

    Construction

    Type & style
    • Home type: Condo
    • Architectural style: Cluster Home,Contemporary,Ranch
    • Property subtype: Condominium, Multi Family, Single Family Residence
    Materials
    • Aluminum Siding, Vinyl Siding
    • Foundation: Concrete Perimeter
    • Roof: Asphalt
    Condition
    • Year built: 1996
    Details
    • Warranty included: Yes

    Utilities & green energy

    • Sewer: Public Sewer
    • Water: Public

    Community & HOA

    Community
    • Features: Common Grounds/Area, Clubhouse, Fitness, Medical Service, Pool, Restaurant, Shopping, Street Lights, Suburban
    • Security: Carbon Monoxide Detector(s), Smoke Detector(s)
    • Subdivision: Grand Bay Condo
    HOA
    • Has HOA: Yes
    • Services included: Association Management, Insurance, Maintenance Structure, Recreation Facilities, Reserve Fund, Snow Removal, Trash
    • HOA fee: $323 monthly
    • HOA name: The Arbors Of Grand Bay
    Location
    • Region: Brecksville

    Financial & listing details

    • Price per square foot: $184/sqft
    • Tax assessed value: $267,400
    • Annual tax amount: $4,295
    • Date on market: 10/24/2024
    • Cumulative days on market: 5 days
    • Listing terms: Cash,Conventional,FHA

    Price history

    DateEventPrice
    11/22/2024Sold$310,000+5.1%$184/sqft
    Source: MLS Now #5079654 Report a problem
    10/29/2024Pending sale$295,000$175/sqft
    Source: MLS Now #5079654 Report a problem
    10/24/2024Listed for sale$295,000+47.5%$175/sqft
    Source: MLS Now #5079654 Report a problem
    5/8/2007Sold$200,000+10.5%$119/sqft
    Source: Public Record Report a problem
    11/19/2002Sold$181,000+6.7%$107/sqft
    Source: Public Record Report a problem
    8/9/1996Sold$169,600$101/sqft
    Source: Public Record Report a problem

    Public tax history

    YearProperty taxesTax assessment
    2025$4,982 +11.7%$93,590
    2024$4,460 +8.9%$93,590 +25.9%
    2023$4,094 -0.1%$74,340
    2022$4,096 +1%$74,340
    2021$4,057 +7%$74,340 +16%
    2020$3,791 -12.5%$64,090 +0%
    2019$4,332 +6.4%$64,080 0%
    2018$4,071 +9.6%$64,090 +11.8%
    2017$3,715 +9.2%$57,300
    2016$3,401 $57,300
    2015$3,401 -3.7%$57,300 -2%
    2014$3,533 +1.1%$58,450
    2013$3,494 +3.2%$58,450
    2012$3,387 -6.5%$58,450 -7.2%
    2011$3,621 +900.3%$63,010
    2010$362 -89.9%$63,010
    2009$3,599 -16.3%$63,010 -7.6%
    2008$4,299 +15.9%$68,220
    2007$3,711 -12.2%$68,220
    2006$4,228 +0.3%$68,220 +3.9%
    2005$4,216 +1.2%$65,660
    2004$4,168 +19.6%$65,660
    2003$3,486 +5%$65,660 +7%
    2002$3,319 -45.8%$61,360
    2001$6,124 +7.2%$61,360
    2000$5,713 $61,360
    Find assessor info on the county website

    Neighborhood: 44141

    Nearby schools

    GreatSchools rating
    Schools provided by the listing agent
    • District: Brecksville-Broadview - 1806

    Source: MLS Now. This data may not be complete. We recommend contacting the local school district to confirm school assignments for this home.

    Get a cash offer in 3 minutes
    Find out how much your home could sell for in as little as 3 minutes with a no-obligation cash offer.
    Estimated market value
    $327,000
    Get a cash offer in 3 minutes
    Find out how much your home could sell for in as little as 3 minutes with a no-obligation cash offer.
    Estimated market value
    $327,000