Welcome to this stunning 1.5-story home designed for modern living and effortless entertaining. Built in 2022, this spacious 4-bedroom, 3-bathroom residence with an attached two car garage blends contemporary upgrades with functional charm. As you step inside the foyer, you are greeted by a light-filled open floor plan with a formal dining room. The heart of the home is the upgraded kitchen, complete with a generous center island, premium finishes, and dedicated dining area seamlessly flowing into the great room living space—perfect for weeknight meals or hosting weekend gatherings. The private first floor primary is located on the opposite side of the home from the two additional first floor bedrooms. It boasts a luxurious ensuite bath and walk in closet. The two additional first floor bedrooms are connected by a Jack and Jill bath. Head upstairs to discover a versatile fourth bedroom and third full bathroom, offering the perfect setup for a private guest suite, home office, or media room. Step outside to your private outdoor oasis. The fully fenced backyard features a patio for outdoor dining, along with a detached storage shed for extra equipment or hobbies. This turn-key property truly has it all.
Pending
$499,000
6804 Hominy Ct, Henrico, VA 23231
4beds
2,665sqft
Single Family Residence
Built in 2022
0.32 Acres Lot
$499,500 Zestimate®
$187/sqft
$17/mo HOA
What's special
- 37 days
- 81
- 1
Zillow last checked:
Listing updated:
Listed by:
LaDonna Lewis (804)775-2000,
ICON Realty Group, ERA Powered 804-775-2000
Source: CVRMLS,MLS#: 2620684 Originating MLS: Central Virginia Regional MLS
Originating MLS: Central Virginia Regional MLSFacts & features
Interior
Bedrooms & bathrooms
- Bedrooms: 4
- Bathrooms: 3
- Full bathrooms: 3
Primary bedroom
- Level: First
- Dimensions: 0 x 0
Bedroom 2
- Level: First
- Dimensions: 0 x 0
Bedroom 4
- Level: Second
- Dimensions: 0 x 0
Additional room
- Level: First
- Dimensions: 0 x 0
Dining room
- Level: First
- Dimensions: 0 x 0
Family room
- Level: First
- Dimensions: 0 x 0
Foyer
- Level: First
- Dimensions: 0 x 0
Other
- Description: Tub & Shower
- Level: First
Other
- Description: Tub & Shower
- Level: Second
Kitchen
- Level: First
- Dimensions: 0 x 0
Laundry
- Level: First
- Dimensions: 0 x 0
Heating
- Electric, Heat Pump
Cooling
- Electric
Appliances
- Included: Tankless Water Heater
- Laundry: Dryer Hookup
Features
- Bookcases, Built-in Features, Bedroom on Main Level, Breakfast Area, Ceiling Fan(s), Dining Area, Eat-in Kitchen, Granite Counters, High Ceilings, Kitchen Island, Bath in Primary Bedroom, Main Level Primary, Walk-In Closet(s)
- Flooring: Ceramic Tile, Laminate, Partially Carpeted, Wood
- Basement: Crawl Space
- Attic: None
- Has fireplace: No
Interior area
- Total interior livable area: 2,665 sqft
- Finished area above ground: 2,665
- Finished area below ground: 0
Property
Parking
- Total spaces: 2
- Parking features: Attached, Garage, Off Street
- Attached garage spaces: 2
Features
- Levels: One and One Half
- Stories: 1.5
- Patio & porch: Front Porch, Patio, Porch
- Exterior features: Porch, Storage, Shed
- Pool features: None
- Fencing: Fenced,Partial
Lot
- Size: 0.32 Acres
Details
- Parcel number: 8117005270
Construction
Type & style
- Home type: SingleFamily
- Architectural style: Two Story
- Property subtype: Single Family Residence
Materials
- Brick, Frame, Stone
- Roof: Composition
Condition
- Resale
- New construction: No
- Year built: 2022
Utilities & green energy
- Sewer: Public Sewer
- Water: Public
Community & HOA
Community
- Features: Common Grounds/Area, Home Owners Association
- Subdivision: Hughes Farm
HOA
- Has HOA: Yes
- Services included: Clubhouse, Common Areas, Maintenance Structure
- HOA fee: $200 annually
Location
- Region: Henrico
Financial & listing details
- Price per square foot: $187/sqft
- Tax assessed value: $528,600
- Annual tax amount: $4,387
- Date on market: 8/12/2026
- Ownership: Individuals
- Ownership type: Sole Proprietor
Estimated market value
$499,500
$475,000 - $524,000
$3,240/mo
Price history
| Date | Event | Price |
|---|---|---|
| 8/17/2026 | Pending sale | $499,000$187/sqft |
Source:  CVRMLS #2620684 Report a problem CVRMLS #2620684 Report a problem | ||
| 8/13/2026 | Listed for sale | $499,000+7.6%$187/sqft |
Source: CVRMLS #2620684 Report a problem | ||
| 5/25/2022 | Sold | $463,970$174/sqft |
Source: Public Record Report a problem | ||
Public tax history
| Year | Property taxes | Tax assessment |
|---|---|---|
| 2025 | $4,315 +4.3% | $519,900 +6.8% |
| 2024 | $4,138 +4.7% | $486,800 +4.7% |
| 2023 | $3,951 +330.4% | $464,800 +16.1% |
| 2022 | $918 | $400,400 |
| 2021 | -- | -- |
Find assessor info on the county website
Monthly payment
Est. payment
Payment breakdown
Explore the cost of this home by adjusting the details. Changes won't be saved.Climate risks
Neighborhood: 23231
Nearby schools
Schools provided by the listing agent
- Elementary: Baker
- Middle: Rolfe
- High: Varina
Source: CVRMLS. This data may not be complete. We recommend contacting the local school district to confirm school assignments for this home.
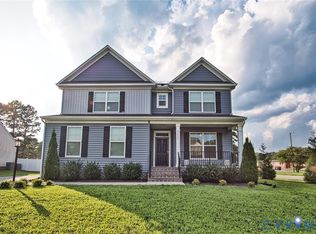
Similar homes
- $579,9505 bd4 ba3.2k sqft1772 Midview Rd, Henrico, VA 23231For Sale
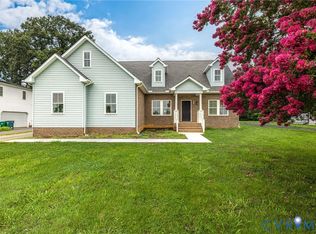 MLS ID #2618897, Jasmeet Singh, Long & Foster REALTORS. CVRMLS
 - $575,0004 bd3 ba3.1k sqft6401 Cookes Farm Dr, Henrico, VA 23231For Sale
 MLS ID #2624498, Ryan Mabie, Long & Foster REALTORS. CVRMLS
 - $474,9504 bd3 ba2.9k sqft3813 Silver Mews Ln, North Chesterfield, VA 23237For Sale
 MLS ID #2624392, Teshia Wright, Ivy League Realty LLC. CVRMLS
 - $549,9004 bd3 ba3.9k sqft1713 Casey Meadows Ter, Sandston, VA 23150For Sale
 MLS ID #2620473, Nicholas Thurman, CapCenter. CVRMLS
